


 200 sq ft
 Studio
 1 Bath


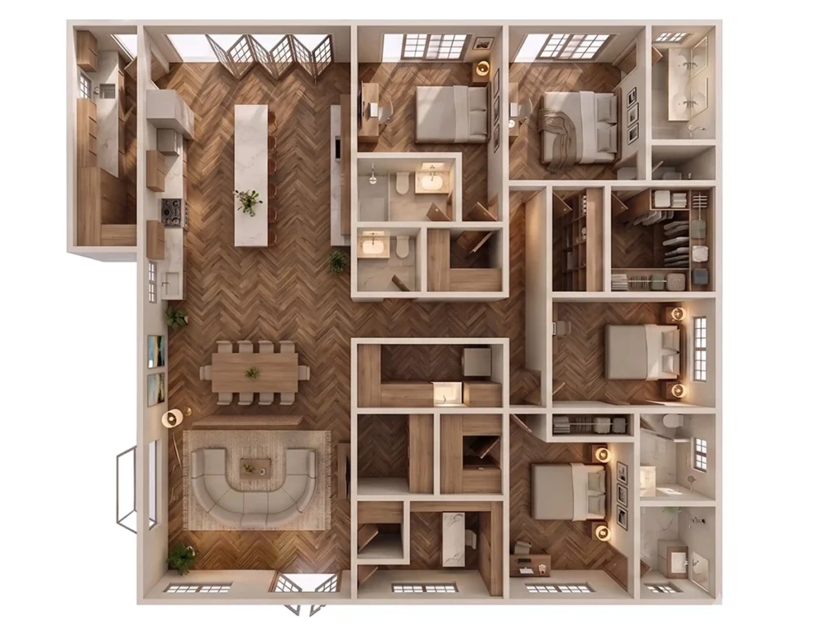
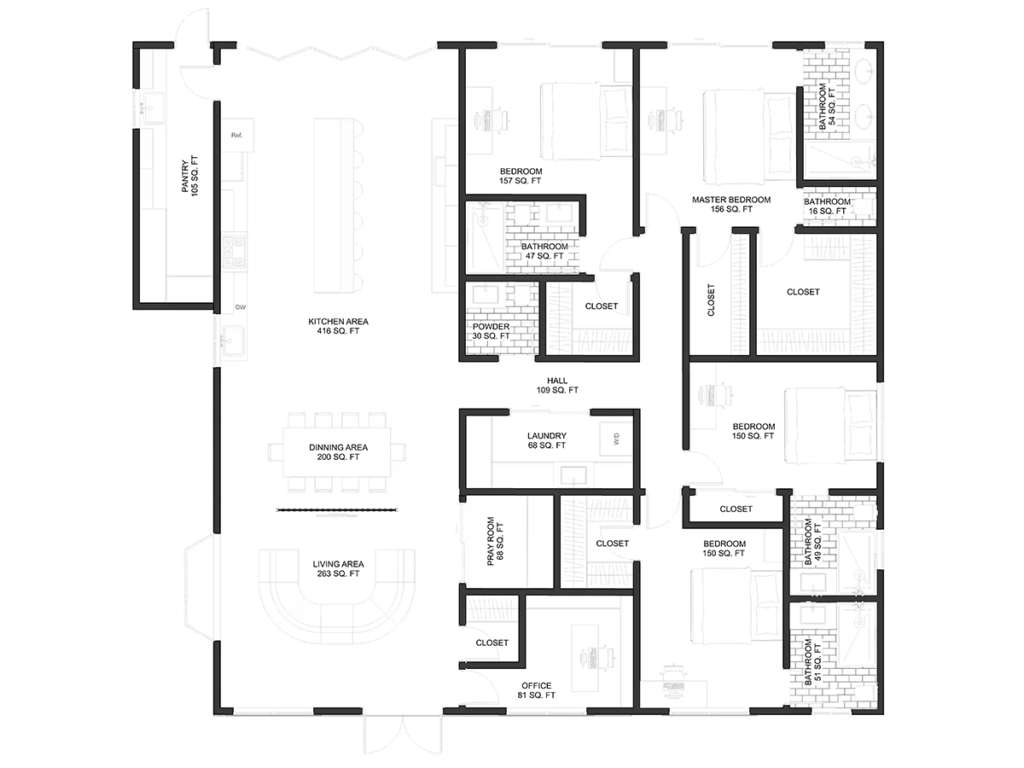
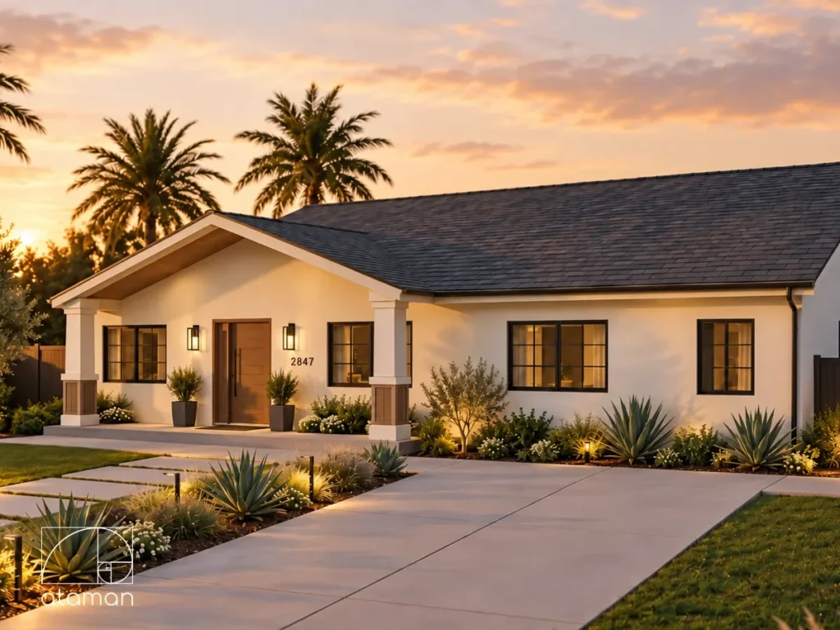


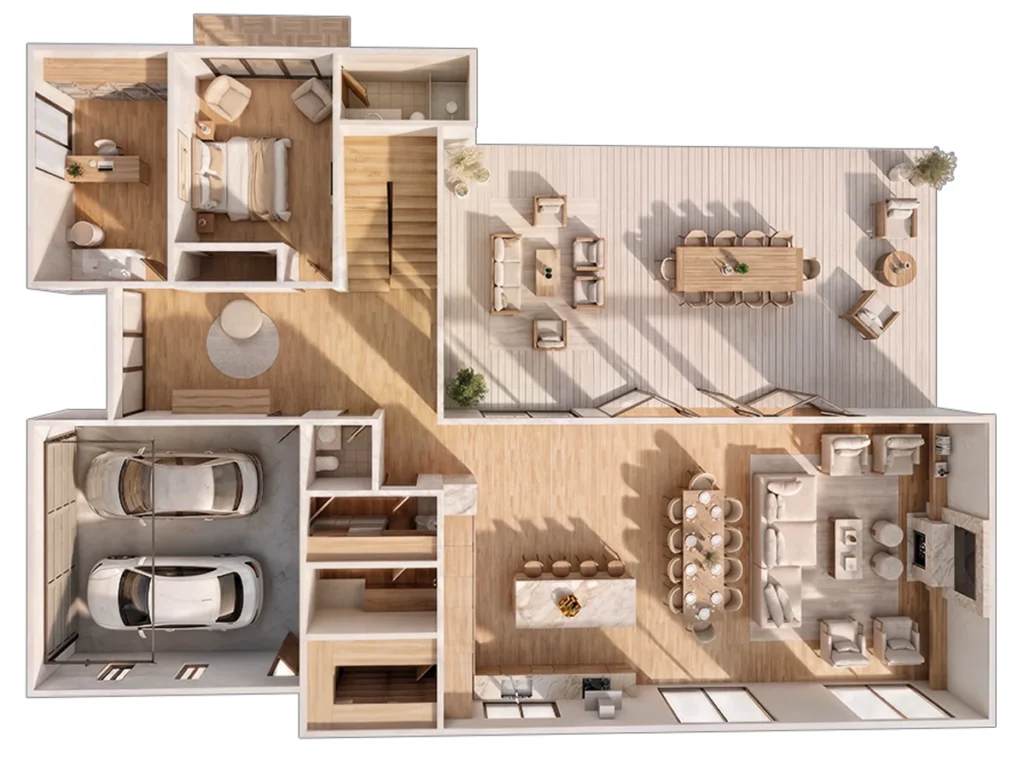
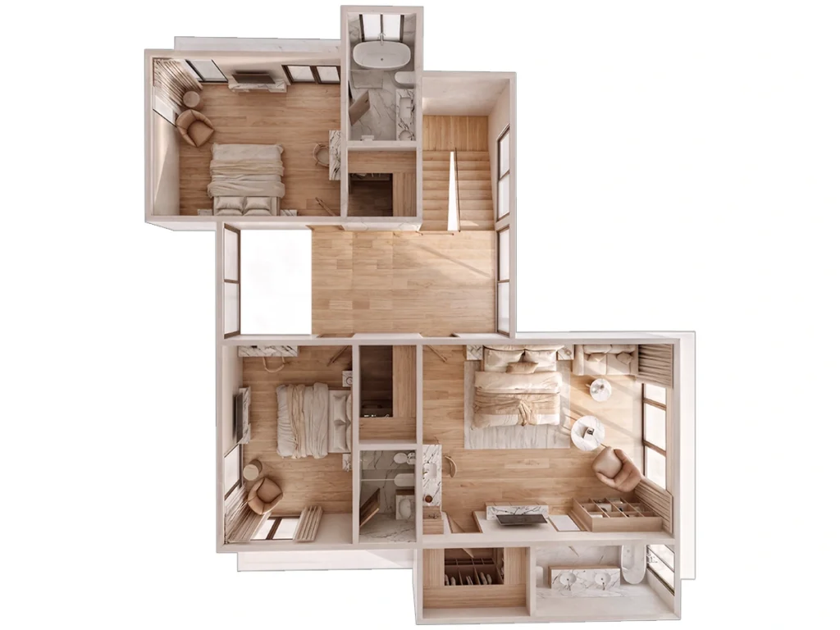
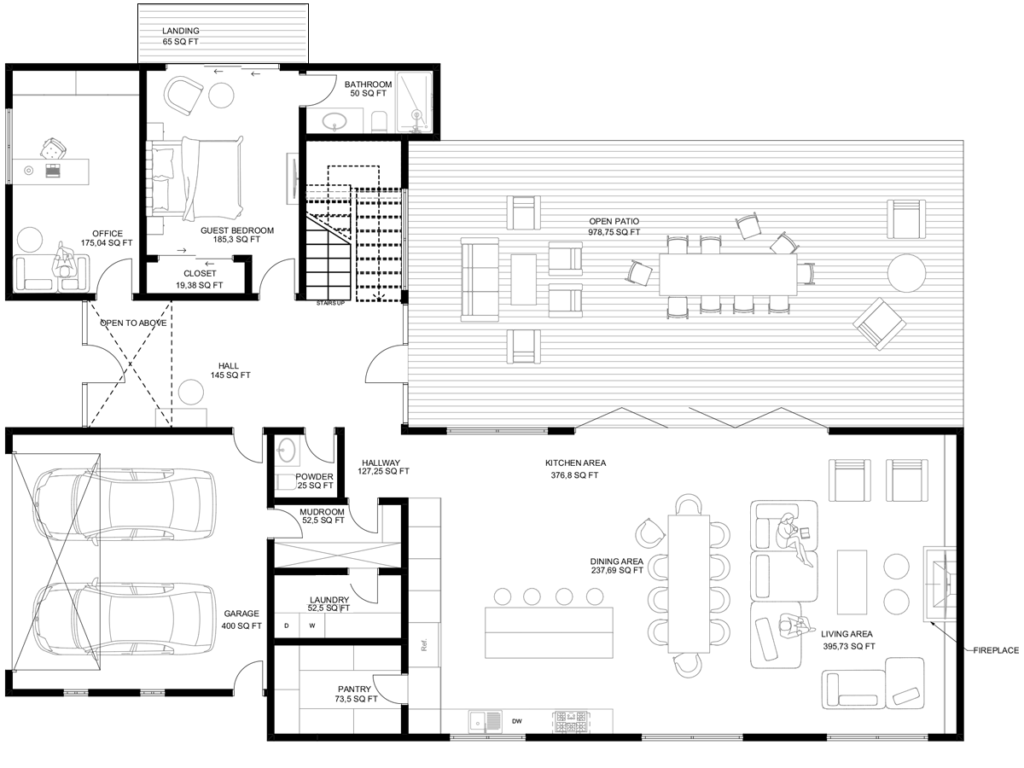
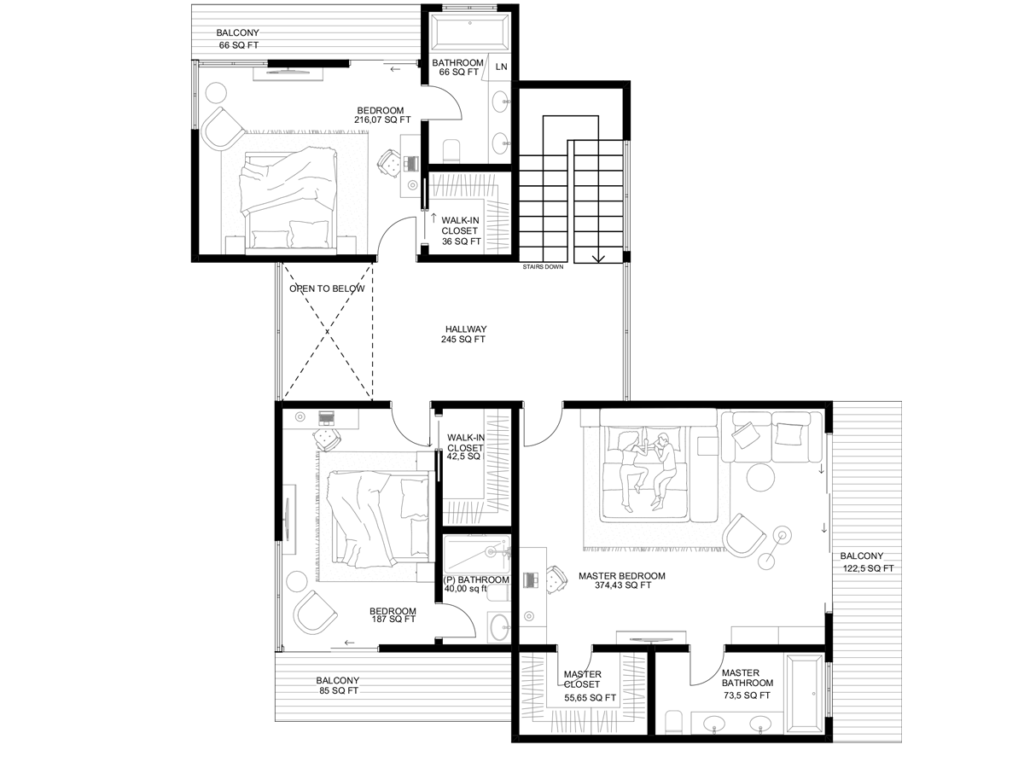
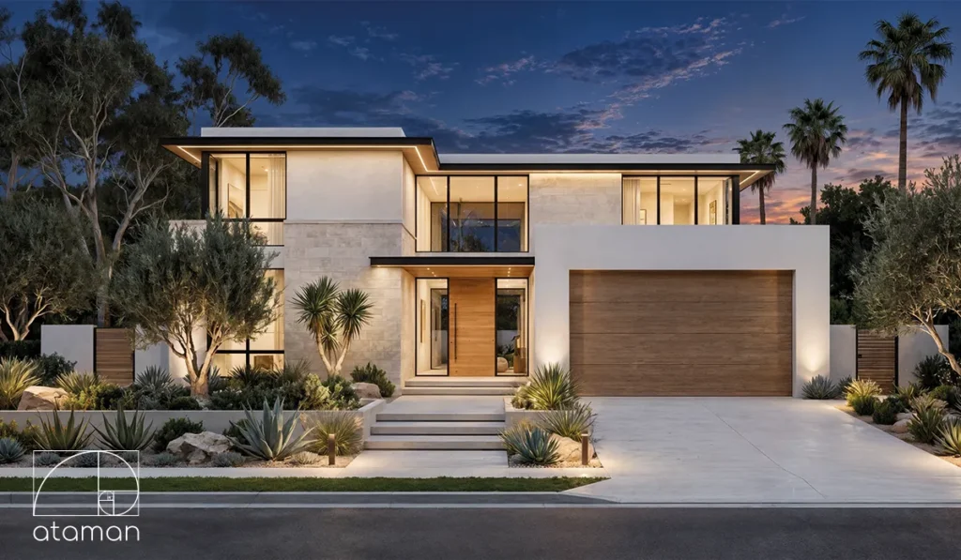


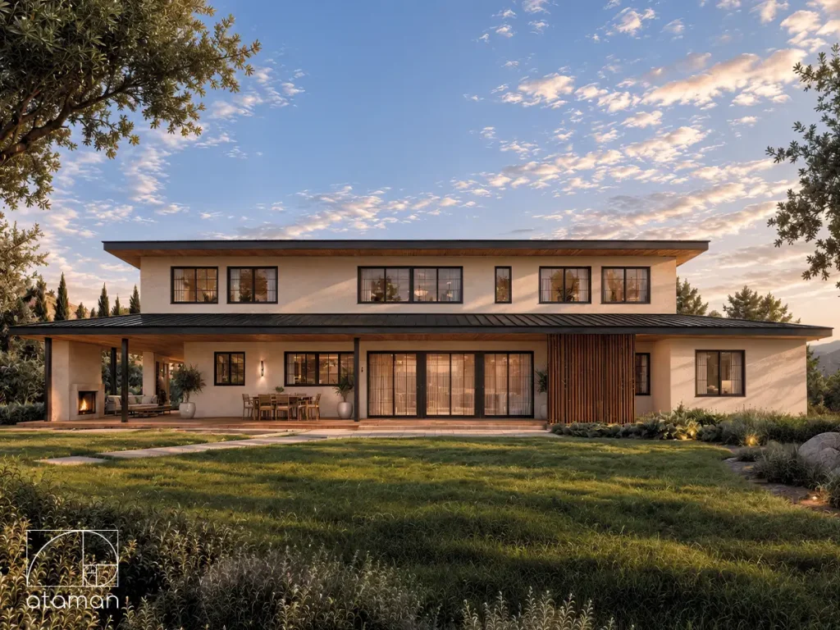
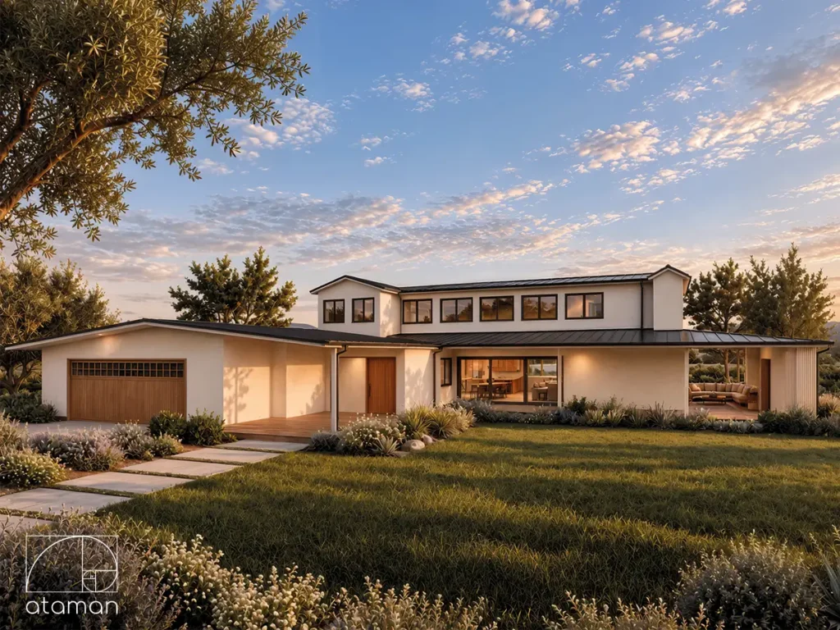


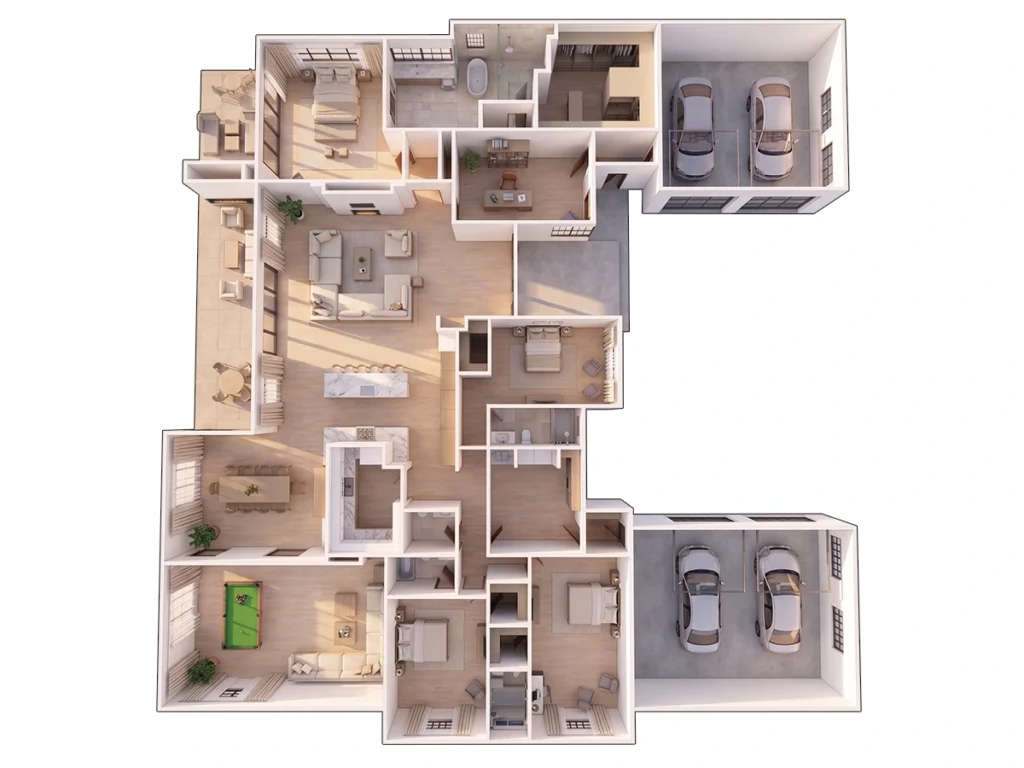
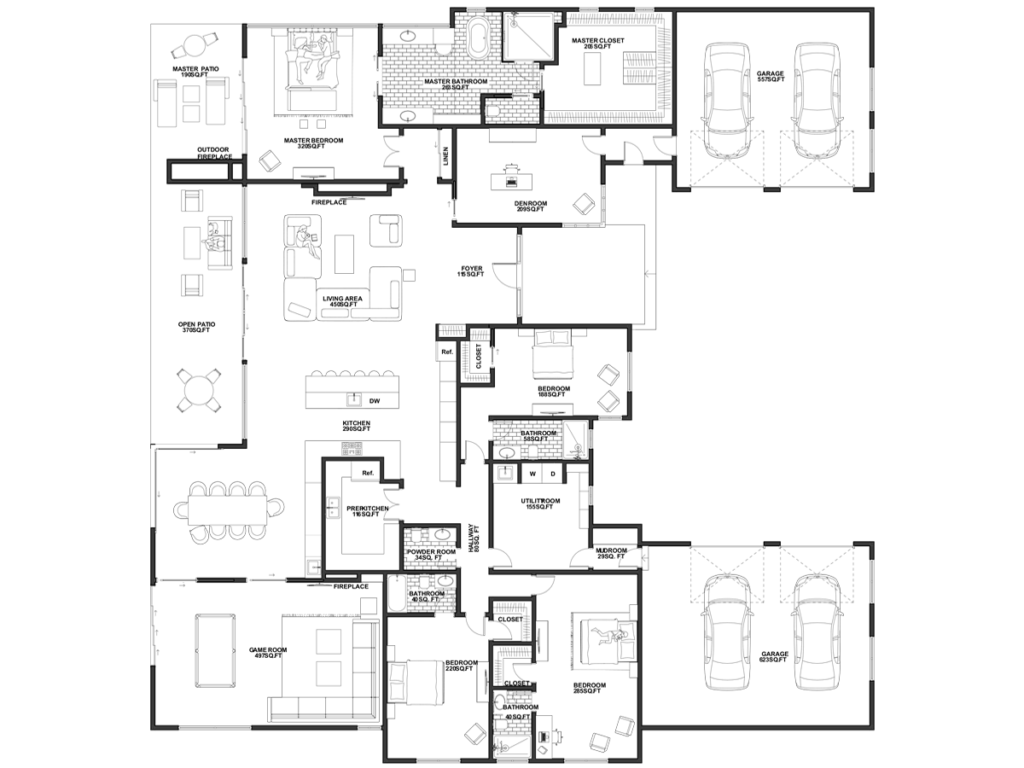
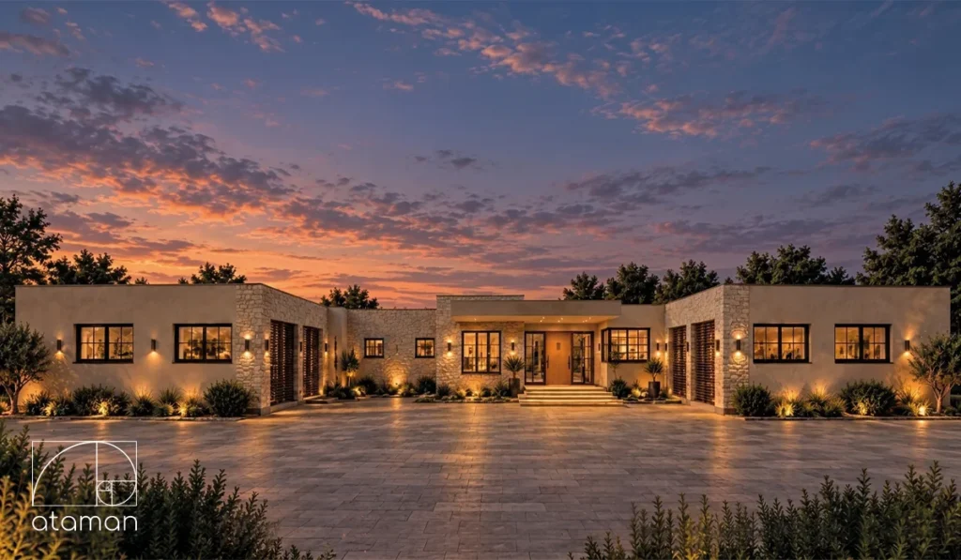


Explore Floor Plans for Homes & ADUs
Browse a growing collection of floor plans for California homes and ADUs, from compact backyard units and cottages to spacious single-family residences. Explore layouts designed for different lot sizes, lifestyles, and project needs.

Floor Plan Options for Every Lot and Lifestyle
Our collection includes house and ADU floor plans for different property sizes, lifestyles, and building needs across California. Explore layouts ranging from compact backyard units to spacious single-family homes.
- Single-story floor plans for accessible living, families, and efficient layouts on wider lots.
- Two-story floor plans for properties where building vertically can make better use of available space.
- Open floor plans that connect kitchens, dining areas, and living spaces while maintaining functional zones.
- Small house plans designed to make efficient use of compact lots and limited square footage.
- ADU floor plans for guest houses, rental units, and multi-generational living.
- Custom floor plans for properties that require a layout tailored to specific site conditions and project goals.


How to Choose the Right Floor Plan for Your Property
Choosing the right floor plan involves more than square footage and bedroom count. The size and shape of your lot, site conditions, lifestyle, privacy needs, and future plans can all influence which layout will work best.
Key factors to consider:
- Lot size, shape, setbacks, and site conditions.
- Single-story vs. two-story living.
- Bedroom count and privacy between spaces.
- Natural light and window orientation.
- Indoor-outdoor connections.
- Local zoning, permitting, and building requirements.
A well-planned layout should work not only on paper, but also with the realities of the property. Ataman Studio Architects considers architectural planning, site constraints, permitting requirements, and buildability when helping clients adapt or develop plans for California projects.
Floor Plans Ready for Real California Projects
Finding the right layout is only the beginning. Ataman Studio Architects can help adapt a floor plan to your property, square footage, architectural style, and project requirements, with planning that considers engineering, permitting, and construction from the start.
Choose from our collection of house and ADU floor plans, customize an existing layout, or work with our team to develop a plan around your specific property and goals.