Ataman Studio Architects combines residential design, permitting, and construction coordination to help bring your project from concept to completion with greater clarity and cost control.
A design-build company brings design and construction planning together, helping homeowners manage their projects through a more coordinated process.
At Ataman Studio Architects, we combine custom home design, permitting, and construction oversight, working closely with engineers and vetted, licensed contractors.
By considering site conditions, materials, construction methods, and project costs from the beginning, we help reduce unnecessary revisions and keep design decisions aligned with your budget and goals.
Key Benefits of Design-Build:
Coordinated design and construction planning.
Clearer communication between project teams.
Better alignment between design and budget.
Earlier identification of construction challenges.
Fewer unexpected changes during construction.
What It Means for Your Project
At Ataman Studio Architects, we coordinate design, engineering, permitting, and construction planning from the start. This helps keep your project aligned with your budget, timeline, and goals.
One Team, Clear Coordination
We connect designers, engineers, and licensed contractors throughout the project.
Predictable Timelines
Early planning helps identify potential delays and keep the project moving forward.
Transparent Budgeting
Construction costs and materials are considered early to help avoid unexpected expenses.
Clear Communication
We keep you informed about progress, decisions, and next steps.
Fewer Construction Surprises
Early coordination helps reduce costly revisions and unexpected challenges.
Choosing the right approach for your home project can affect costs, timelines, and coordination. Here’s how design-build compares to traditional construction.
Design-Build Approach
Traditional Approach
Design and construction planning coordinated early
Design and construction handled in separate phases
Earlier contractor input on buildability
Contractor input typically comes after design
Budget considerations integrated into design
Construction pricing often confirmed during bidding
Coordinated communication across teams
Separate communication between project parties
Potential issues identified earlier
Changes may arise during bidding or construction
Both approaches can deliver excellent results. Ataman Studio Architects coordinates design, engineering, permitting, and licensed construction partners early to help minimize costly revisions and keep projects aligned with your budget and goals.
We guide you through every step of your project with a clear, structured process — from the first idea to the final build. Every stage is carefully planned to reduce risks, control costs, and keep your project moving forward with clarity.
Understanding construction costs early helps you plan a custom home that aligns with your budget and goals.
In Los Angeles, custom home construction is often estimated at $300–$700+ per square foot, depending on home size, architectural complexity, materials, finishes, and site conditions.
Our design-build approach integrates budget considerations into the planning process, helping align design decisions and construction requirements with your financial goals.
Use the calculator below to explore preliminary project costs based on home size, complexity, and finish level. Actual costs depend on your property’s conditions and project scope.
A design-build company manages both the design and construction of your home under one contract. This means you work with one team from concept to completion, improving communication, reducing delays, and keeping the project aligned with your budget.
Is design-build more expensive than traditional construction?
Not necessarily. In many cases, it helps control costs by aligning design decisions with real construction budgets from the beginning — reducing costly changes and delays later in the process.
How long does it take to build a custom home?
Timelines vary depending on size, complexity, and permitting, but most custom homes take between 8 to 14 months from design to completion. Projects with complex designs or site conditions may take longer.
Can you help with permits and approvals in California?
Yes. We handle the permitting process and coordinate with local authorities to ensure your project meets all regulations and requirements.
How accurate is the initial cost estimate?
Early estimates are based on typical construction ranges and project assumptions. As your design develops, the budget becomes more precise and aligned with your final scope and material selections.
What factors affect the cost of building a home?
Key factors include home size, design complexity, materials, site conditions, and local regulations. These are all considered early in the design-build process to help control costs.
Can I make changes during the project?
Yes, but changes during construction may impact cost and timeline. That’s why we focus on detailed planning upfront to minimize adjustments later.


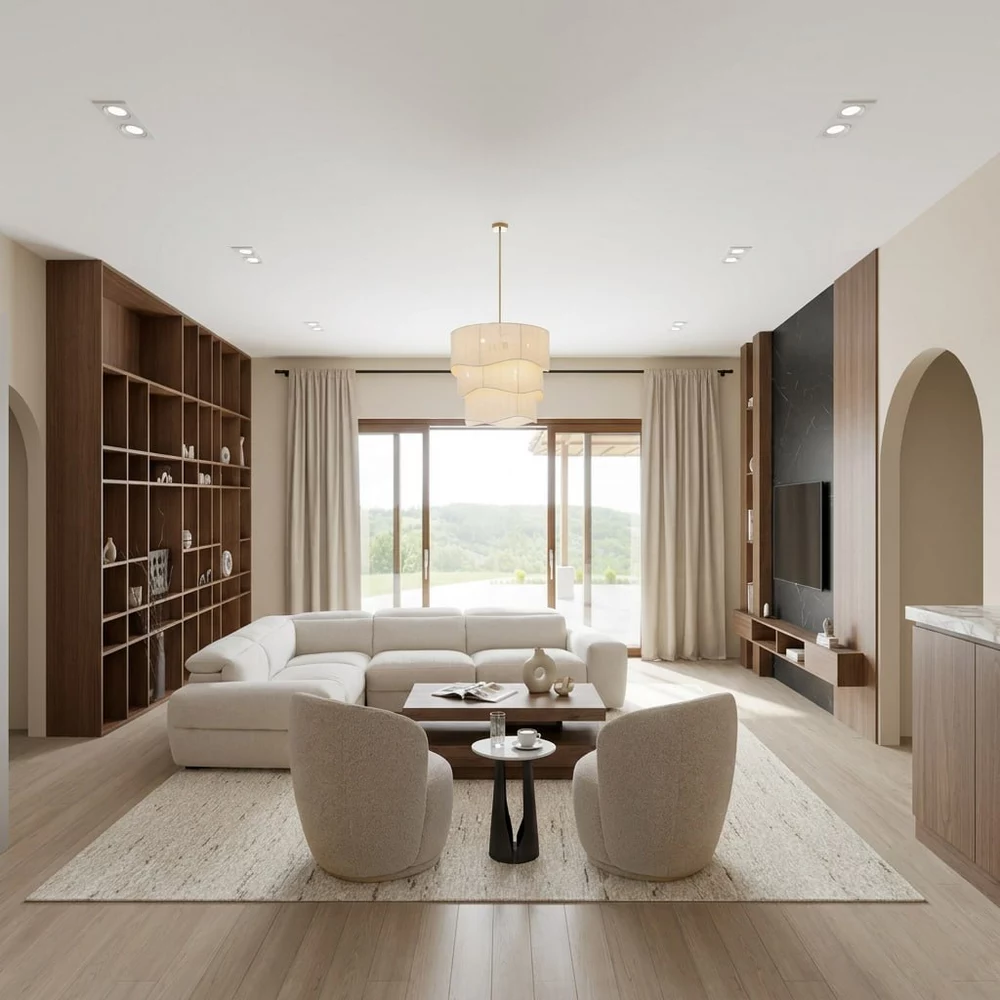


 1,660 sq ft •
 1 Story •
 4 Bed, 3 Bath

