Starting from: $105,500
Price Includes:
 Design
Permit
Build
Finish Materials
Design
Permit
Build
Finish Materials
 4 Bed
4 Bed
 4.5 Bath
 Rectangle
 4220 sq ft
 53’x75’
 2 Story

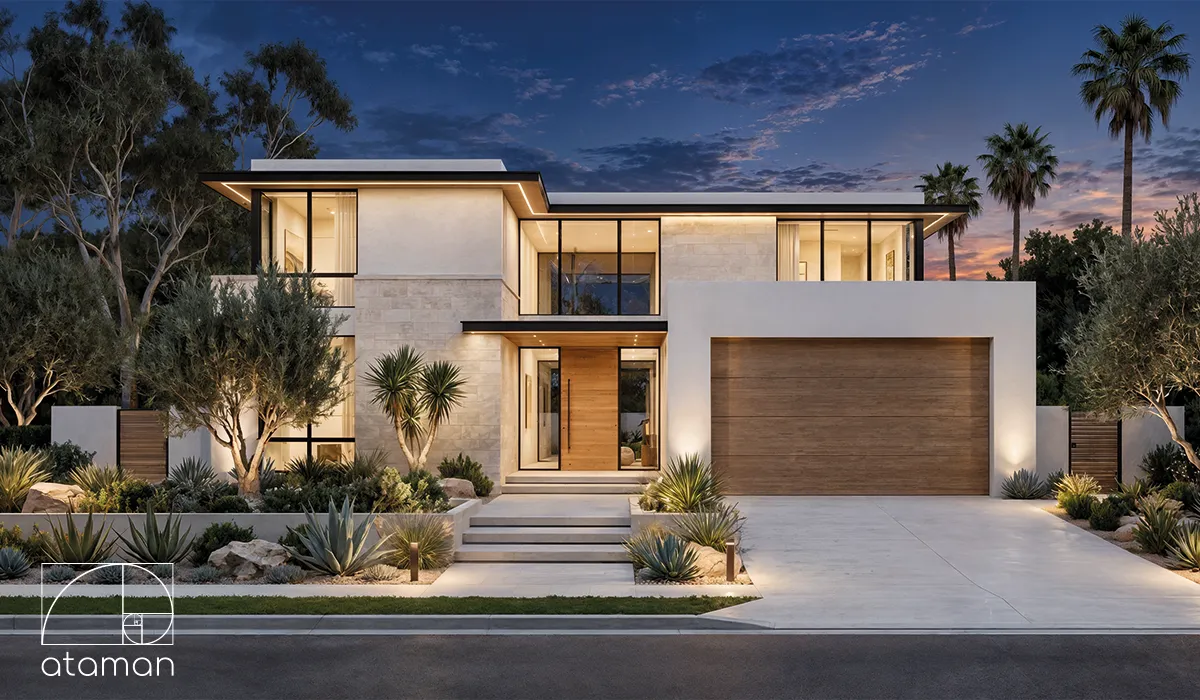
The Pacific Terrace is a 4,220 sq ft two-story residence designed around generous indoor-outdoor living, expansive social spaces, and a clear separation between shared and private areas. With a rectangular 53′ x 75′ footprint, four bedrooms, 4.5 bathrooms, multiple balconies, and a substantial outdoor patio, the plan combines the scale of a larger custom home with an organized and highly functional layout. As part of Ataman Studio’s collection of house floor plans, The Pacific Terrace is particularly suited to homeowners looking for spacious California-style living with strong connections to the outdoors.
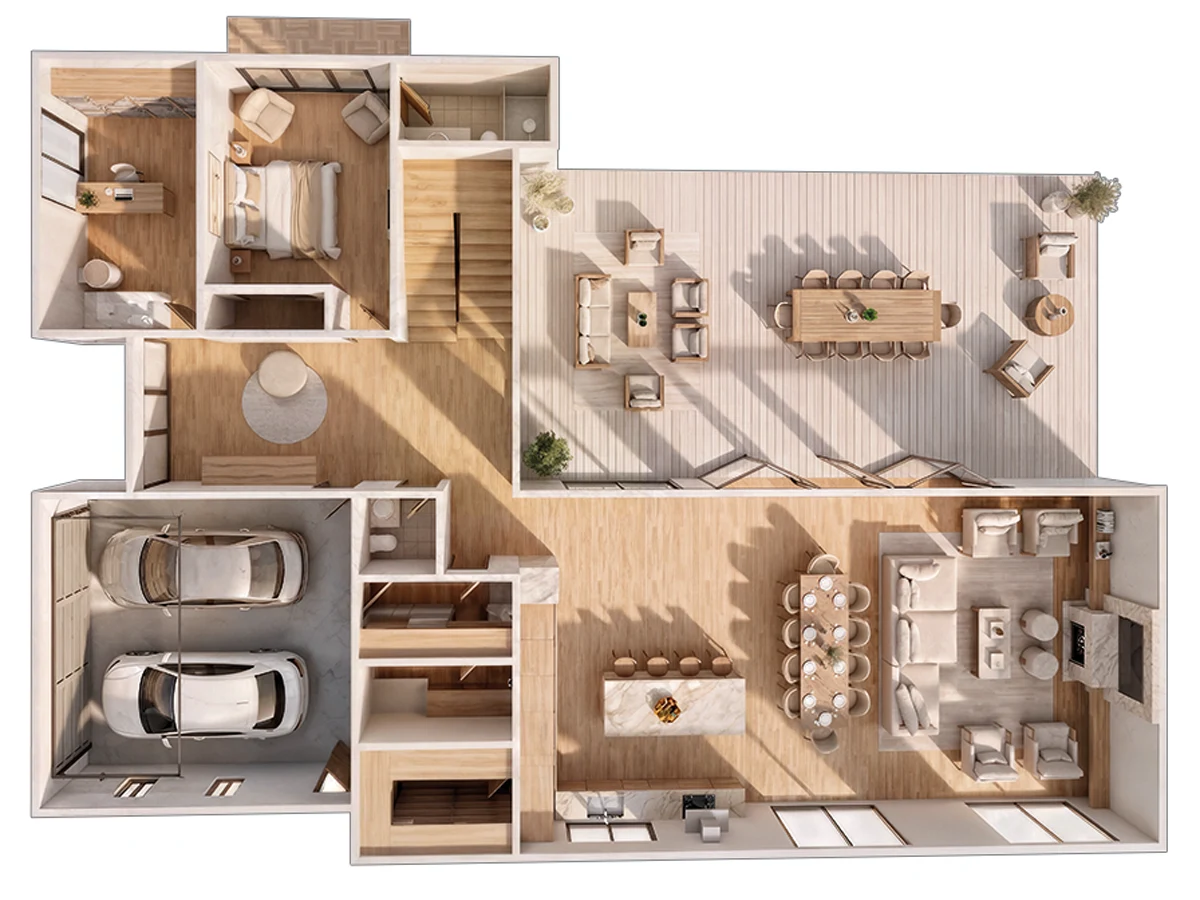
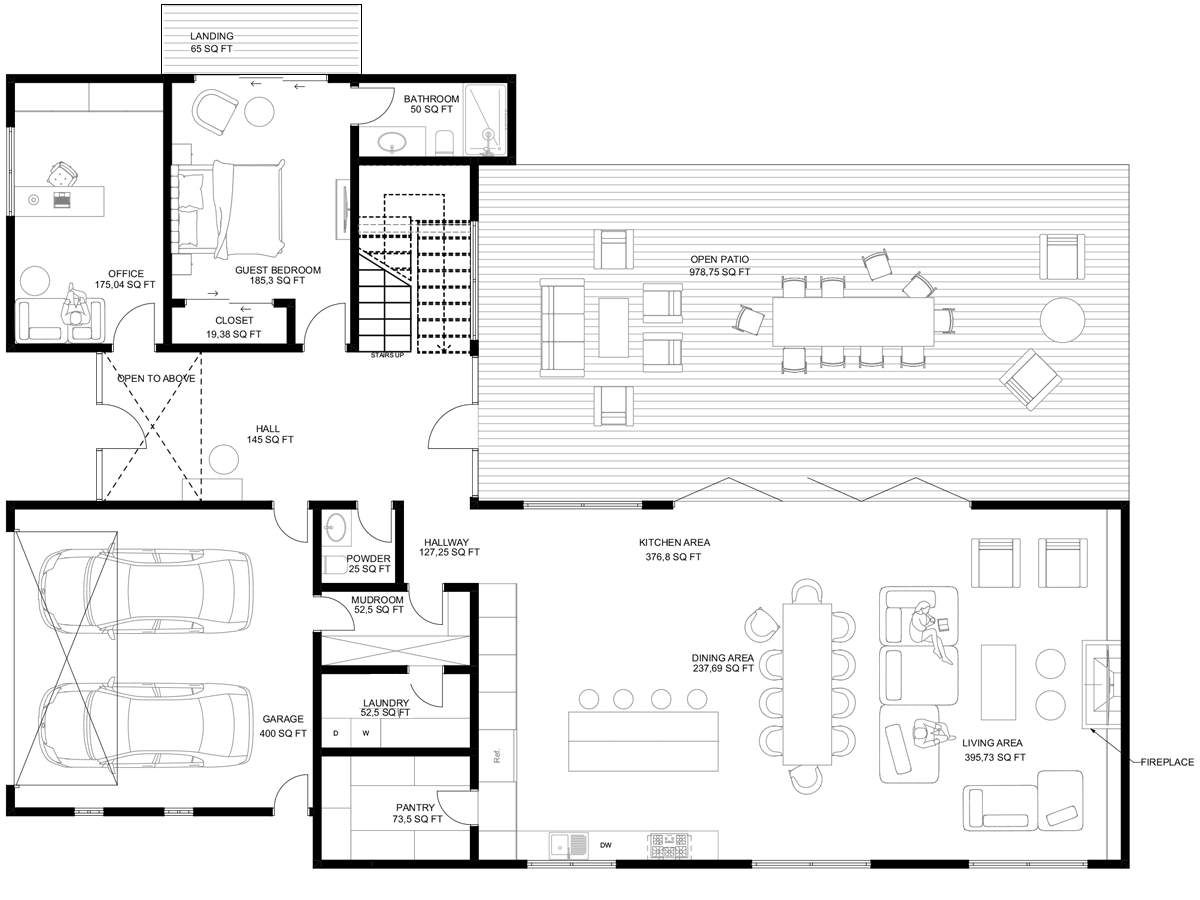
The first floor is organized around an expansive open-concept kitchen, dining, and living area that forms the social center of the home. Large openings and extensive glazing bring natural light deep into the interior while creating direct visual and physical connections to the outdoor patio.
A fireplace anchors the living area, while the generously sized kitchen provides ample room for everyday cooking and entertaining. A dedicated pantry adds practical storage without interrupting the clean organization of the main living space.
The direct transition from the interior living areas to the patio makes the plan particularly well suited to a California lifestyle, where outdoor dining, entertaining, and everyday relaxation can function as a natural extension of the home.
A private guest bedroom with a full bathroom is located on the ground floor, providing comfortable accommodations for visitors, extended family members, or multigenerational living.
A separate office creates a dedicated work-from-home environment away from the primary social spaces. The first floor also incorporates a mudroom, laundry room, powder room, and direct access to the two-car garage, keeping everyday service functions efficiently organized.
This separation between entertaining areas and practical household spaces allows the home to maintain an open, refined character without sacrificing functionality.
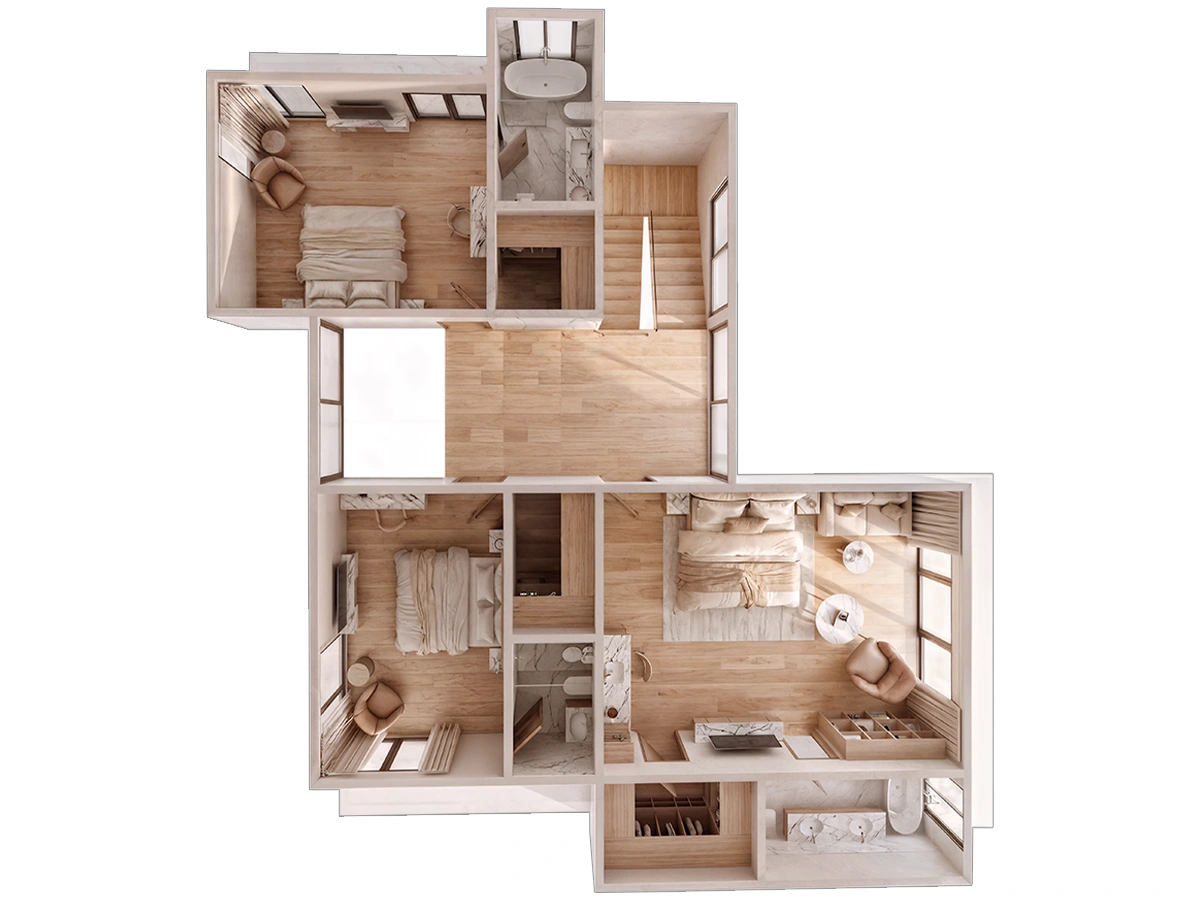
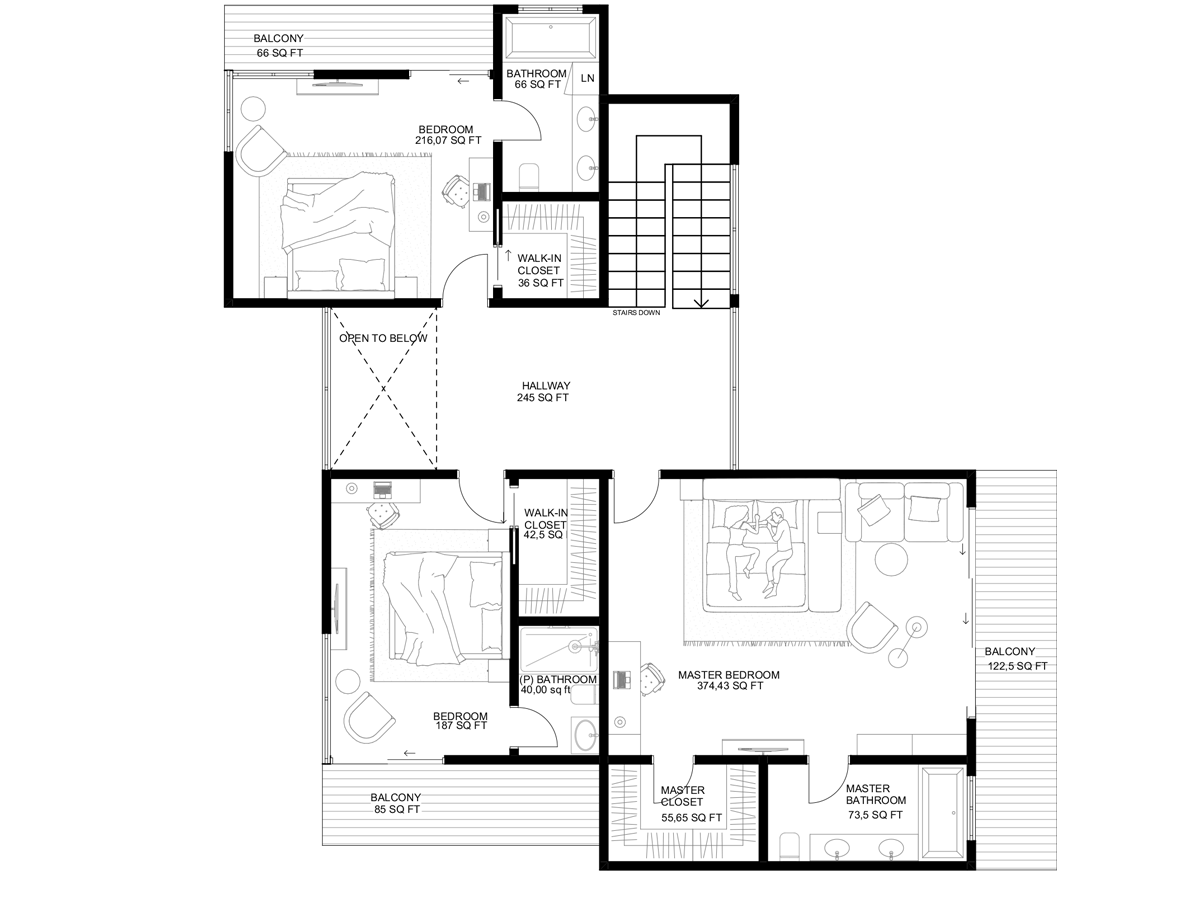
The second floor is designed as the home’s more private residential level. The primary suite includes a spacious bedroom, private bathroom, walk-in closet, and access to its own balcony.
Two additional bedrooms provide generous closet space and convenient bathroom access, creating comfortable accommodations for family members while maintaining privacy between rooms.
Multiple second-floor balconies extend the bedrooms outdoors and provide private exterior spaces that complement the larger shared patio below.
An open-to-below condition at the center of the upper floor creates a stronger visual relationship between the two levels and adds a greater sense of volume to the interior.
Combined with large windows, generous openings, and multiple exterior connections, this feature allows daylight to move through the home while preventing the upper and lower floors from feeling completely separated.
For homeowners comparing larger home floor plans, this combination of openness and clearly defined private zones provides an effective balance between architectural drama and everyday practicality.
The Pacific Terrace is defined by the relationship between its interior spaces and multiple outdoor areas. Rather than treating patios and balconies as secondary additions, the plan integrates them into the way the home is intended to function.
The large ground-floor patio supports entertaining and family gatherings, while private upper-level balconies create quieter outdoor retreats. Expansive glazing further strengthens this connection by bringing daylight, views, and the surrounding landscape into the primary living spaces.
With four bedrooms, 4.5 bathrooms, a dedicated office, guest suite, two-car garage, and extensive outdoor living areas, The Pacific Terrace offers a complete program for homeowners seeking a spacious two-story residence designed around modern California living.

From $344,400
 1148 sq ft
 4 Bed
4 Bed
 2 Bath


