Starting from: $1,750,000
Price Includes:
 Design
Permit
Build
Finish Materials
Design
Permit
Build
Finish Materials
 4 Bed
4 Bed
 4.5 Bath
 Rectangle
 7000 sq ft
 88’-3” x 93’-3”
 1 Story

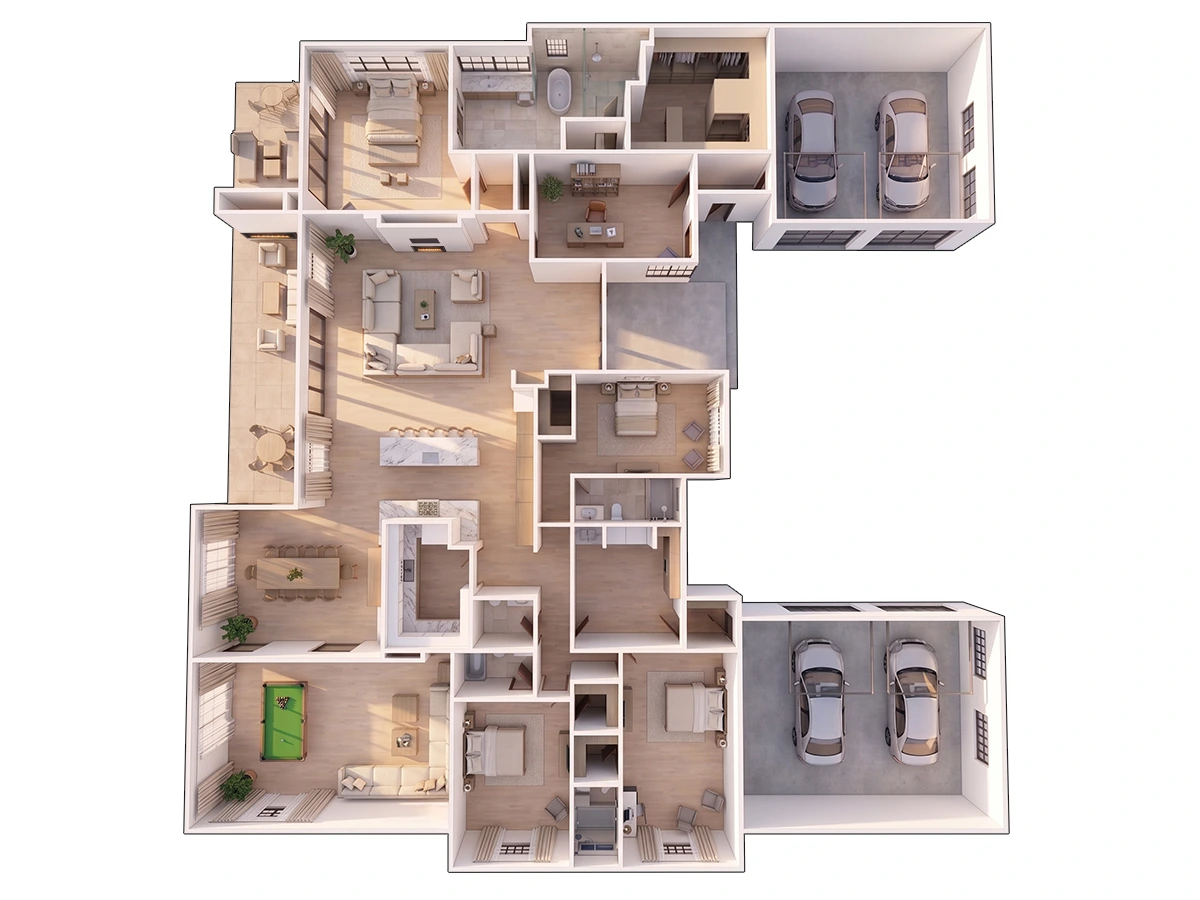
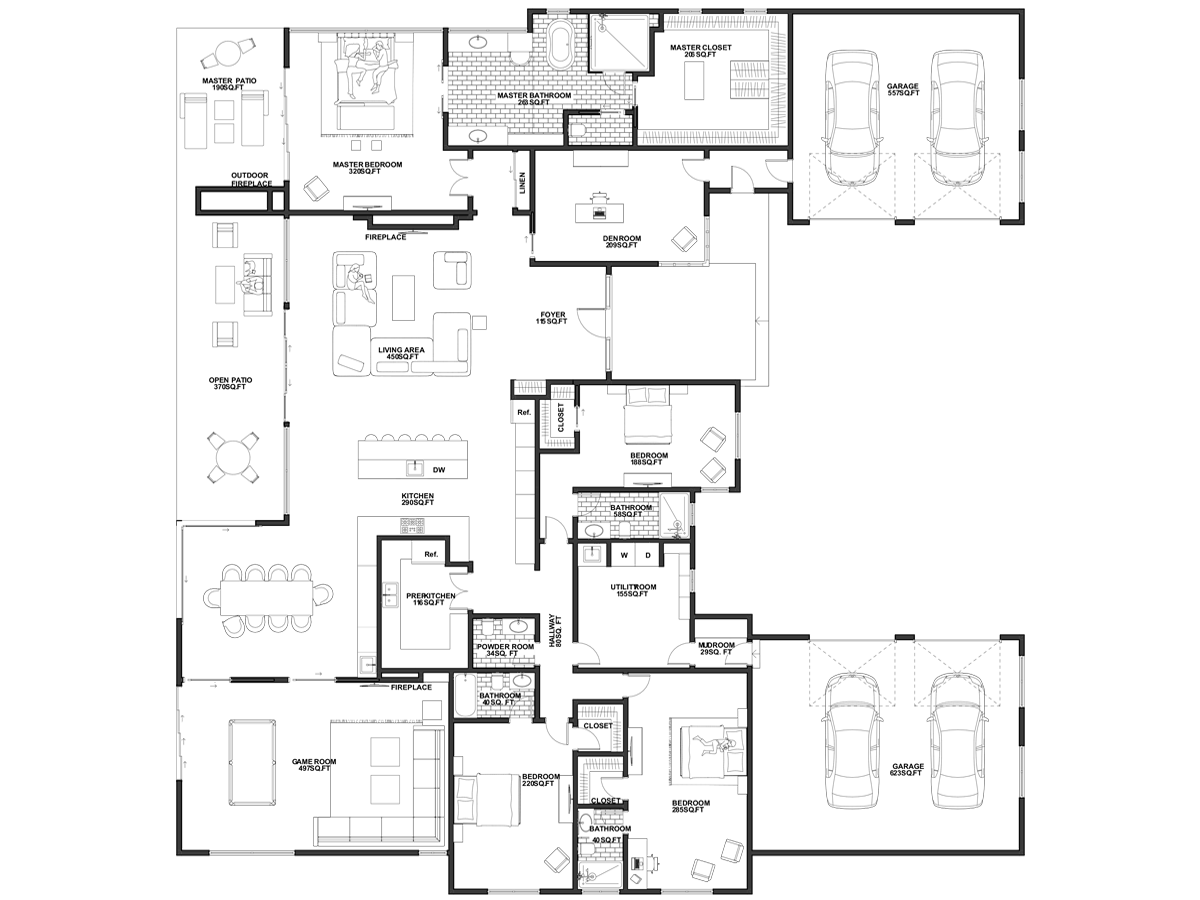
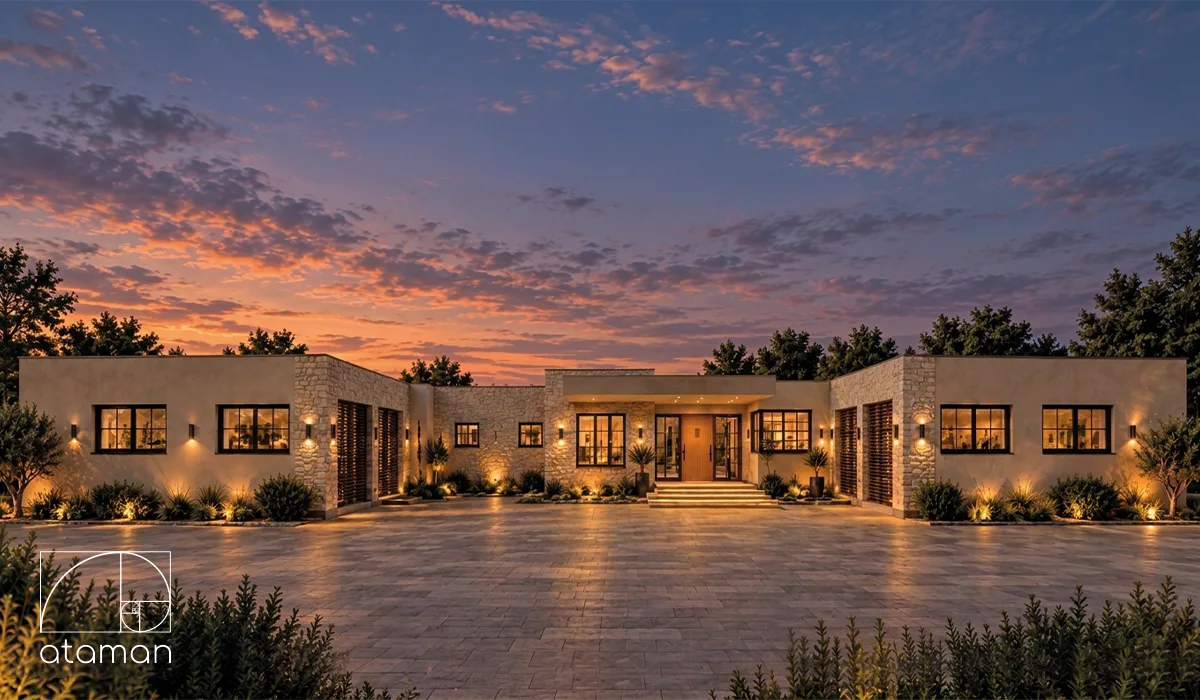
The Horizon Retreat is a 7,000 sq ft single-story residence organized around an expansive open living core, four private bedroom zones, dedicated entertainment spaces, and two separate two-car garages. Its broad 88′-3″ x 93′-3″ footprint allows the entire residential program to remain on one level while maintaining meaningful separation between social, private, service, and recreational areas. As part of Ataman Studio’s collection of house floor plans, The Horizon Retreat demonstrates how a large one-story home can provide substantial scale without sacrificing circulation clarity or everyday functionality.
The center of the plan is organized around a large kitchen, dining, and living environment designed to accommodate both everyday family use and larger gatherings. The living area is anchored by a fireplace and opens directly toward a substantial outdoor patio, extending the primary social zone beyond the interior footprint.
A generously proportioned kitchen occupies the heart of this space, supported by a separate prep kitchen that provides additional workspace and helps keep preparation functions away from the principal entertaining area. This layered kitchen arrangement is particularly valuable at the scale of the residence, where entertaining capacity and day-to-day functionality need to operate simultaneously.
The primary suite occupies its own section of the residence, separated from the secondary bedrooms and main household service areas. The bedroom connects to a large private bathroom and substantial walk-in closet, creating a complete suite rather than simply an oversized sleeping room.
Direct access to a private patio extends the suite outdoors, while the adjacent fireplace reinforces its role as a quieter retreat within the larger home. This degree of separation gives the primary suite privacy without isolating it from the central living spaces.
Three additional bedrooms are distributed through the opposite side of the plan, creating physical separation from the primary suite. The arrangement provides generous bedroom dimensions, dedicated closet storage, and convenient bathroom access while avoiding a single compressed bedroom corridor.
A separate den positioned near the primary portion of the home adds another flexible interior space. It can function as a home office, reading room, private lounge, or secondary workspace depending on the needs of the household.
A substantial game room creates a dedicated recreational zone away from the principal living room. Its size allows the space to accommodate a full entertainment program while keeping higher-activity uses separate from bedrooms and quieter gathering areas.
Together with the open living room, dining area, outdoor patio, and den, the game room gives the residence multiple social environments rather than relying on a single oversized great room for every household activity.
The Horizon Retreat incorporates a substantial service program behind its primary living spaces. A dedicated prep kitchen supports the main kitchen, while the utility room, mudroom, storage areas, and powder room are positioned to keep everyday household functions organized and accessible.
The mudroom creates a practical transition between the residential spaces and garage areas, helping separate vehicle access, storage, and service circulation from the formal entry and primary entertaining zones. This distinction becomes increasingly important in larger one-story homes, where efficient circulation can have a significant effect on how manageable the home feels in daily use.
Rather than concentrating parking into one oversized garage volume, the plan provides two separate two-car garages positioned in different areas of the footprint. This creates capacity for up to four vehicles while providing greater flexibility for storage, recreational equipment, workshop use, or separating everyday vehicles from less frequently used cars.
The divided garage arrangement also helps distribute arrival and service functions across the large footprint instead of allowing the garage to dominate a single side of the residence.
The defining feature of The Horizon Retreat is its ability to accommodate a substantial residential program entirely on one level. Four bedrooms, 4.5 bathrooms, multiple living and entertainment spaces, a prep kitchen, den, game room, extensive service areas, outdoor living space, and four-car garage capacity are organized without relying on a second floor.
For homeowners considering a large custom residence, this one-story configuration provides generous space while preserving direct circulation between rooms and reducing the vertical separation common in similarly sized homes. The Horizon Retreat reflects the space planning, circulation, and functional zoning principles that guide Ataman Studio’s approach to residential architecture in Los Angeles, resulting in a 7,000 sq ft house plan that feels expansive while remaining structured around practical everyday living.

From $344,400
 1148 sq ft
 4 Bed
4 Bed
 2 Bath


