Starting from: $300,000
Price Includes:
 Design
Permit
Build
Finish Materials
Design
Permit
Build
Finish Materials
 2 Bed
2 Bed
 2.5 Bath
 Rectangle
 1000 sq ft
 40' x 25'
 1 Story

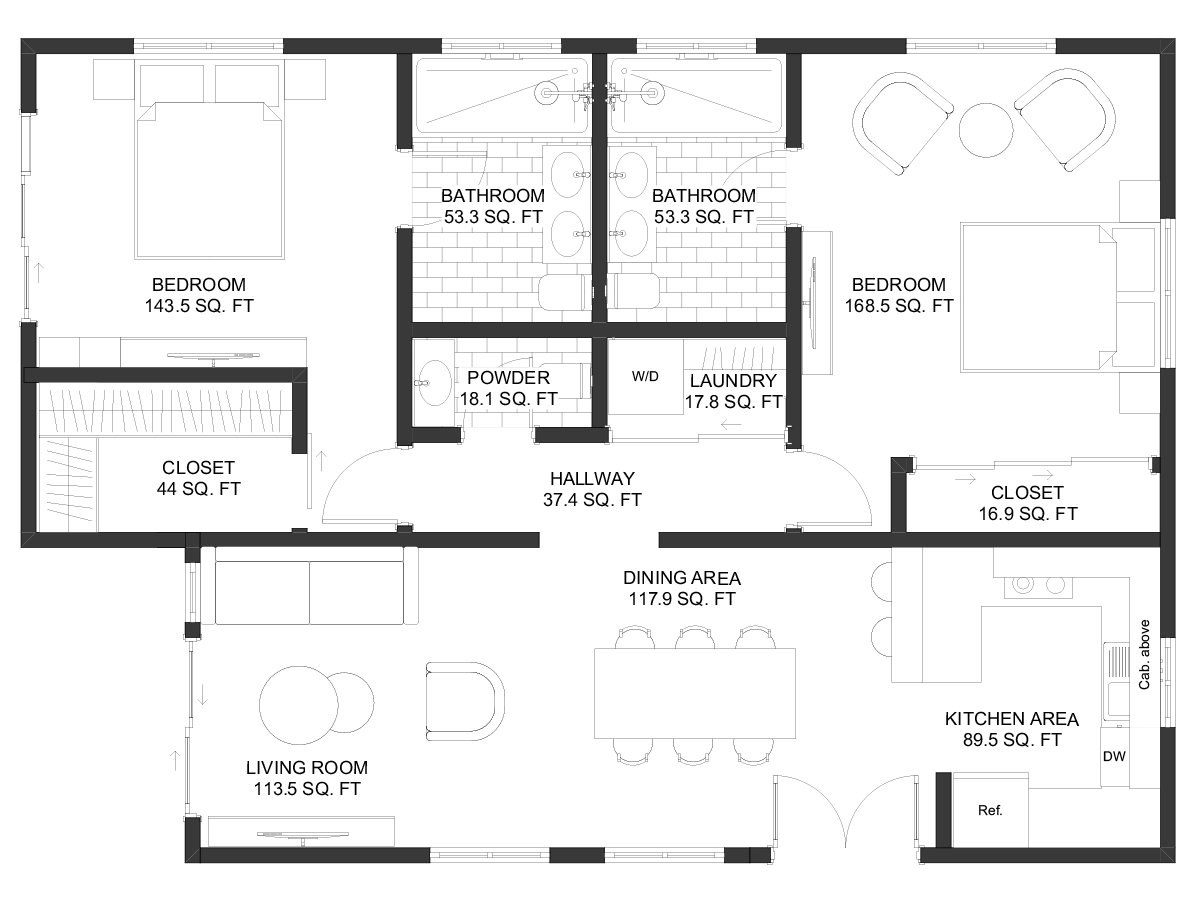
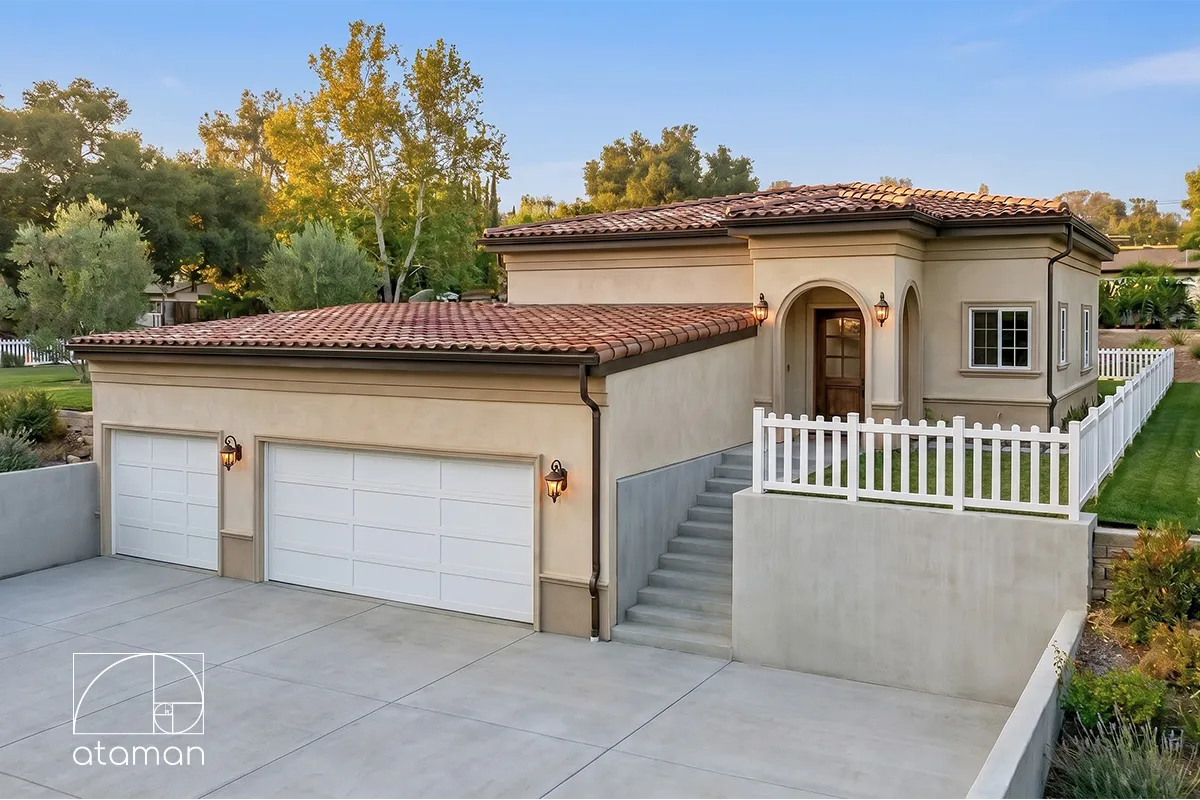
Bravo is a 1,000 sq ft single-story accessory dwelling unit organized around a clean rectangular footprint — 40′ x 25′ — that delivers suite-style bedroom accommodation, a fully equipped social core, and complete service infrastructure within one of the most buildable and permit-efficient plan geometries available. As part of Ataman Studio’s collection of 2-bedroom ADU floor plans, Bravo represents the upper threshold of the sub-1,000 sq ft ADU category — a footprint that maximizes livable area while remaining well within the size limits that govern accessory dwelling unit development across most California jurisdictions.
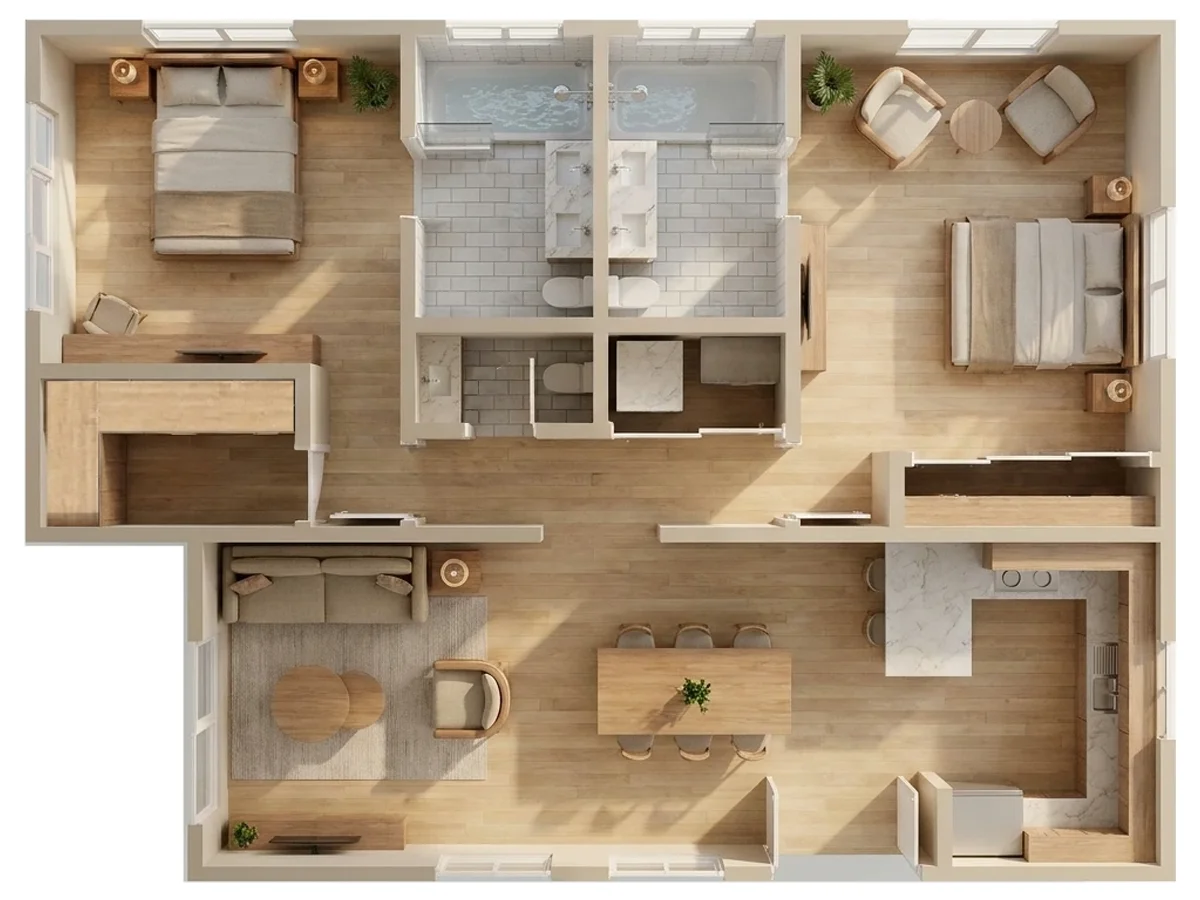
Both bedrooms in Bravo are configured as fully self-contained suites, each incorporating a private full bathroom and dedicated closet — a specification that eliminates shared bathroom circulation and supports simultaneous independent occupancy. The primary bedroom is proportioned as a genuine retreat, with enough area to accommodate a full furniture program without spatial compromise. The second bedroom maintains equivalent suite-level amenities, ensuring that neither occupant is assigned a functionally subordinate room.
An open hallway connects the bedroom suites to the central living zone with directness and clarity, avoiding the dead-end corridors and inefficient transition spaces that reduce the livable quality of poorly resolved compact plans. This circulatory efficiency is a defining characteristic of well-executed ADU floor plans, where every linear foot of circulation must justify its spatial cost.
The kitchen, dining, and living areas are unified within a single open-plan volume that occupies the social heart of the unit. The connected layout supports visual continuity across the full width of the plan, allowing natural light to penetrate the interior and creating a spatial atmosphere that reads as significantly larger than the footprint suggests. The kitchen is equipped for genuine everyday use rather than minimal compliance — a distinction that matters in ADU configurations intended for long-term occupancy or premium rental positioning.
A dedicated laundry room and a guest powder room complete the unit’s service infrastructure, establishing Bravo as a fully independent residential unit capable of operating without any shared facilities with a primary dwelling. For property owners assessing ADU development within the context of 1,000 sq ft floor plans, this programmatic completeness — two suite-style bedrooms, functional kitchen, independent laundry, three bathroom fixtures — represents a meaningful benchmark in compact residential performance.
The rectangular plan geometry underpins Bravo’s appeal as both a living environment and a development investment. A rectilinear footprint minimizes structural complexity, reduces perimeter-to-area ratio, simplifies utility routing, and supports faster permitting and construction sequencing than more geometrically complex plan shapes. For property owners evaluating ADU development primarily as an income-generating asset, these efficiency gains translate directly into more predictable build costs and shorter time-to-occupancy timelines.
The balanced, well-proportioned layout also ensures that the plan reads as resolved rather than constrained — an important distinction in a market where ADU quality increasingly affects both rental yield and long-term property value.
Bravo performs equally well across the full spectrum of ADU use cases: premium long-term rental, multigenerational household accommodation, dedicated guest housing, and owner-occupancy configurations where the primary residence is leased separately. Its combination of suite-style bedrooms, open social core, and complete service independence produces a unit that functions as a self-contained home rather than a scaled-down approximation of one — the standard against which all ADU floor plan performance should be measured.


 543 sq ft
 2 Bed
2 Bed 1 Bath

