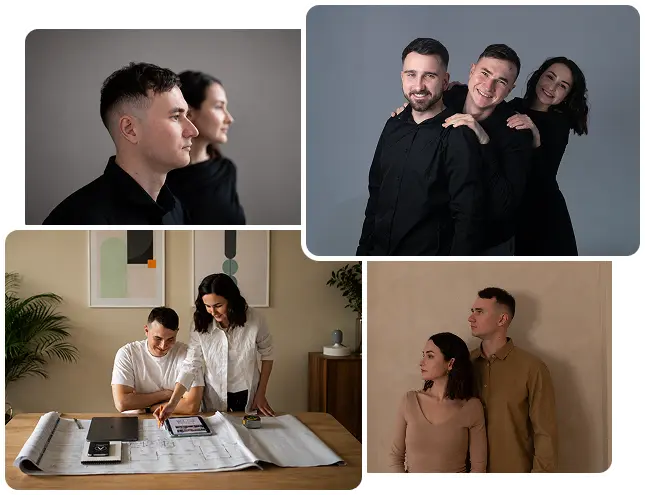
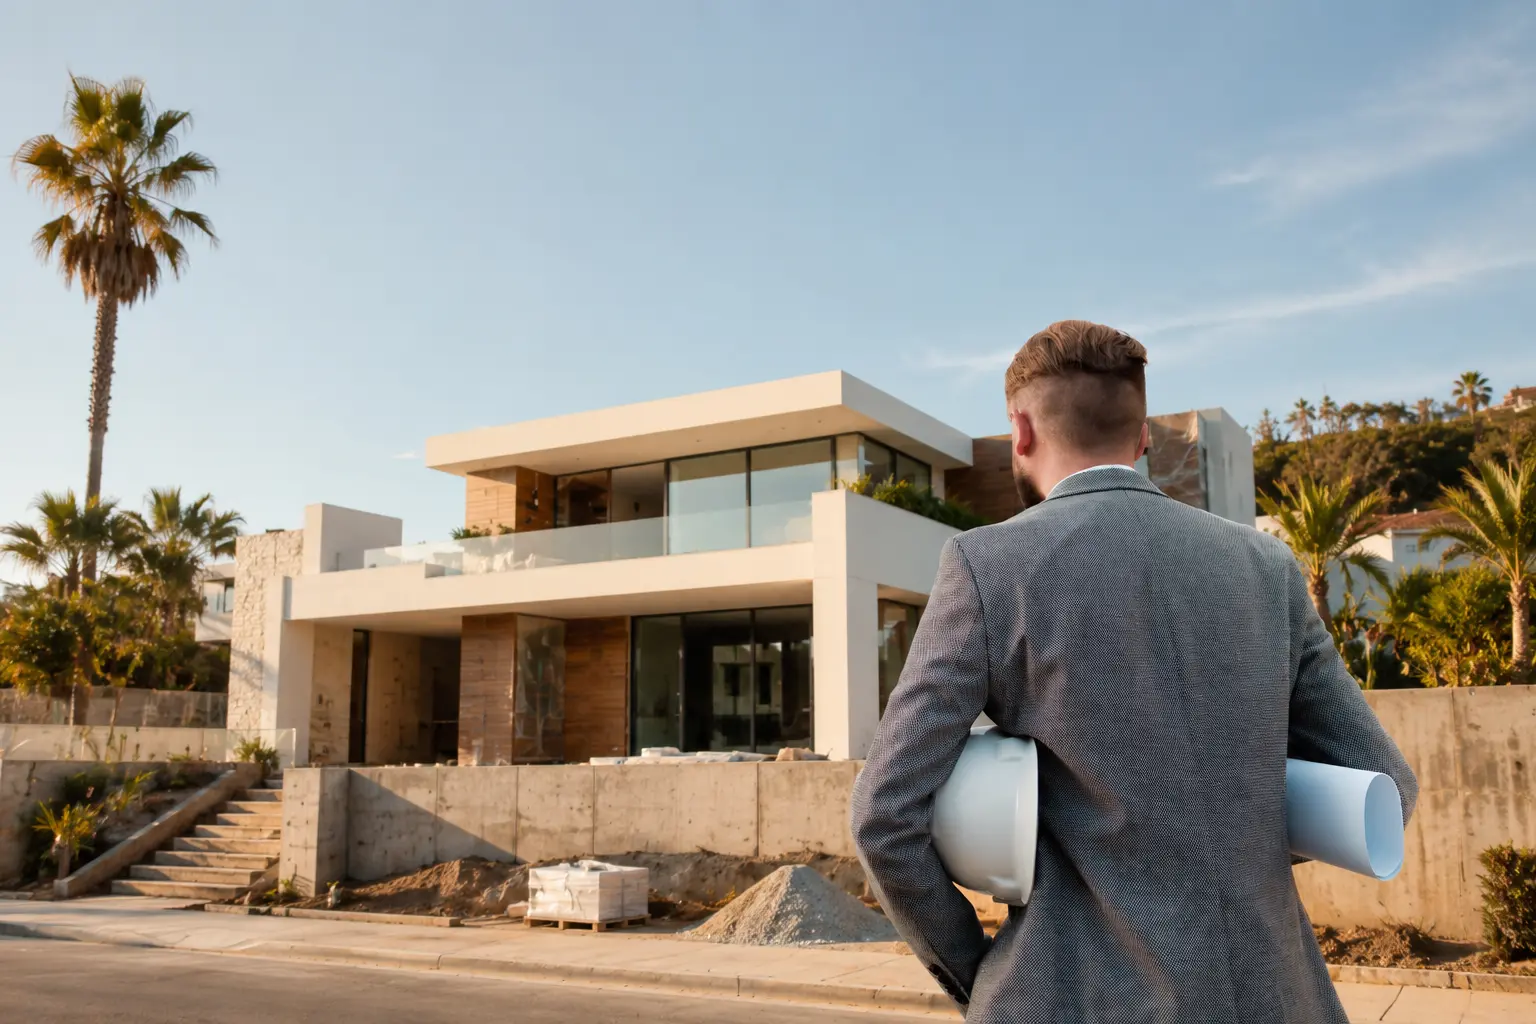
Ataman Studio Architects is a licensed architecture and design studio based in California, specializing in residential and commercial projects. Our work includes custom homes, ADUs, residential remodels, multi-family developments, commercial spaces, and interior design.
We combine architectural design, technical expertise, and permitting knowledge to guide projects from early feasibility and concept development through construction documentation and approvals.
Ataman Studio Architects brings together architectural design, interior design, technical documentation, and project coordination within one integrated practice.
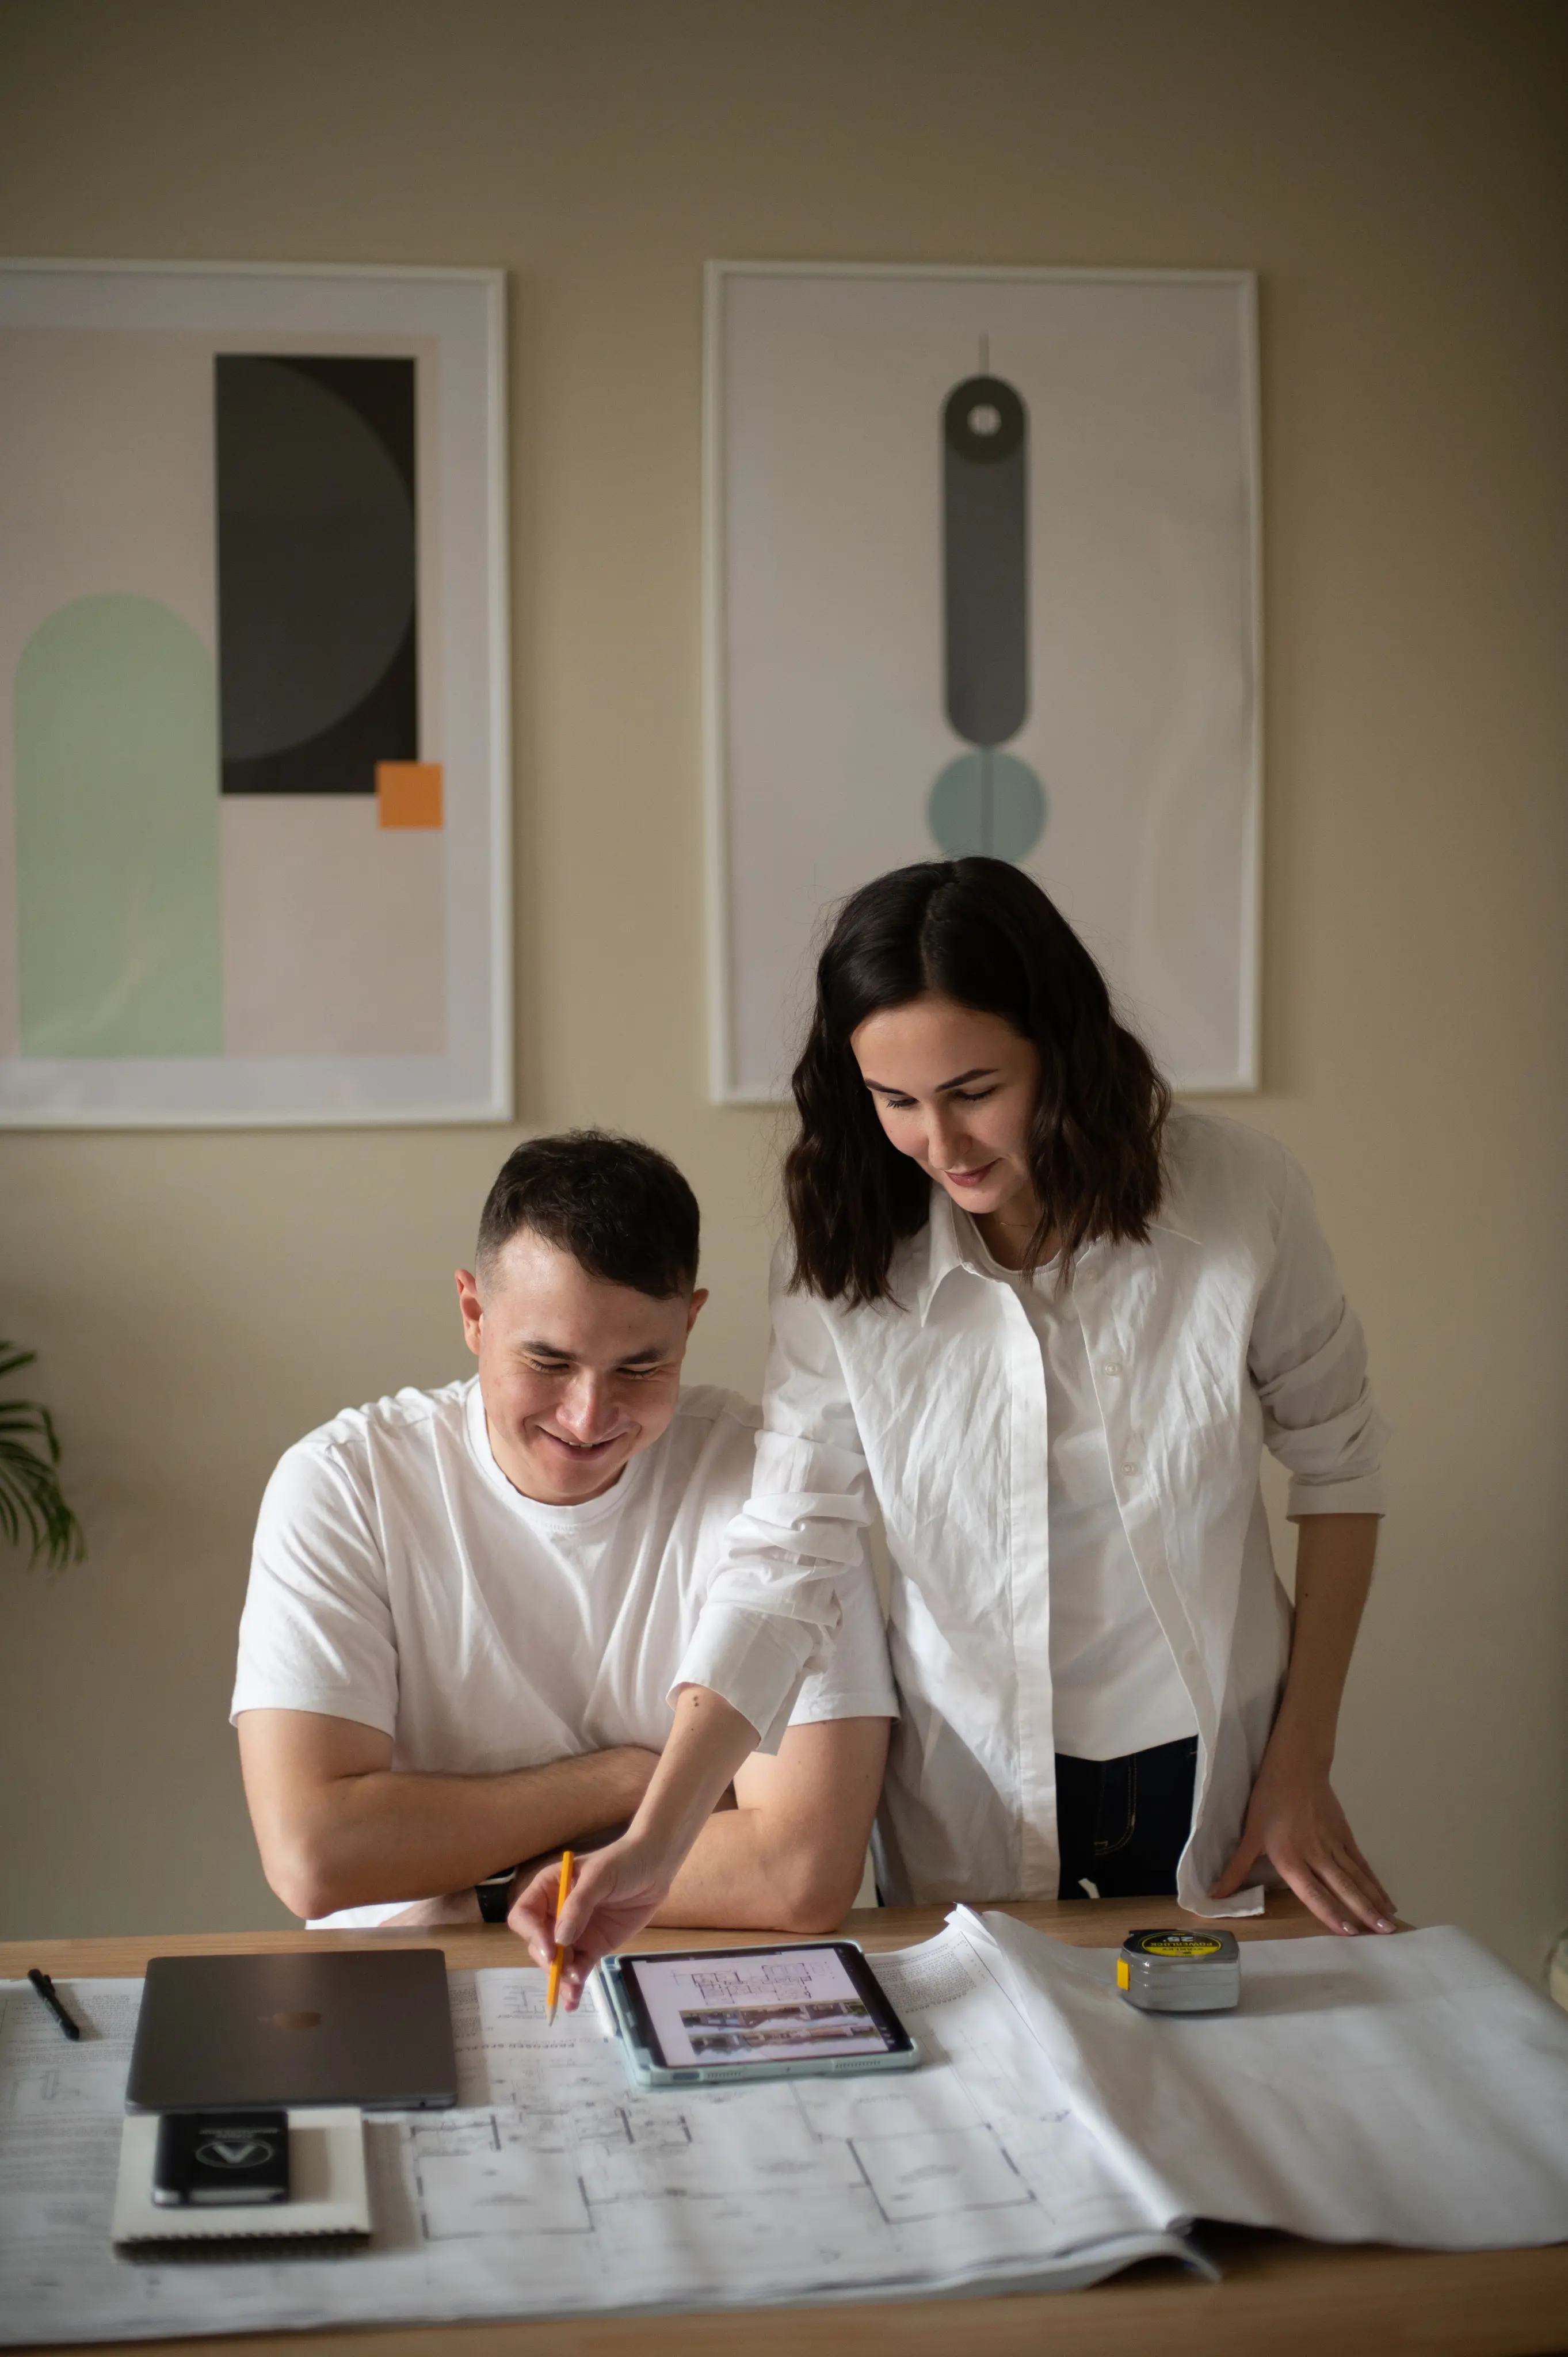
Our team works across every stage of the design process — evaluating site and zoning constraints, developing architectural concepts and floor plans, coordinating consultants, preparing permit documentation, and supporting projects as they move toward construction.
This integrated approach allows us to balance design quality with functionality, code requirements, constructability, and the specific conditions of each property.
Every successful project starts with understanding the bigger picture. We take the time to learn about your goals, lifestyle, budget, and long-term vision before a single line is drawn.
Our approach combines creativity with strategic planning, ensuring every decision serves a purpose. From concept development and feasibility studies to permits, design, and construction, we guide clients through a structured process that minimizes uncertainty and maximizes results.
By integrating design expertise, technical knowledge, and project coordination under one roof, we create spaces that are beautiful, functional, and built for the future.
Why Clients Choose Us
Clients choose Ataman Studio because we simplify complex projects and make the journey as rewarding as the outcome.
End-to-End Expertise
From initial ideas to final construction, we manage every stage with clarity and accountability.
Transparent Communication
We keep clients informed, involved, and confident throughout the entire process.
Strategic Thinking
Every project is approached with a balance of design excellence, practicality, and long-term value.
Attention to Detail
From space planning to finishing touches, we believe small details create exceptional results.