Starting from: $237,600
Price Includes:
 Design
Permit
Build
Finish Materials
Design
Permit
Build
Finish Materials
 2 Bed
2 Bed
 2 Bath
 Rectangle
 792 sq ft
 36' x 22'
 1 Story

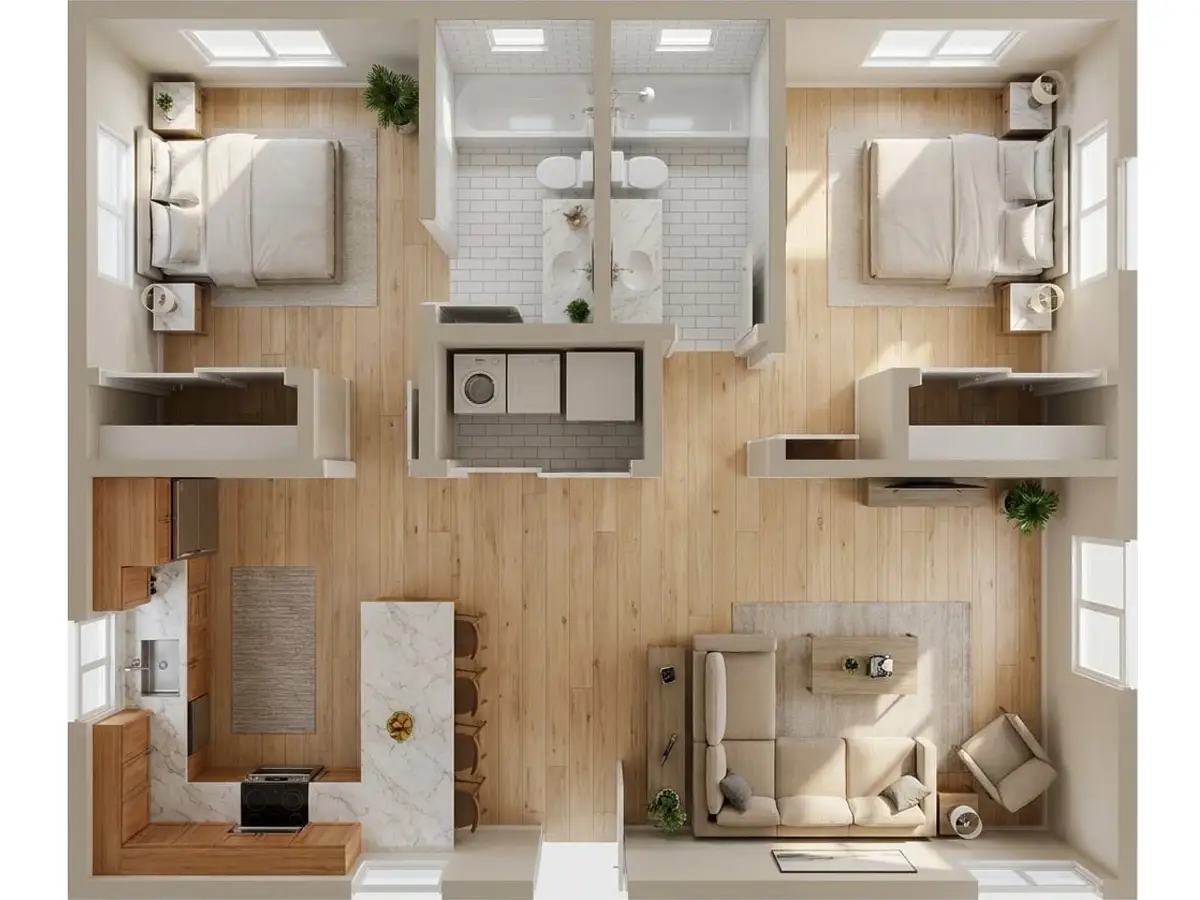
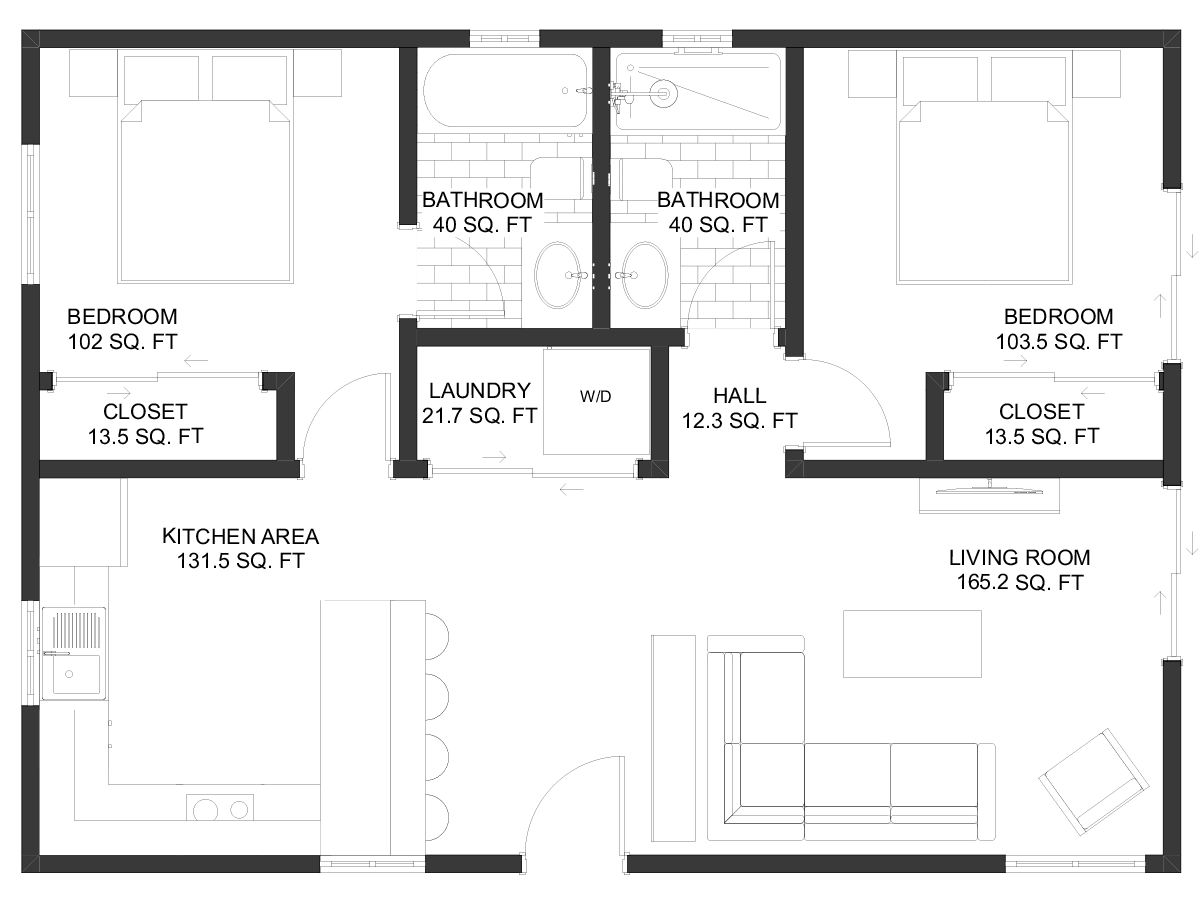
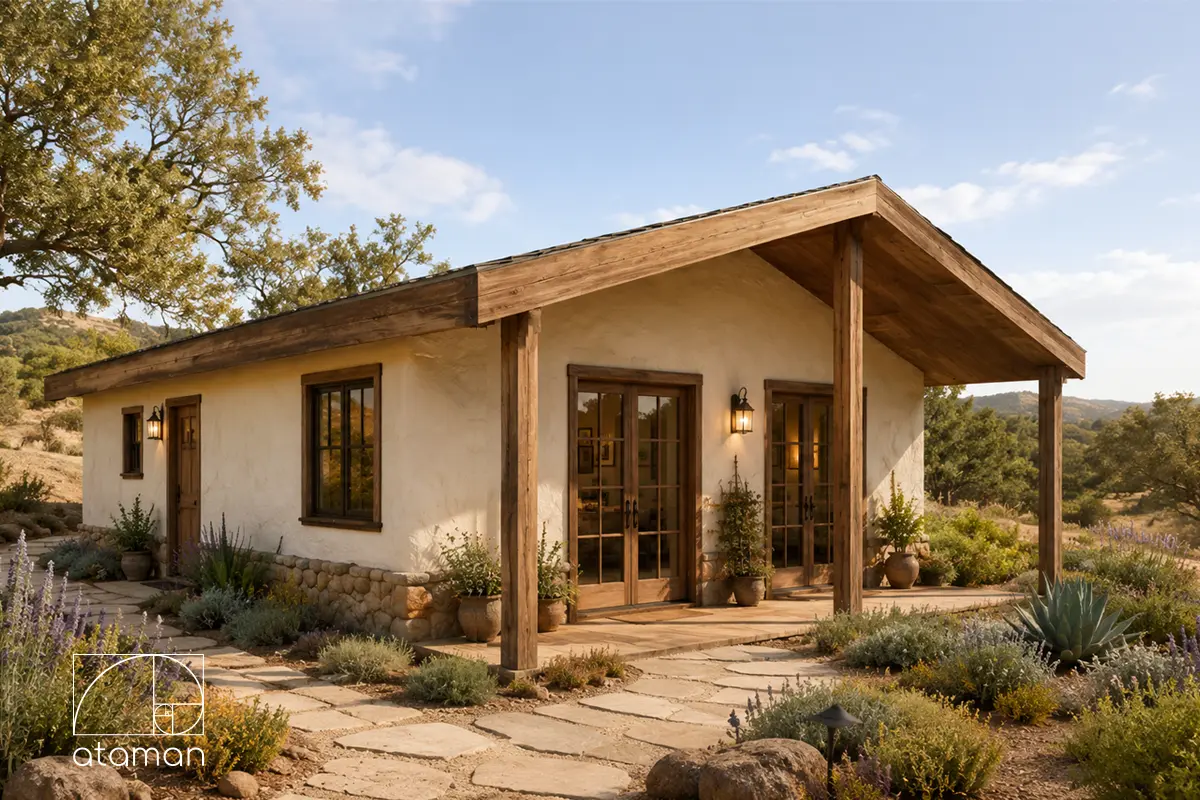
The Riviera is a thoughtfully planned 792 sq ft ADU that combines modern design with exceptional everyday functionality. Designed around a simple rectangular footprint, this one-story home features two spacious bedrooms, each paired with its own private bathroom—a layout rarely found in homes of this size. Bright communal spaces and practical amenities make Riviera an ideal solution for homeowners seeking both comfort and flexibility.
The central living area combines the Kitchen, Dining Area, and Living Room into one bright, open environment designed for comfortable daily living. Large windows introduce generous natural light, creating an airy atmosphere that enhances the home’s spacious feel despite its compact footprint. The efficient layout encourages easy movement between every part of the home.
One of Riviera’s standout features is its dual-bedroom suite arrangement. Each Bedroom enjoys direct access to its own private Bathroom, offering greater privacy and convenience for homeowners, guests, or shared living situations. Individual Closets further improve organization while maintaining the home’s clean, uncluttered appearance.
A dedicated Laundry Room with space for a washer and dryer keeps household tasks organized without interrupting the main living areas. Combined with carefully planned circulation and efficient storage, the layout delivers a highly functional living experience that comfortably supports long-term occupancy.
Whether used as a primary residence, guesthouse, rental property, or multigenerational home, Riviera adapts easily to a variety of lifestyles. Homeowners considering a custom ADU design in California will appreciate how this plan combines privacy, efficiency, and modern aesthetics within a compact footprint.
If you’re comparing homes in a similar size range, browse our collection of 800 sq ft floor plans or explore additional floor plans for more design inspiration.
Like many of our residential designs, Riviera can be adapted to suit specific lot conditions, local building requirements, and personal preferences while preserving its efficient layout.
All modifications are coordinated to support code compliance and construction practicality within California jurisdictions.
With two private bedroom suites, an inviting open-concept living area, dedicated laundry room, and efficient rectangular footprint, Riviera offers an ideal balance of comfort, privacy, and functionality. It is an excellent option among ADU floor plans for homeowners seeking a versatile one-story home designed for modern California living.


 543 sq ft
 2 Bed
2 Bed 1 Bath

