Starting from: $247,500
Price Includes:
 Design
Permit
Build
Finish Materials
Design
Permit
Build
Finish Materials
 2 Bed
2 Bed
 2 Bath
 L-Shape
 990 sq ft
 48' x 26'
 1 Story

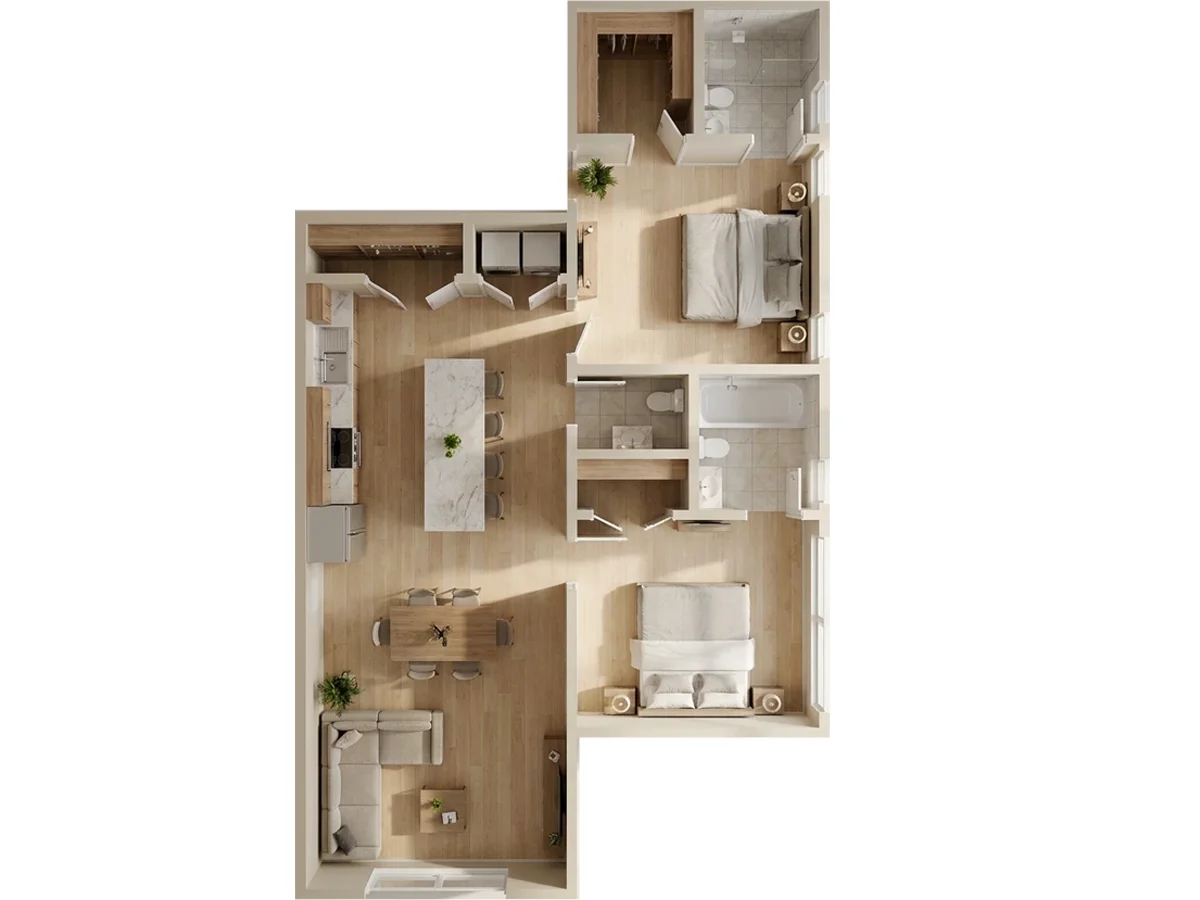
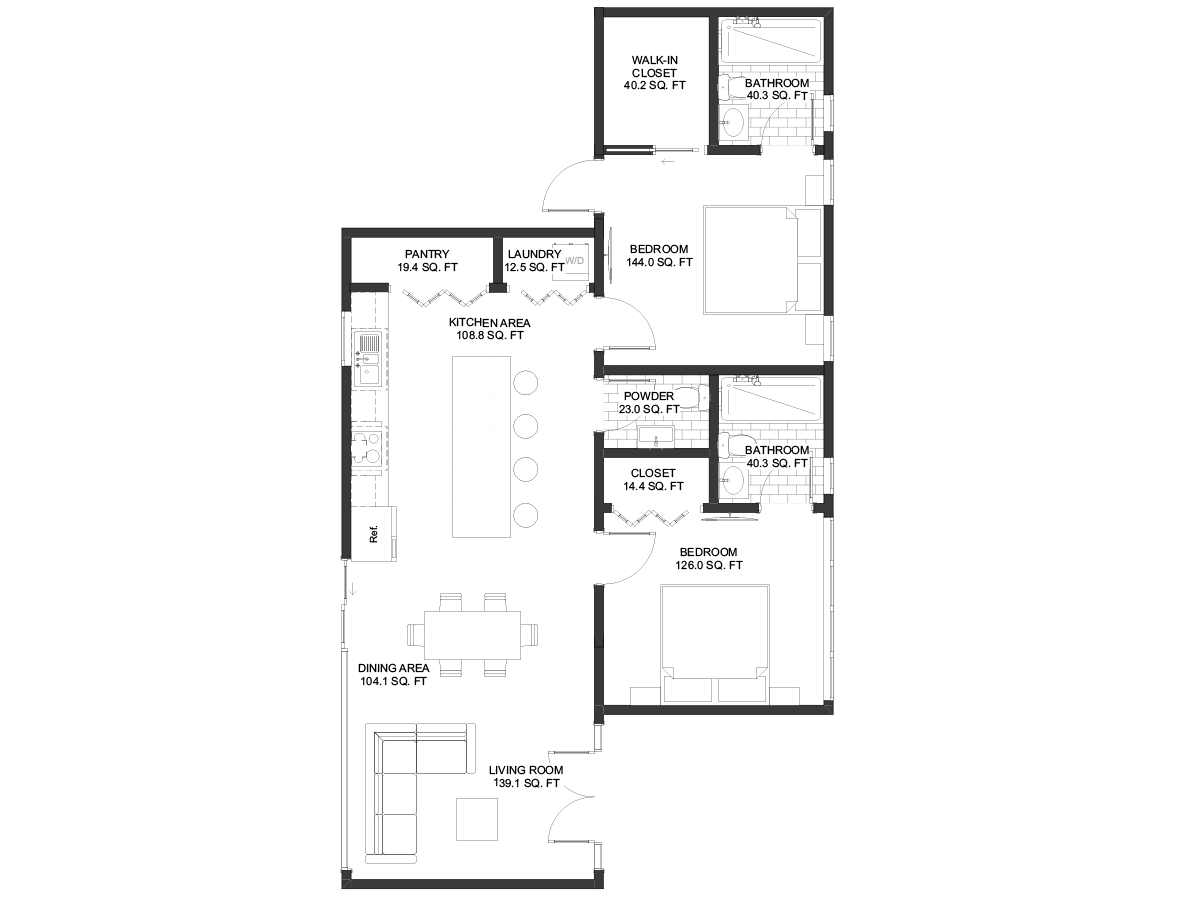
Haven is a 990 sq ft single-story accessory dwelling unit built around a distinctive L-shaped footprint — 48′ x 26′ — that enables a spatial separation between private and shared zones rarely achievable in rectangular ADU configurations of comparable size. As part of Ataman Studio’s collection of 2-bedroom ADU floor plans, Haven delivers a fully independent residential unit with differentiated bedroom amenities, a functional open social core, and dedicated service infrastructure within a compact and permit-friendly envelope.
Haven’s two-bedroom arrangement reflects a deliberate hierarchy rather than a symmetrical suite model. The primary bedroom is configured as a private retreat, incorporating a spacious walk-in closet and a dedicated en-suite bathroom — a specification that positions it closer to primary suite standards than typical ADU bedroom programming. The second bedroom includes its own closet and direct access to a separate full bathroom, maintaining a high level of independence without duplicating the primary suite’s footprint.
This differentiated configuration — one elevated primary suite, one well-appointed secondary bedroom — broadens Haven’s occupancy range. It performs equally well as a premium rental unit, a multigenerational residence where occupants require equivalent privacy but not identical accommodation, and an owner-occupied ADU where the primary bedroom serves the long-term resident and the secondary room accommodates guests or family.
A powder room serving the shared living areas adds a third bathroom fixture to the unit without the spatial cost of a full bathroom, a practical decision that supports guest use and everyday convenience without compromising the privacy of either bedroom’s dedicated facilities.
The kitchen, dining, and living areas are organized as a continuous open-plan volume, creating a spatial generosity that extends the perceived scale of the unit beyond its 990 sq ft footprint. A well-equipped kitchen with an integrated pantry provides genuine cooking capacity — an important distinction in ADU configurations intended for long-term occupancy, where kitchen functionality directly affects habitability and rental appeal.
A dedicated laundry area is incorporated within the plan’s service zone, reinforcing Haven’s operational independence from any primary dwelling on the same lot. For property owners evaluating ADU development within the context of 1,000 sq ft floor plans, this level of service infrastructure — pantry, laundry, powder room, two full bathrooms — represents a meaningful step above entry-level ADU specifications.
The L-shaped plan geometry is the defining organizational strategy in Haven. Where a rectangular footprint distributes program linearly, the L-shape creates two distinct wings that can be assigned to different functional categories — social and private — without requiring corridor separation or partition walls. The bend in the plan naturally absorbs acoustic and visual separation between the bedroom zone and the living areas, producing a spatial quality more associated with larger residential units.
This geometry also offers siting flexibility on constrained lots, where an L-shaped building footprint can navigate setback requirements, existing structures, or landscape features that a rectangular plan cannot accommodate as efficiently.
Haven is designed to perform across the full range of ADU use cases — premium rental income, multigenerational accommodation, guest housing, and owner-occupancy — without spatial compromise in any scenario. Its combination of differentiated bedroom suites, an open and well-equipped social core, and complete service independence produces a unit that functions as a self-contained home rather than a secondary structure.
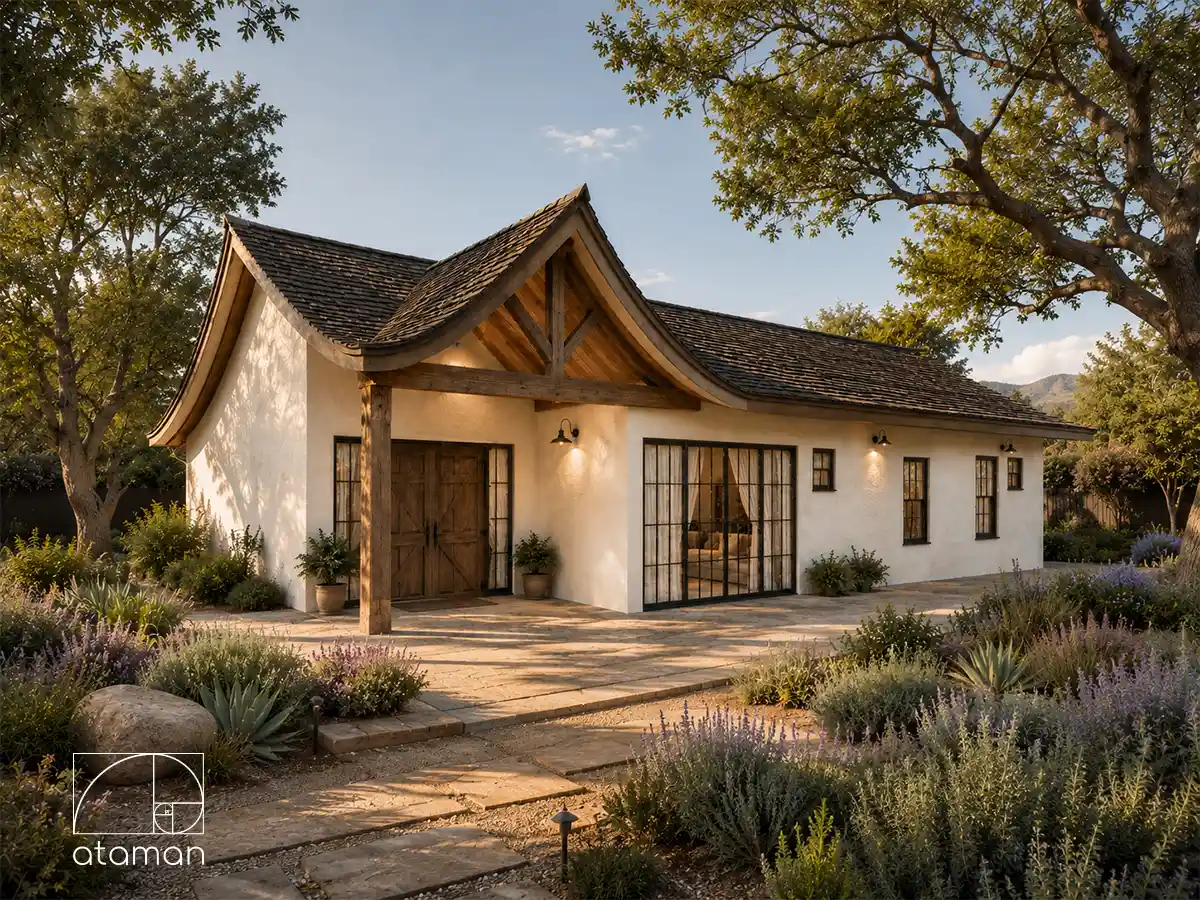
Clean contemporary lines, a restrained material approach, and a thoughtfully zoned 990 sq ft footprint give Haven a residential character that supports long-term occupancy and retains market relevance across evolving rental conditions.


 543 sq ft
 2 Bed
2 Bed 1 Bath

