Starting from: $550,000
Price Includes:
 Design
Permit
Build
Finish Materials
Design
Permit
Build
Finish Materials
 4 Bed
4 Bed
 3 Bath
 L-Shape
 2200 sq ft
 45’x57’
 2 Story

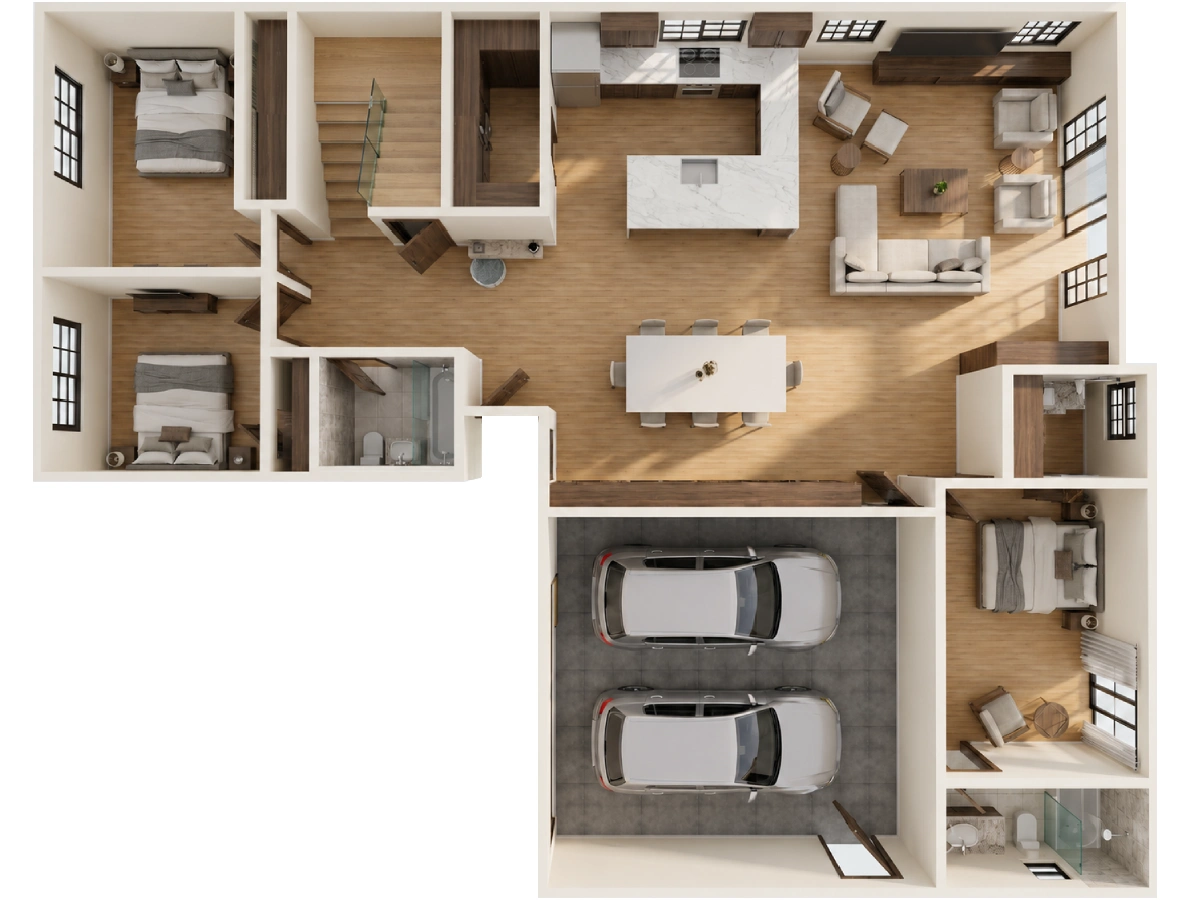
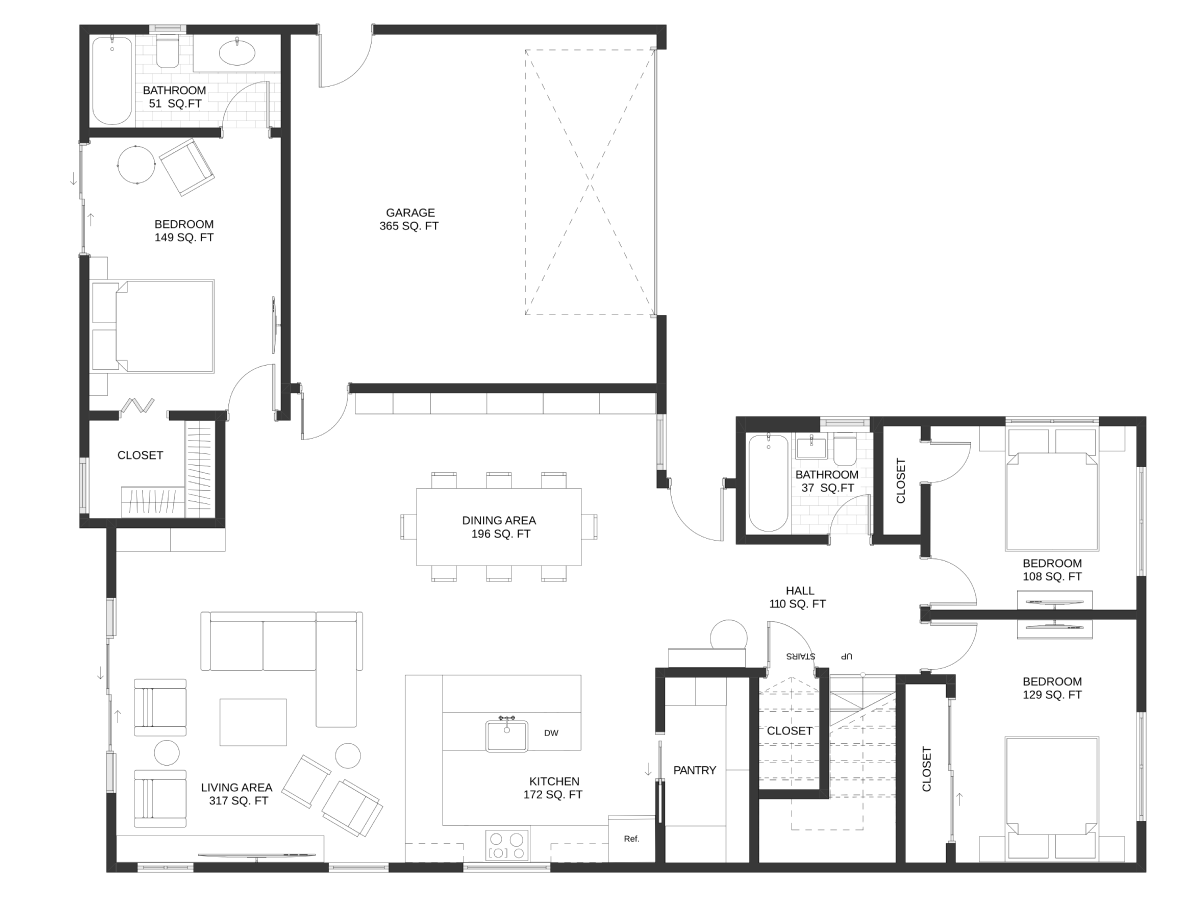
Linden Grove Residence is a 2,200 sq ft two-story single-family home designed around a disciplined zoning strategy, efficient circulation, and the spatial generosity characteristic of contemporary custom home design. The L-shaped footprint — 45′ x 57′ — enables a clear functional separation between communal zones, secondary sleeping quarters, and a dedicated private suite, all within a compact and buildable envelope.
The main level is organized around a continuous open-plan volume uniting the living, dining, and kitchen zones. Rather than treating these as distinct rooms, the layout treats them as a single social field — fluid in use, legible in organization. The central island anchors the kitchen functionally while serving as an informal interface between food preparation and the dining area. A dedicated walk-in pantry provides back-of-house storage without introducing visual clutter into the primary zone.
This kind of integrated social core is a defining feature of well-resolved home floor plans, where everyday functionality and spatial openness reinforce one another rather than compete.
Three secondary bedrooms are distributed across the ground floor with deliberate attention to acoustic separation and programmatic flexibility. The first, positioned adjacent to a full bathroom along the main circulation spine, functions equally well as a guest suite, home office, or multi-generational accommodation. The remaining two bedrooms occupy a separate wing, sharing a centrally located bathroom — an arrangement that creates a self-contained zone suitable for children or secondary occupants without disrupting the primary living areas.
Direct garage access from the two-car garage into the main circulation corridor is a practical detail that simplifies daily use: groceries, storage, and interior access are handled efficiently without crossing through primary living spaces.
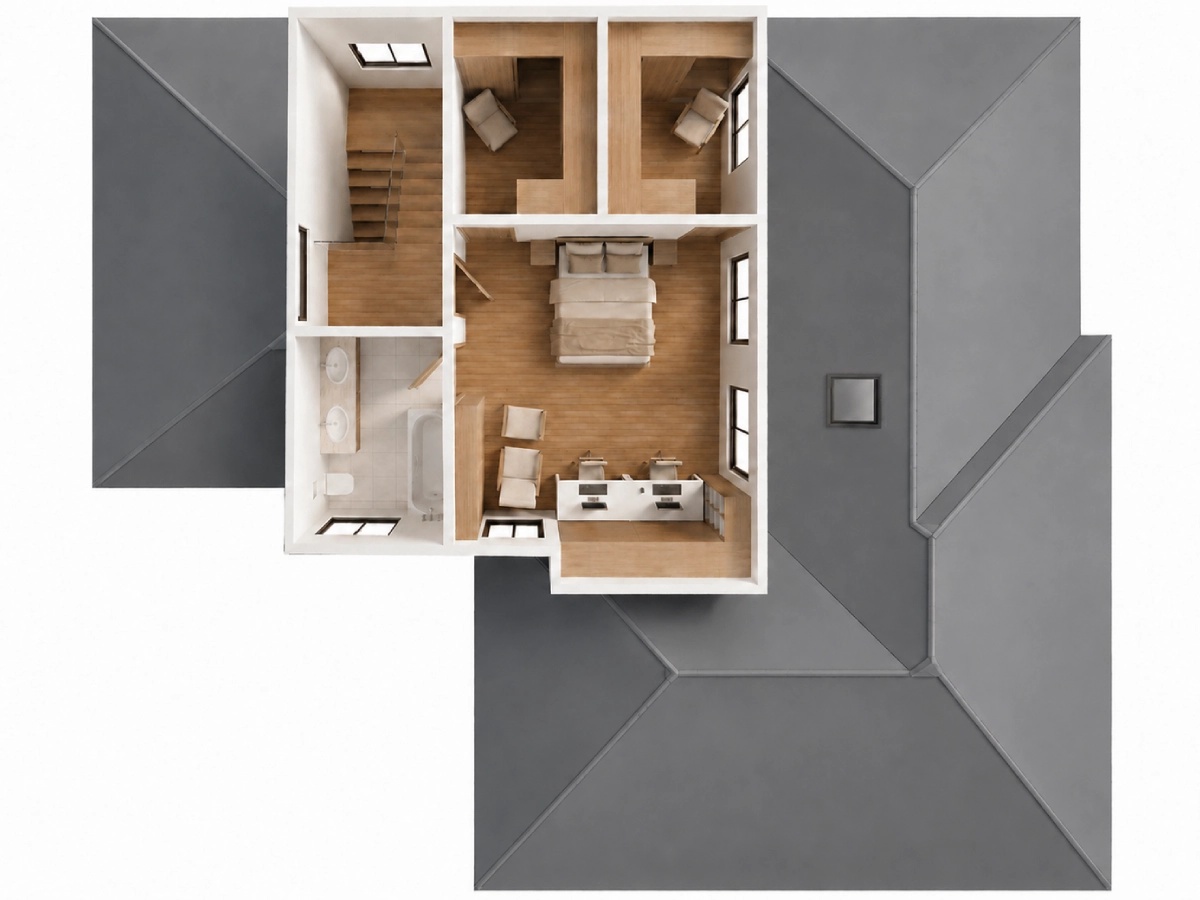
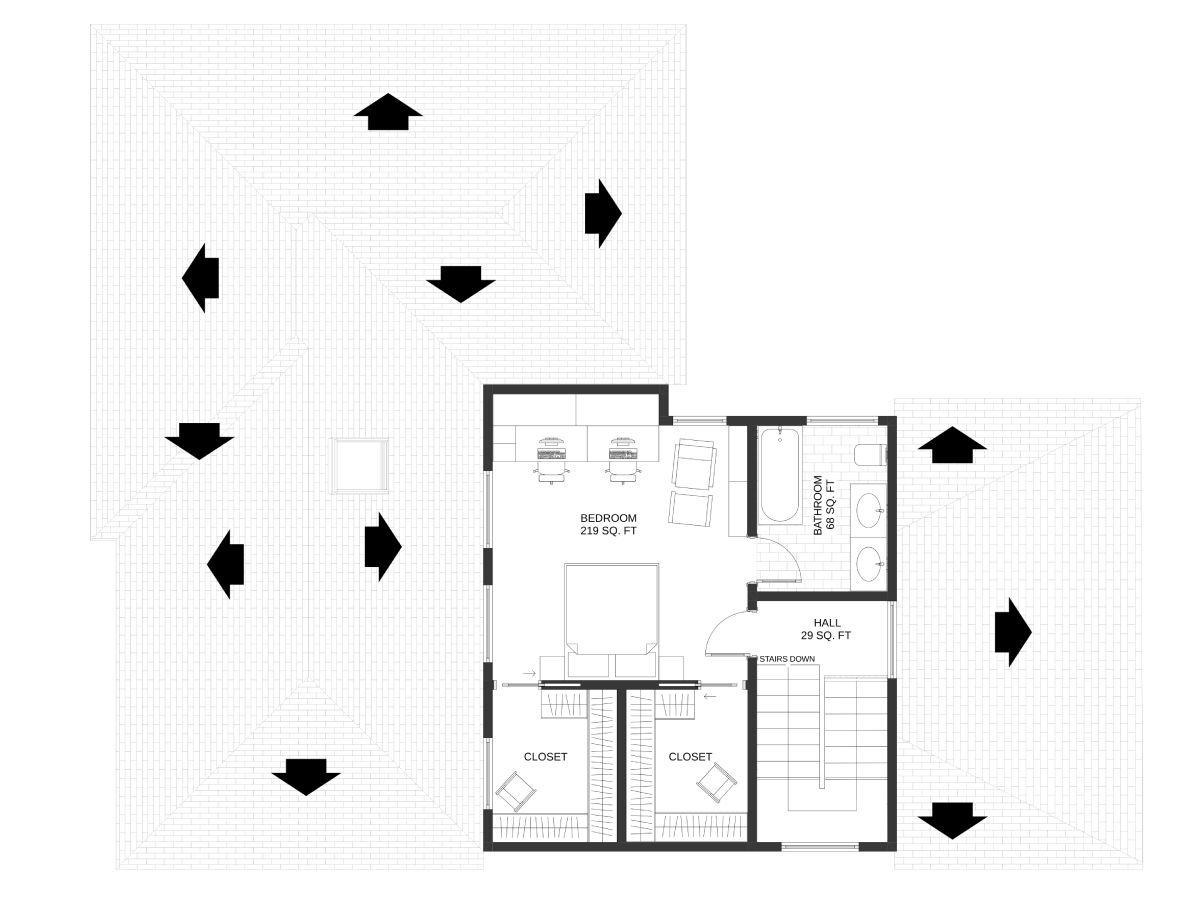
The second floor is reserved exclusively for the primary suite — a vertical zoning decision that maximizes privacy and reinforces the separation between shared and personal domains. The suite incorporates a generously sized bedroom, a walk-in closet with sufficient depth for organized long-term storage, and a full en-suite bathroom. A flexible zone adjacent to the bedroom accommodates a home office, reading area, or secondary lounge depending on occupant need.
This single-function upper level is a signature strategy in compact two-story house plans, producing a retreat-like quality that a ground-floor primary suite rarely achieves within the same footprint.
Natural light is treated as a primary design variable rather than an afterthought. Large-format windows at the main living level and skylights positioned over the stairway and upper suite draw daylight deep into the interior, reducing reliance on artificial lighting and improving spatial quality throughout the day. The stair becomes a light shaft as much as a circulation element — a detail that elevates the everyday experience of moving through the home.
Material selections reinforce the plan’s California residential sensibility: warm wood tones, restrained neutral finishes, and integrated storage details that reduce visual noise without sacrificing practicality. The result is an interior atmosphere that reads as considered and calm — well-suited to long-term occupancy across changing lifestyle stages.
Linden Grove Residence demonstrates that spatial intelligence and livability are not in tension. The plan supports remote work, multi-generational occupancy, and flexible guest accommodation without requiring programmatic compromise. Circulation is direct, zones are legible, and every square foot is accounted for with purpose.
For comparable layouts in this size range, explore additional 2,200 sq ft floor plans developed around the same principles of optimized space planning and contemporary residential performance.

From $344,400
 1148 sq ft
 4 Bed
4 Bed
 2 Bath


