Starting from: $600,000
Price Includes:
 Design
Permit
Build
Finish Materials
Design
Permit
Build
Finish Materials
 4 Bed
4 Bed
 4 Bath
 L-Shape
 2400 sq ft
 38’x58’
 2 Story

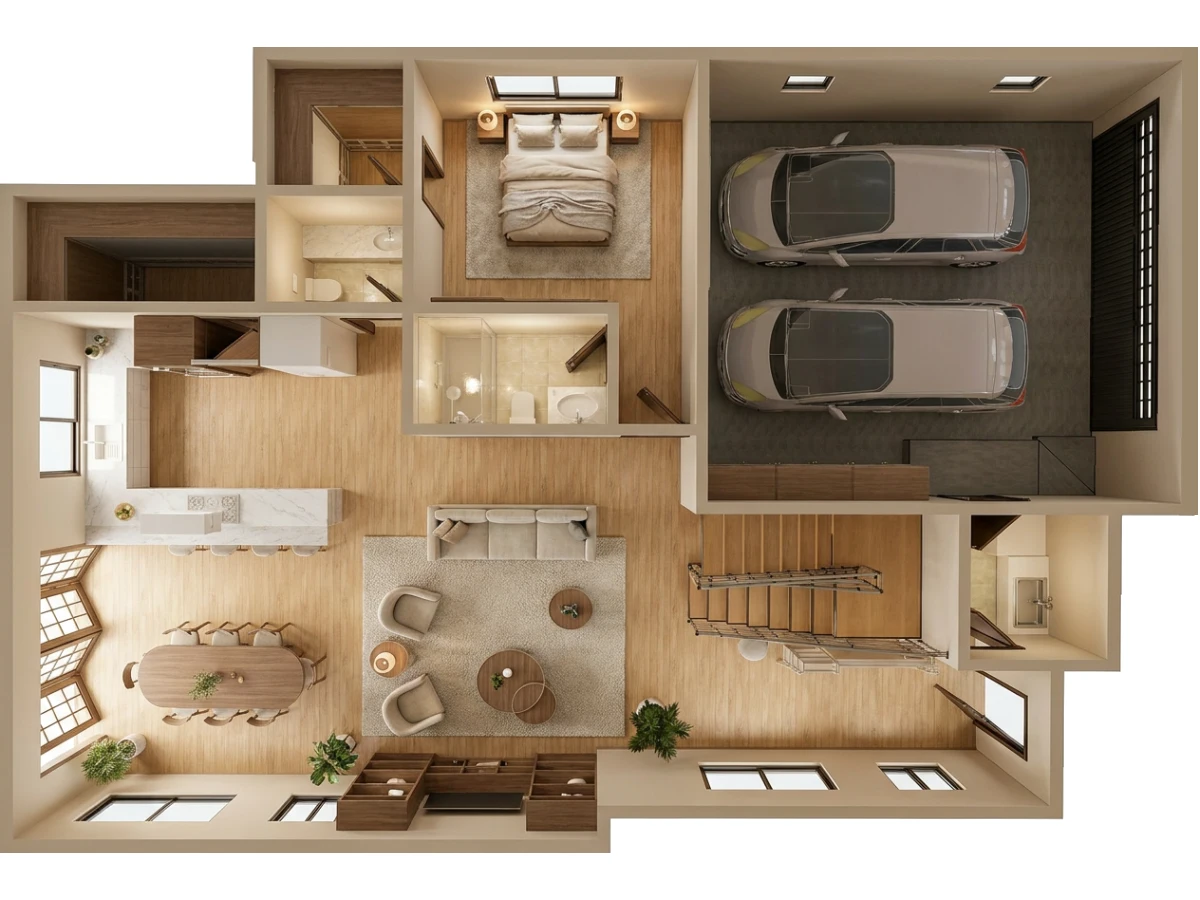
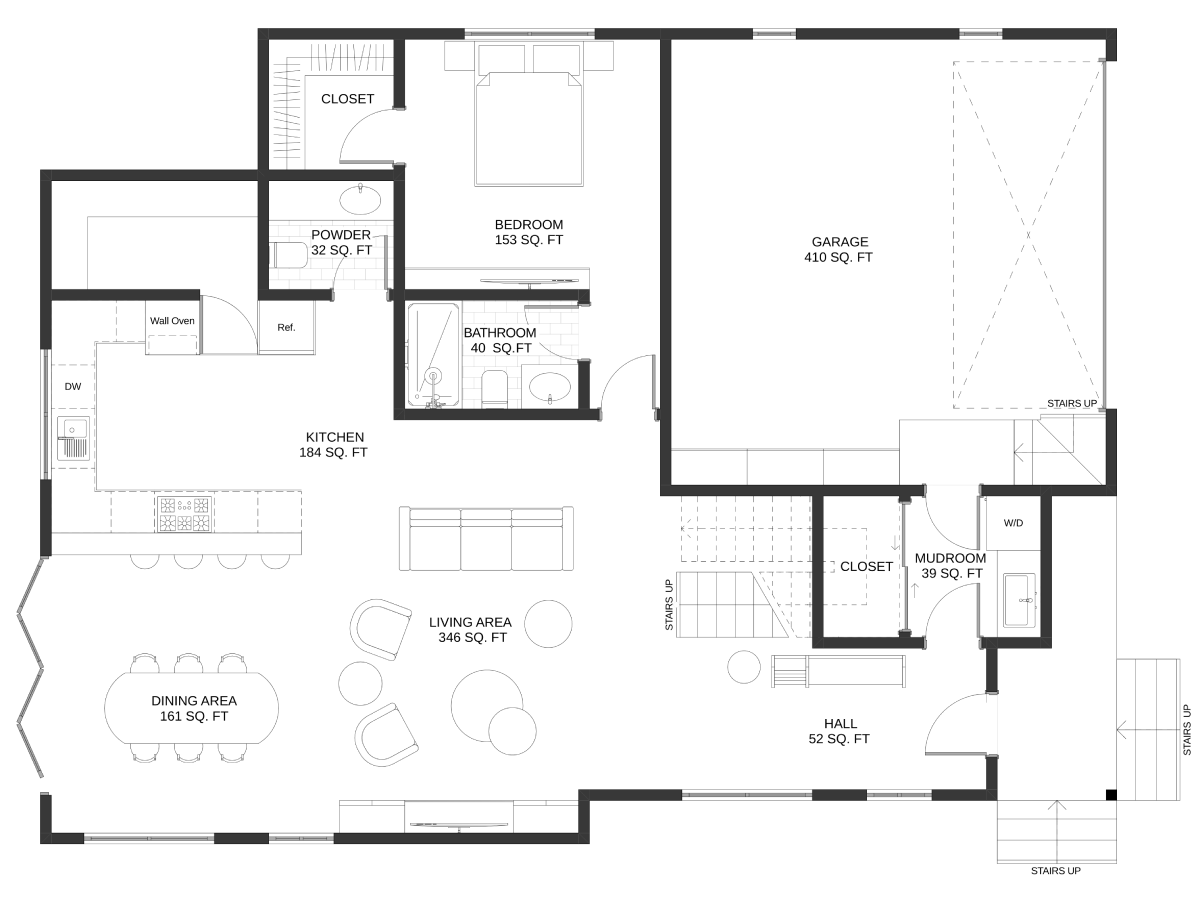
Oak Haven Residence is a 2,400 sq ft two-story single-family home shaped by the light, materiality, and spatial sensibility of Northern California contemporary architecture. Developed within the framework of custom home design, the L-shaped footprint — 38′ x 58′ — distributes program across two levels with a clear hierarchy: an open, socially oriented ground floor and a quieter, more private upper level dedicated to sleeping quarters.
The main level is organized as a single, continuous social zone where kitchen, dining, and living areas operate as an integrated spatial sequence rather than isolated rooms. The central island anchors the kitchen programmatically — providing prep surface, informal seating, and a visual connection to adjacent spaces — while a dedicated walk-in pantry absorbs back-of-house storage demands without compromising the openness of the primary volume.
Large openings along the rear elevation establish a direct relationship between the dining zone and a covered outdoor patio, extending the functional footprint of the home into the landscape. This indoor-outdoor continuity is a defining characteristic of well-executed home floor plans in the California residential tradition, where climate and lifestyle support year-round use of exterior space.
A ground-floor bedroom with a dedicated full bathroom provides self-contained accommodation for guests or extended family — spatially separated from the primary living core to ensure both privacy and operational independence. At the entry sequence, a powder room, mudroom, and integrated storage zone mediate the transition between the attached two-car garage and the interior, absorbing the friction of daily arrivals and departures without routing traffic through primary living spaces.
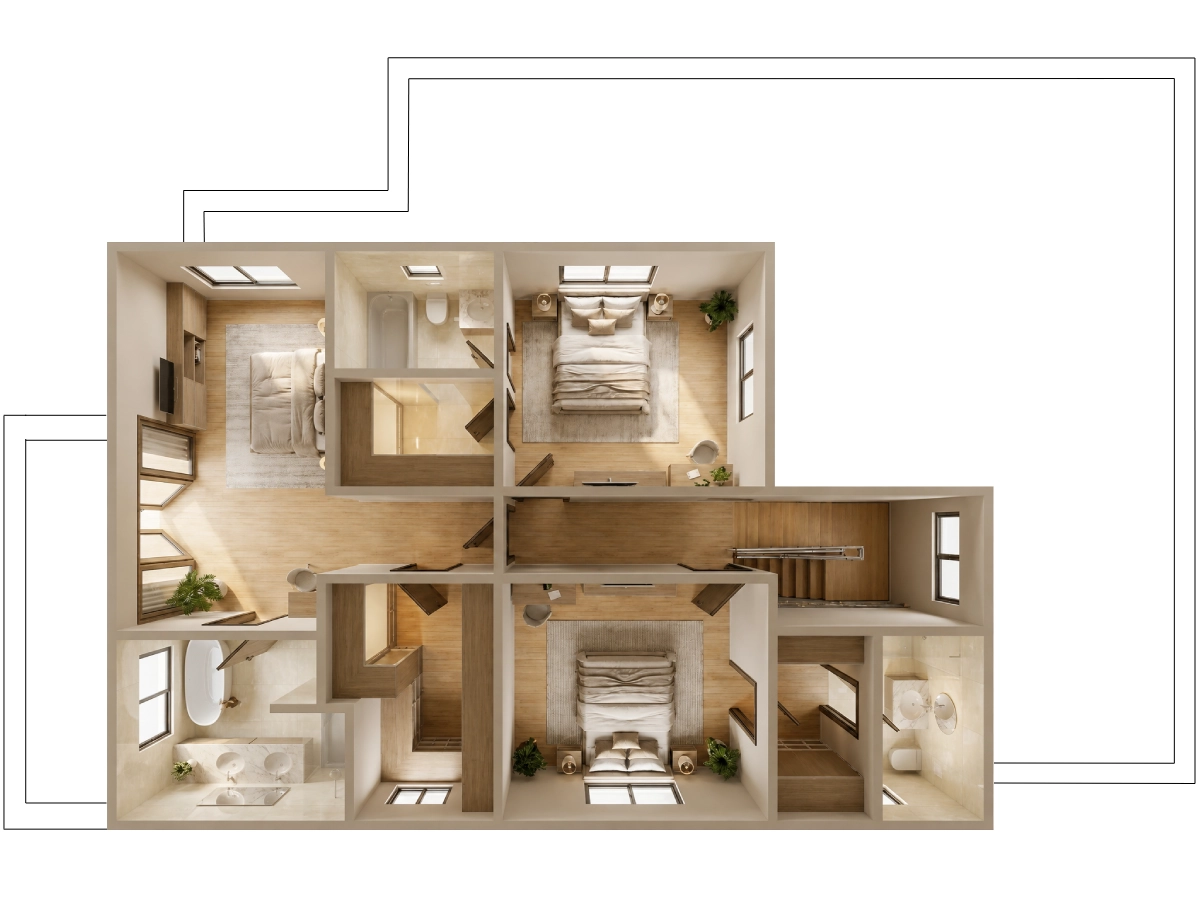
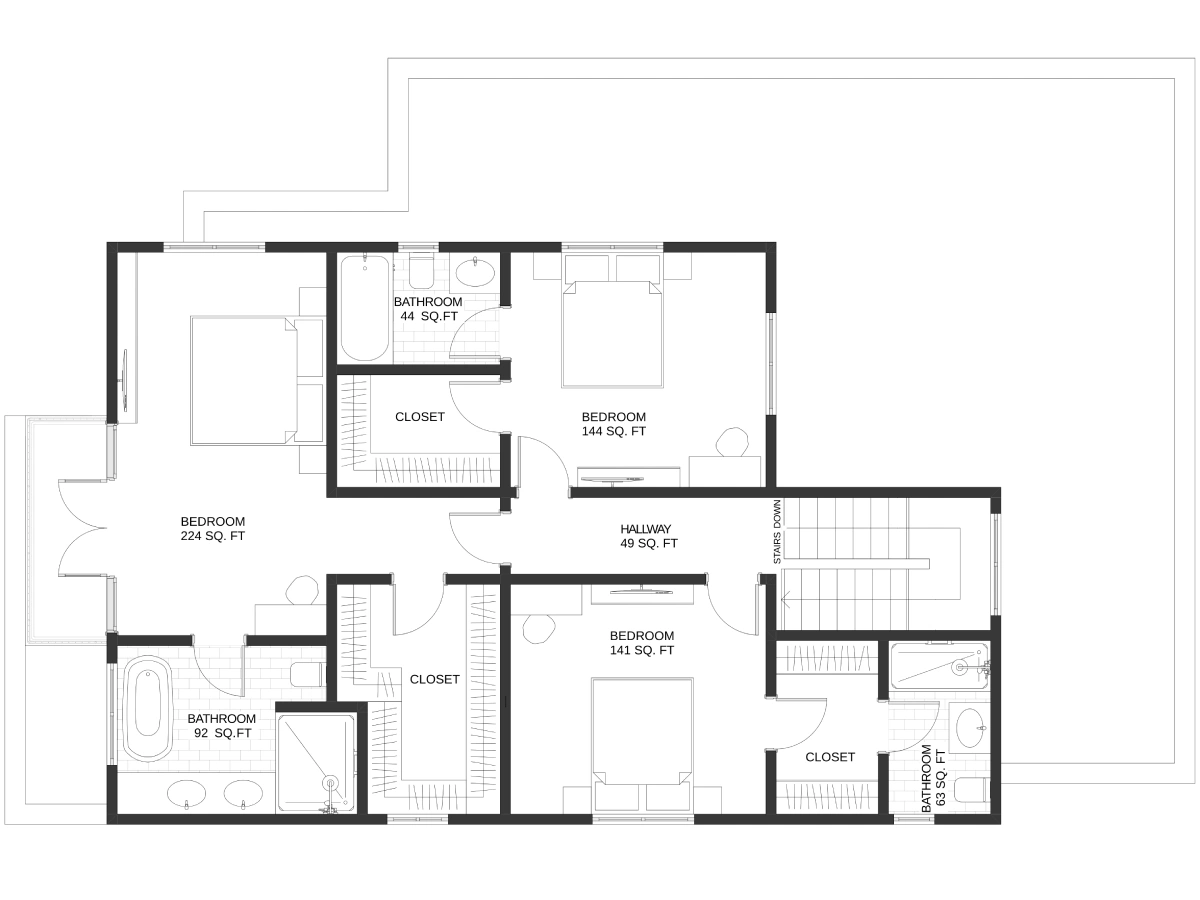
The second floor shifts register entirely — quieter in atmosphere, more intimate in scale, and organized around a central hallway that distributes access to three bedrooms with minimal circulation overlap. This arrangement reflects the zoning logic common to efficient two-story house plans, where vertical separation between communal and private domains enhances the livability of both.
The primary suite occupies the most secluded position within the upper level, incorporating a spacious bedroom, a generous walk-in closet, and a full en-suite bathroom configured with a soaking tub, separate shower, and double vanity. This level of bathroom programming — separating bathing, showering, and vanity functions — reflects a considered approach to primary suite design that supports multiple occupants without spatial compromise.
The two secondary bedrooms are each supported by dedicated bathrooms and generous closet storage, a specification that elevates Oak Haven Residence above entry-level four-bedroom configurations and positions it as a genuinely functional home for families with varied privacy needs.
Natural light is embedded into the organizational logic of the plan rather than applied as a finishing consideration. Large-format windows and carefully positioned openings introduce daylight across both levels, supporting visual comfort, reducing artificial lighting dependency, and reinforcing the connection between interior and exterior throughout the day.
Material selections draw on the warm, restrained palette associated with Northern California residential architecture: wood textures, soft neutral finishes, and integrated storage details that maintain spatial clarity without austerity. The overall character is contemporary without being cold — a distinction that matters in homes designed for long-term, multi-generational occupancy.
Oak Haven Residence performs across a range of occupancy scenarios — from nuclear family living to multi-generational arrangements and frequent guest accommodation — without requiring the plan to be compromised or reinterpreted. Every spatial decision, from the mudroom buffer at entry to the isolated primary suite above, reflects an understanding of how the home will actually be used across years of daily life.
For comparable layouts in this size category, explore additional 2,400 sq ft floor plans developed around the same principles of spatial efficiency, programmatic clarity, and contemporary California residential character.

From $344,400
 1148 sq ft
 4 Bed
4 Bed
 2 Bath


