Starting from: $249,500
Price Includes:
 Design
Permit
Build
Finish Materials
Design
Permit
Build
Finish Materials
 2 Bed
2 Bed
 2.5 Bath
 Rectangle
 998 sq ft
 40' x 28'
 1 Story

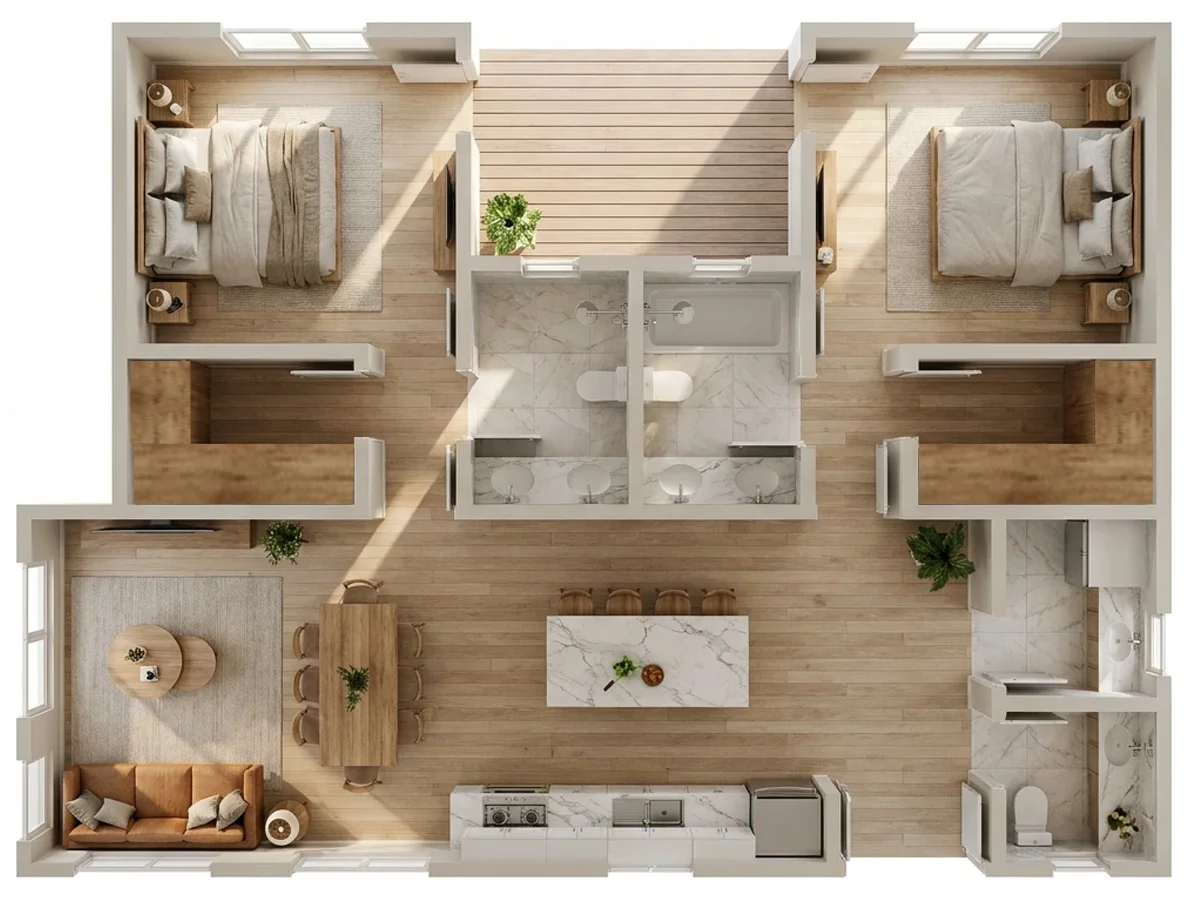
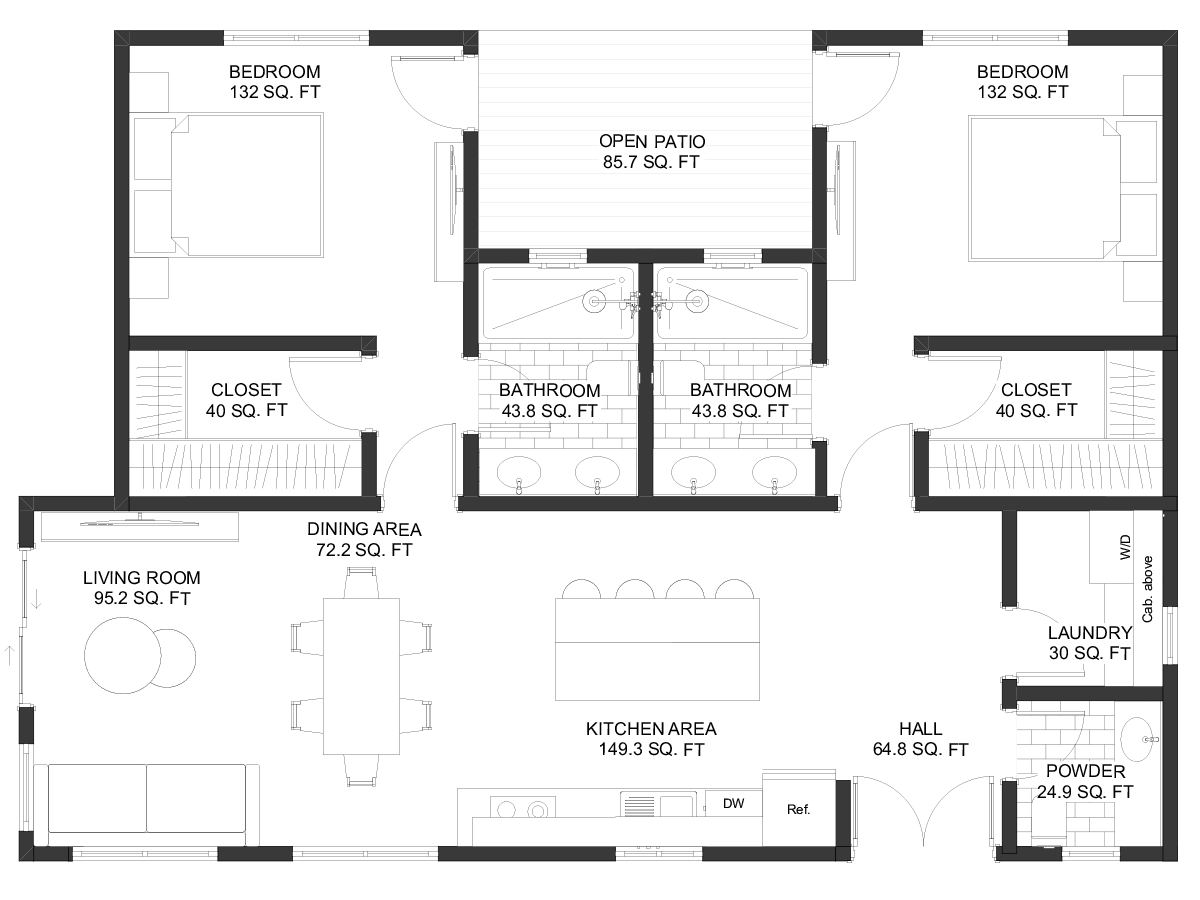
Verso is a 998 sq ft single-story accessory dwelling unit organized around a clean rectangular footprint — 40′ x 28′ — and a bold symmetrical layout that places its two bedroom suites at opposite ends of the plan, separated by a central open-concept living zone and an integrated outdoor patio. As part of Ataman Studio’s collection of 2-bedroom ADU floor plans, Verso achieves maximum acoustic and visual separation between occupants without increasing the building footprint — a spatial strategy that distinguishes it from conventional side-by-side bedroom configurations.
The defining organizational move in Verso is the placement of both bedroom suites at opposite ends of the rectangular plan, with the shared social zone occupying the center. Each bedroom is served by its own full bathroom and dedicated closet, establishing a true suite-style configuration on both ends of the unit. The intervening living, dining, and kitchen volume acts as both a functional social core and an acoustic buffer — eliminating the shared-wall adjacency that compromises privacy in more conventional ADU bedroom layouts.
This end-to-end suite arrangement makes Verso exceptionally well-suited to dual-occupancy rental scenarios, multigenerational households where two residents require equivalent and fully independent accommodation, and owner-occupancy configurations where the second bedroom functions as a premium guest suite rather than a secondary room.
The integrated outdoor patio at the center of the plan is not a peripheral amenity — it is a primary spatial organizer. Positioned to draw natural light deep into the interior from multiple orientations, the patio eliminates the daylighting deficit that rectangular single-story plans typically experience at their core. The result is an interior atmosphere that reads as bright and spatially generous well beyond what 998 sq ft would conventionally suggest.
This central courtyard strategy reflects a design intelligence more commonly associated with larger residential typologies, adapted here within the constraints of a compact ADU floor plan to produce an outdoor living zone that enhances both the experiential quality and the market appeal of the unit.
The kitchen and dining area form a continuous open-plan zone that flows directly into the living room, creating a cohesive social volume at the heart of the unit. The spatial sequence from kitchen through dining to living is uninterrupted, supporting both everyday domestic routines and informal entertaining within a footprint that remains operationally efficient.
A dedicated laundry room and a powder room serving the shared living areas complete Verso’s service infrastructure. This level of programmatic completeness — two full bedroom suites, a functional kitchen, independent laundry, and a guest powder room — positions Verso among the more fully specified options within the sub-1,000 sq ft floor plan category, and directly supports its viability as a long-term standalone residential unit.
The symmetrical rectangular footprint delivers compounding benefits across design, construction, and occupancy. Structurally, symmetry simplifies framing, reduces material waste, and supports faster construction sequencing. Programmatically, it ensures that neither bedroom suite is spatially subordinate — a critical consideration in rental configurations where perceived parity between units affects both occupant satisfaction and achievable rent.
For property owners evaluating ADU development as a long-term investment, Verso’s combination of suite-style bedrooms, central daylighting patio, and complete service independence produces a unit that performs at the upper end of the sub-1,000 sq ft ADU market without exceeding the footprint constraints that govern most California residential lots.


 543 sq ft
 2 Bed
2 Bed 1 Bath

