Starting from: $600,000
Price Includes:
 Design
Permit
Build
Finish Materials
Design
Permit
Build
Finish Materials
 5 Bed
5 Bed
 4.5 Bath
 L-Shape
 2400 sq ft
 38’x58’
 2 Story

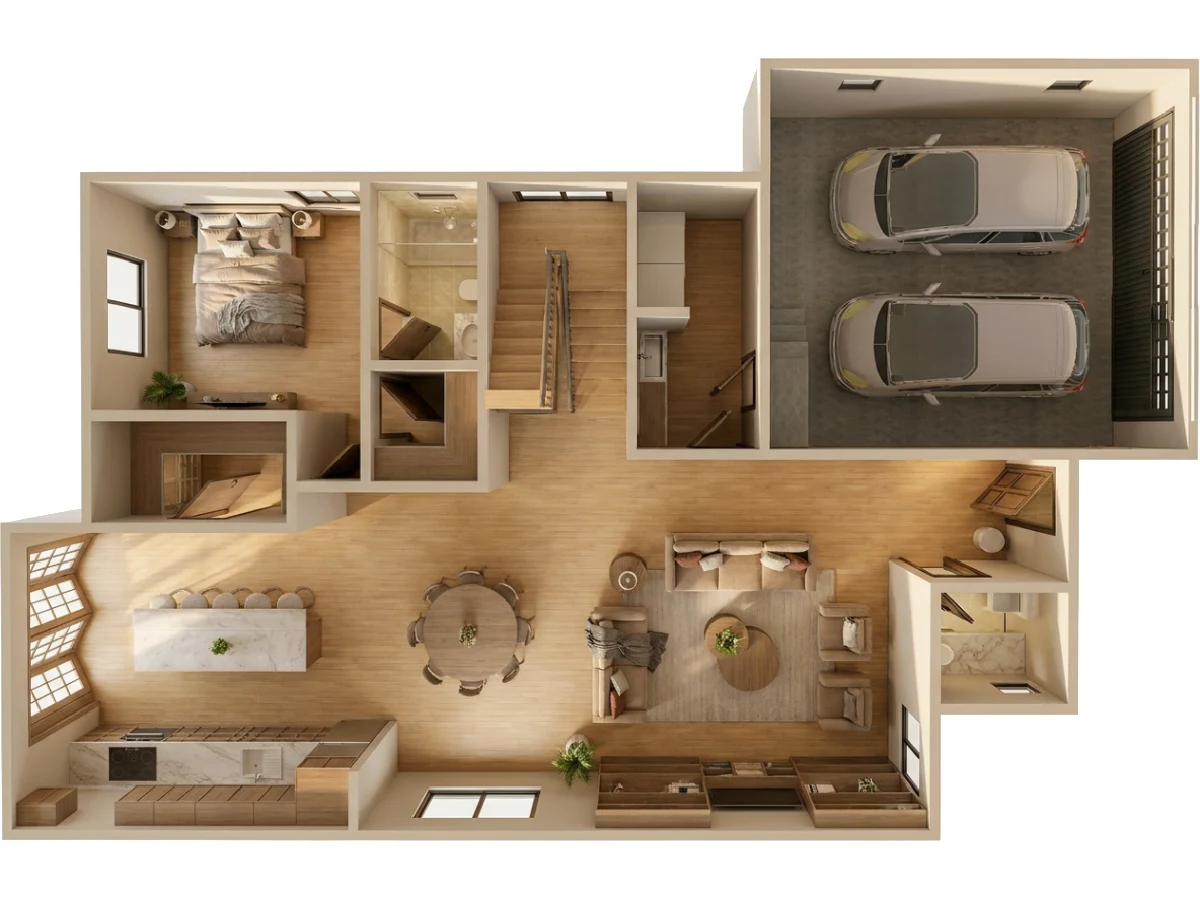
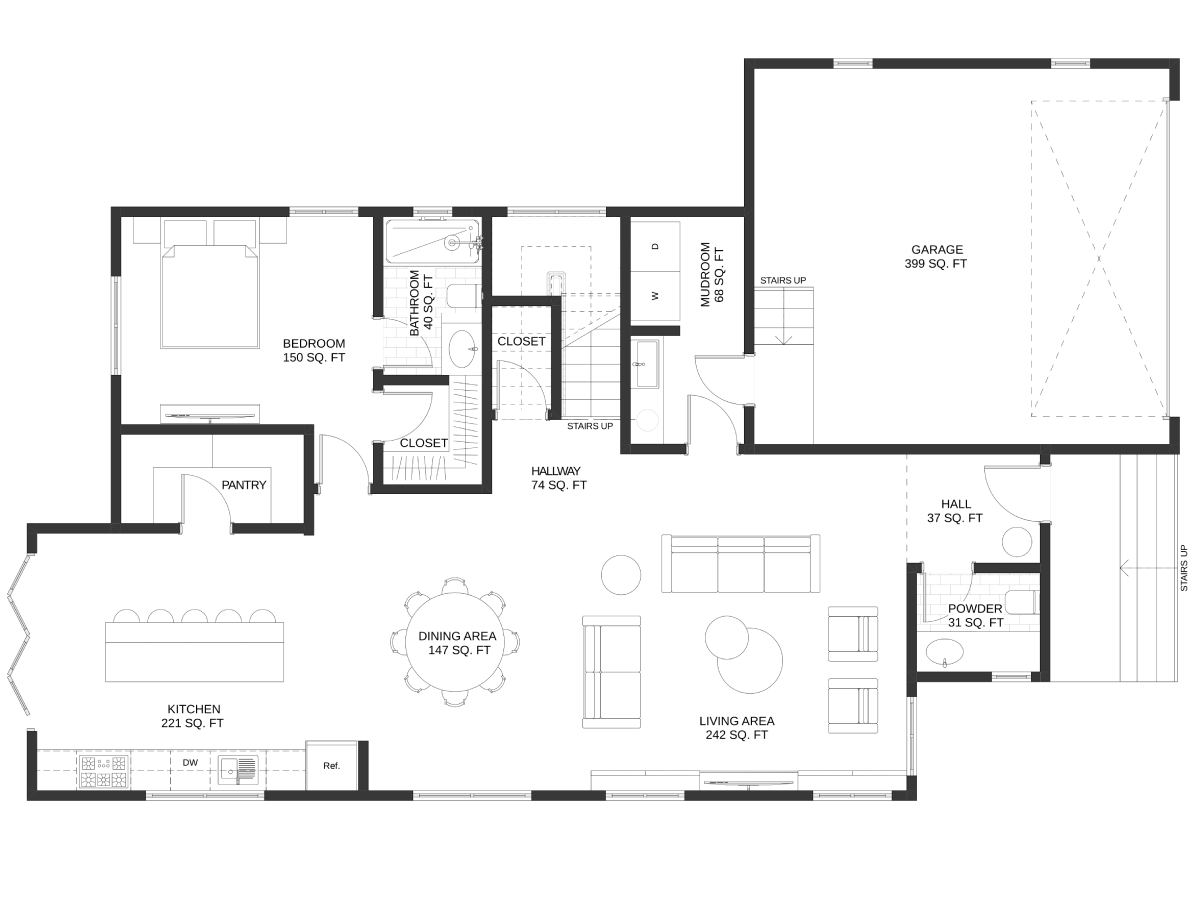
Willow Crest Residence is a 2,400 sq ft two-story single-family home that prioritizes programmatic flexibility without sacrificing spatial coherence. Conceived within the principles of custom home design, the L-shaped footprint — 38′ x 58′ — accommodates five bedrooms across two levels while maintaining a clear functional hierarchy: an open, activity-oriented ground floor and a quieter residential upper level organized around privacy and bedroom independence.
The main level is structured around a broad, partition-free central volume that unites the kitchen, dining, and family room into a single continuous social field. This open-plan configuration — a hallmark of well-executed home floor plans in the California residential tradition — allows the space to shift fluidly between everyday family use and larger-scale entertaining without spatial reconfiguration.
A long kitchen island anchors the zone functionally, providing generous preparation surface, casual seating, and a natural social interface between the cooking and living areas. A dedicated pantry absorbs appliances, bulk storage, and secondary equipment, maintaining visual clarity in the primary kitchen volume without compromising operational capacity.
Large openings adjacent to the dining area introduce daylight and establish a direct visual and physical connection to exterior spaces — extending the functional footprint of the home and reinforcing the indoor-outdoor continuity characteristic of California residential design.
A ground-floor bedroom with an adjacent full bathroom is positioned away from the primary entertaining zones, creating a self-contained accommodation unit suitable for guests, extended family, or a dedicated home office. This spatial isolation — achieved through careful placement within the L-shaped plan — ensures that guest accommodation functions independently without disrupting the main living core.
The service cluster near the garage entrance consolidates mudroom, laundry, and kitchen access into a single functional node, absorbing the logistics of daily arrivals and household operations without routing traffic through primary living spaces. A powder room near the main entry serves the ground floor’s social zones efficiently.
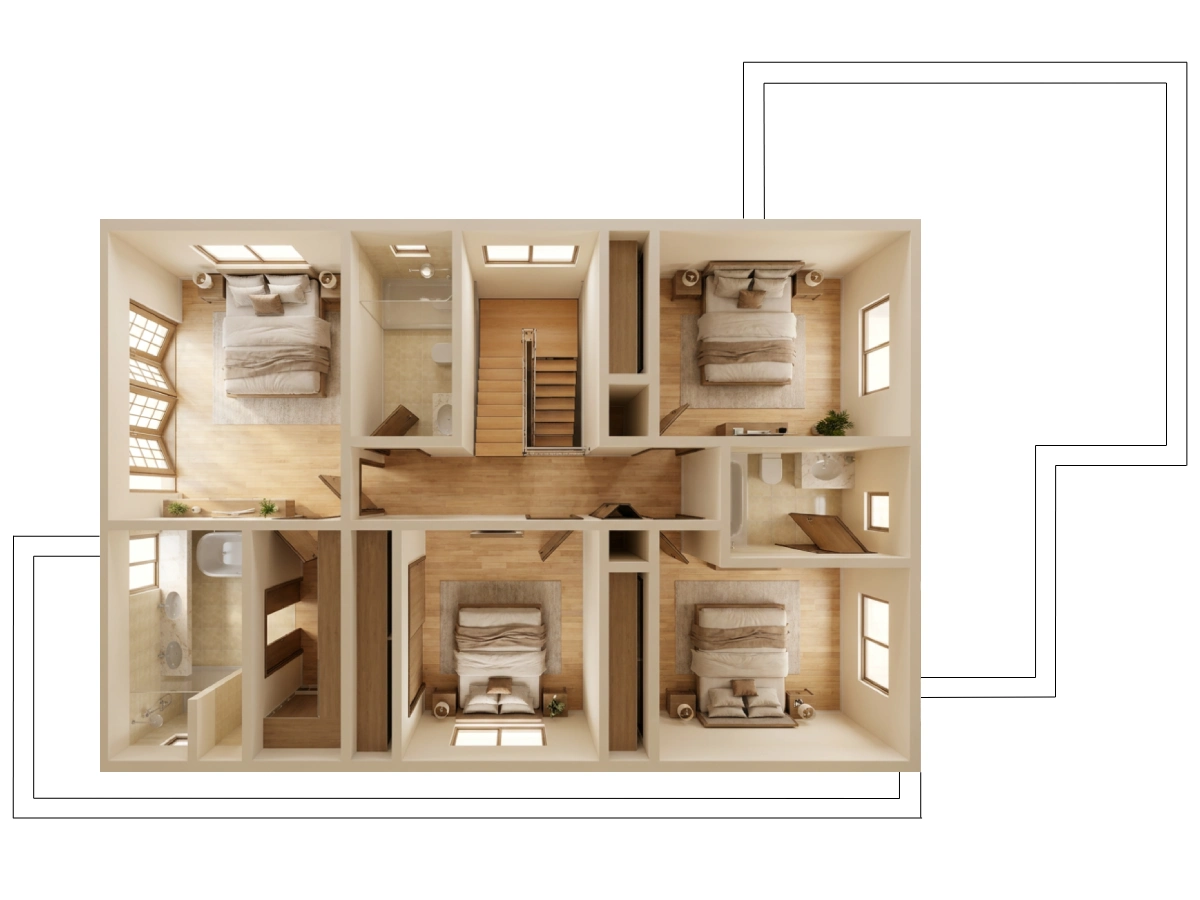
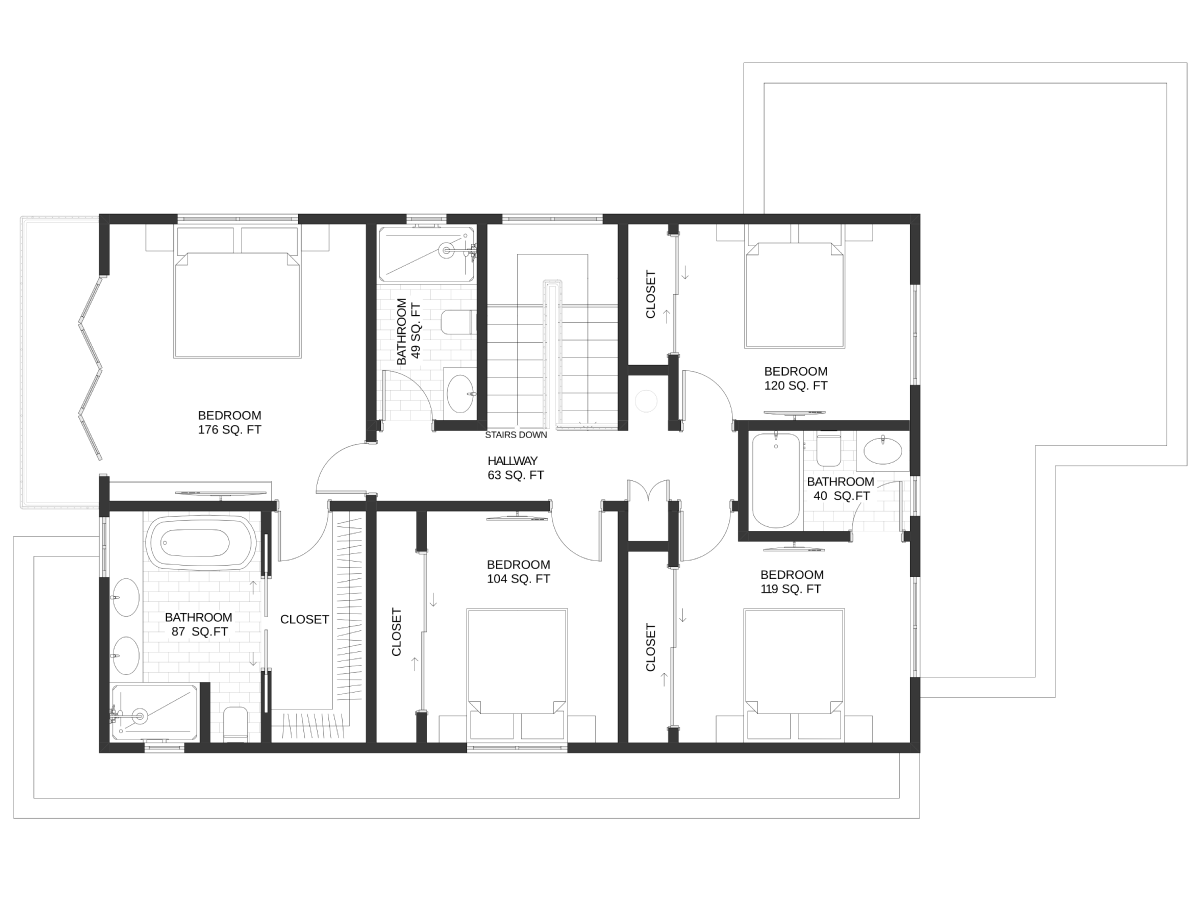
The second floor operates as a dedicated residential level, quieter in atmosphere and more granular in its spatial organization. Four bedrooms are distributed around a central hallway in an arrangement that reflects the zoning logic of efficient two-story house plans — minimizing acoustic overlap between units while maintaining legible and direct circulation.
The primary suite occupies a corner position, maximizing separation from secondary bedrooms and capturing dual orientations for natural light. The suite is configured with a spacious bedroom, a large walk-in closet, and a full en-suite bathroom incorporating a freestanding tub, separate shower, and double vanity — a specification that supports two occupants simultaneously without spatial compromise.
Three secondary bedrooms are each served by nearby full bathrooms and dedicated closet storage, a level of bathroom-to-bedroom ratio that elevates Willow Crest Residence above standard five-bedroom configurations and makes it genuinely functional for larger families or households with varied occupancy needs.
Natural light is embedded into the organizational logic of the plan at both levels. Generous window placement across the main living volume and upper bedroom wing ensures consistent daylighting throughout the day, reducing artificial lighting dependency and reinforcing the spatial connection between interior and exterior.
Material selections draw on a warm, restrained palette — natural wood tones, soft neutral finishes, and integrated storage detailing — that produces an interior atmosphere simultaneously refined and approachable. Circulation is direct and clearly defined, reducing dead-end corridors and ensuring that every square foot contributes to the functional or experiential quality of the home.
Willow Crest Residence is designed to perform across a wide range of occupancy scenarios — growing families, multi-generational households, and configurations that combine private and professional use — without requiring the plan to be reinterpreted. The ground-floor bedroom suite, the consolidated service core, and the independently functioning upper bedroom wing each represent deliberate decisions that extend the home’s useful life across changing lifestyle conditions.
For comparable layouts in this size and bedroom category, explore additional 2,400 sq ft floor plans developed around the same principles of spatial efficiency, programmatic flexibility, and contemporary California residential character.

From $550,000
 2200 sq ft
 5 Bed
5 Bed
 4 Bath

From $587,500
2350 sq ft
5 Bed
4 Bath


