Starting from: $231,000
Price Includes:
 Design
Permit
Build
Finish Materials
Design
Permit
Build
Finish Materials
 2 Bed
2 Bed
 1 Bath
 Rectangle
 770 sq ft
 35' x 22'
 1 Story

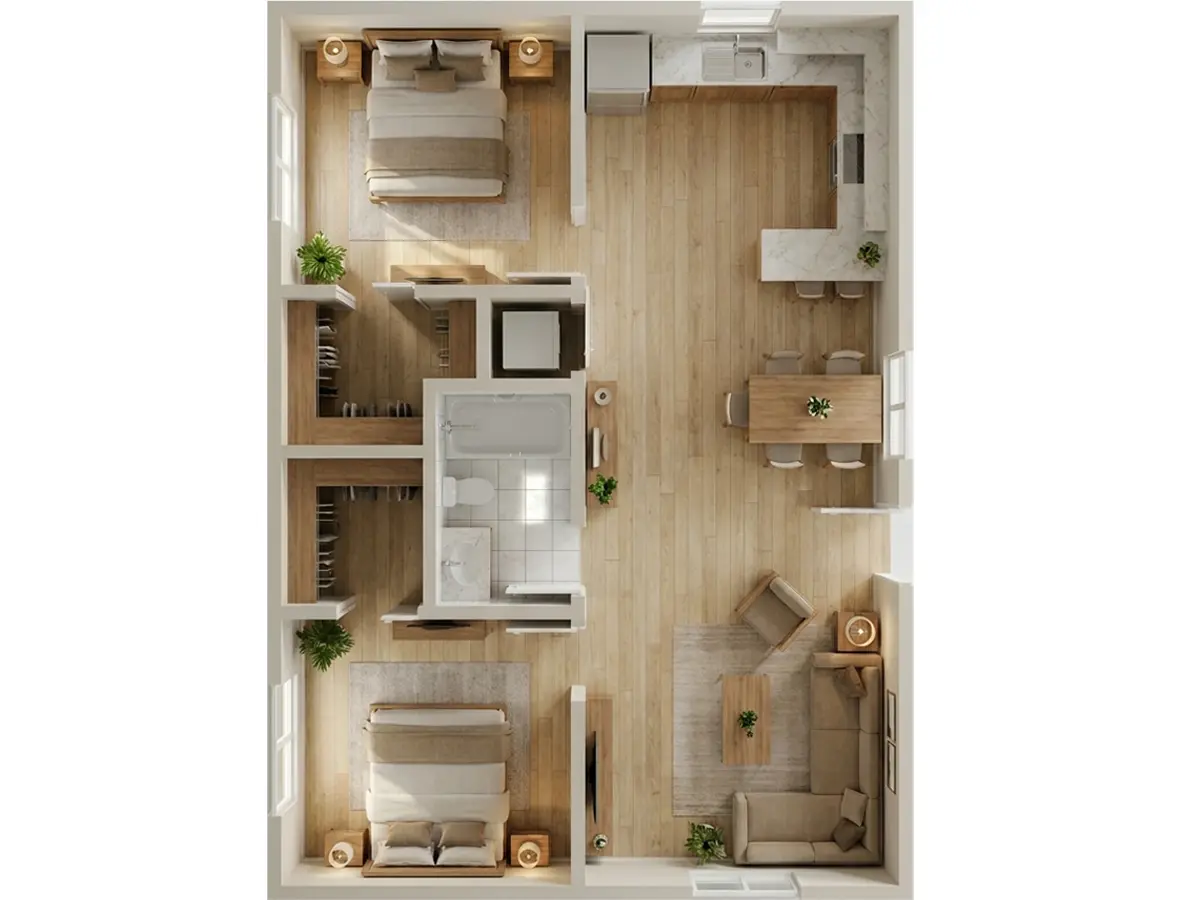
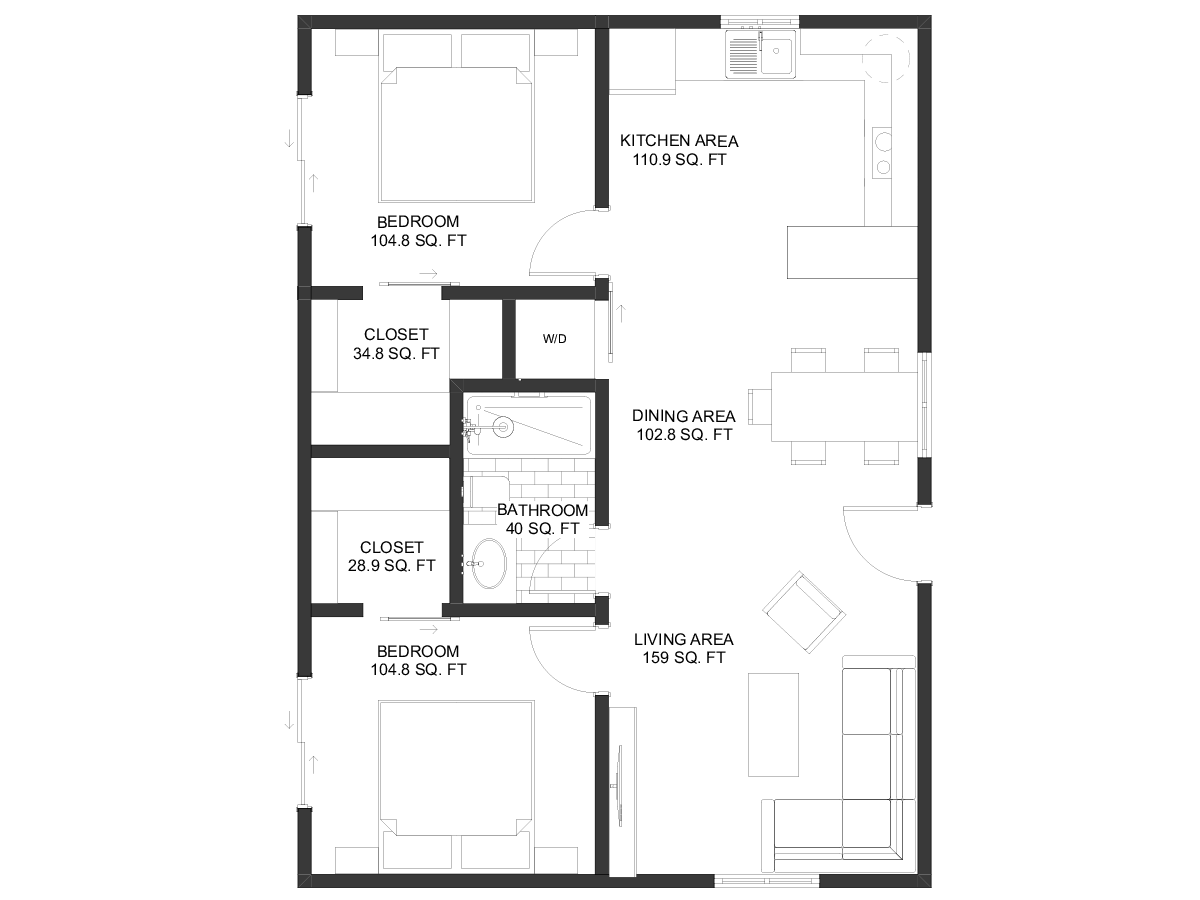
The Solano is a thoughtfully designed 770 sq ft ADU that demonstrates how efficient planning can create a home that feels both spacious and comfortable. Featuring two bedrooms, one full bathroom, and a bright open-concept living area, this single-story design reflects the principles of thoughtful ADU design in California, combining minimalist architecture with practical everyday functionality.
The home’s main gathering space brings together the Kitchen, Dining Area, and Living Room in one continuous open environment. This layout encourages natural movement while allowing daylight to flow freely throughout the interior, making the home feel noticeably larger than its footprint. Whether enjoying quiet evenings or entertaining guests, the central living area provides flexibility for everyday life.
For homeowners comparing homes in this size range, Solano delivers many of the advantages found in larger 800 sq ft floor plans while maintaining a more compact and efficient footprint.
Located away from the shared living spaces, the two Bedrooms provide a sense of privacy while remaining easily accessible. Each room includes its own Closet, offering convenient storage and helping maintain a clean, organized interior. The balanced layout comfortably accommodates couples, small families, or visiting guests.
Beyond its attractive living spaces, Solano includes a centrally positioned full Bathroom and a dedicated washer and dryer area, allowing essential household functions to remain organized without interrupting the home’s overall flow. Every room has been carefully proportioned to maximize usability while minimizing wasted space.
Although modest in size, Solano delivers the comfort and functionality often associated with much larger homes. Its carefully planned layout makes it an excellent choice for homeowners exploring small house plans that prioritize efficient use of space while maintaining a bright, modern atmosphere.
Like many of our residential designs, Solano can be customized to accommodate individual site conditions, local regulations, and homeowner preferences without compromising its efficient layout.
All modifications are coordinated to support code compliance and construction practicality within California jurisdictions.
With its two private bedrooms, open-concept living area, dedicated laundry space, and streamlined rectangular footprint, Solano provides a practical solution for modern California living. It is an excellent addition to our collection of ADU floor plans, offering homeowners a compact design that balances comfort, flexibility, and long-term value.


 543 sq ft
 2 Bed
2 Bed 1 Bath

