Starting from: $247,000
Price Includes:
 Design
Permit
Build
Finish Materials
Design
Permit
Build
Finish Materials
 2 Bed
2 Bed
 2.5 Bath
 Rectangle
 988 sq ft
 38' x 26'
 1 Story

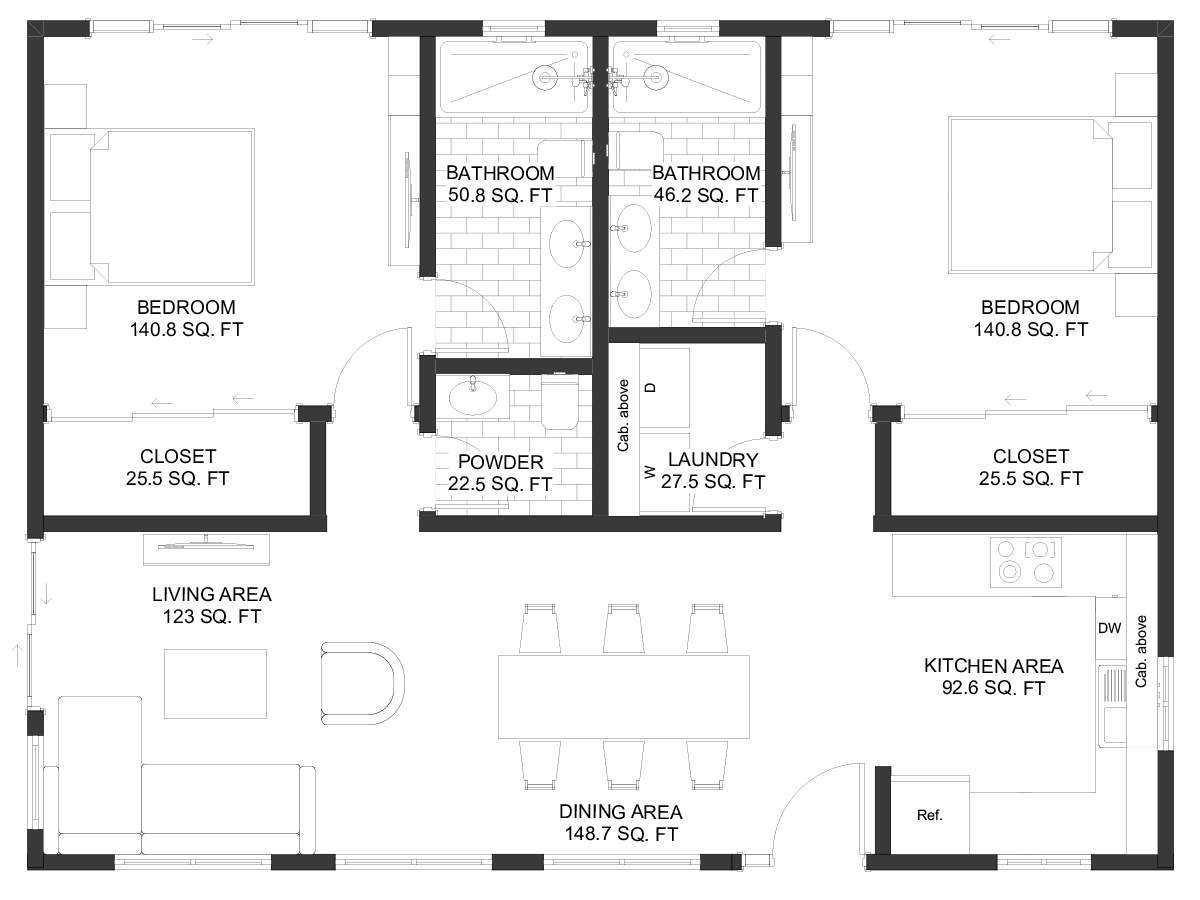
Celeste is a 988 sq ft single-story accessory dwelling unit designed around a clean rectangular footprint — 38′ x 26′ — that maximizes livable area through spatial discipline rather than size. Developed within Ataman Studio’s range of ADU floor plans, Celeste delivers a fully independent, feature-rich two-bedroom residence within a compact and buildable envelope suited to a wide range of lot configurations and zoning conditions.
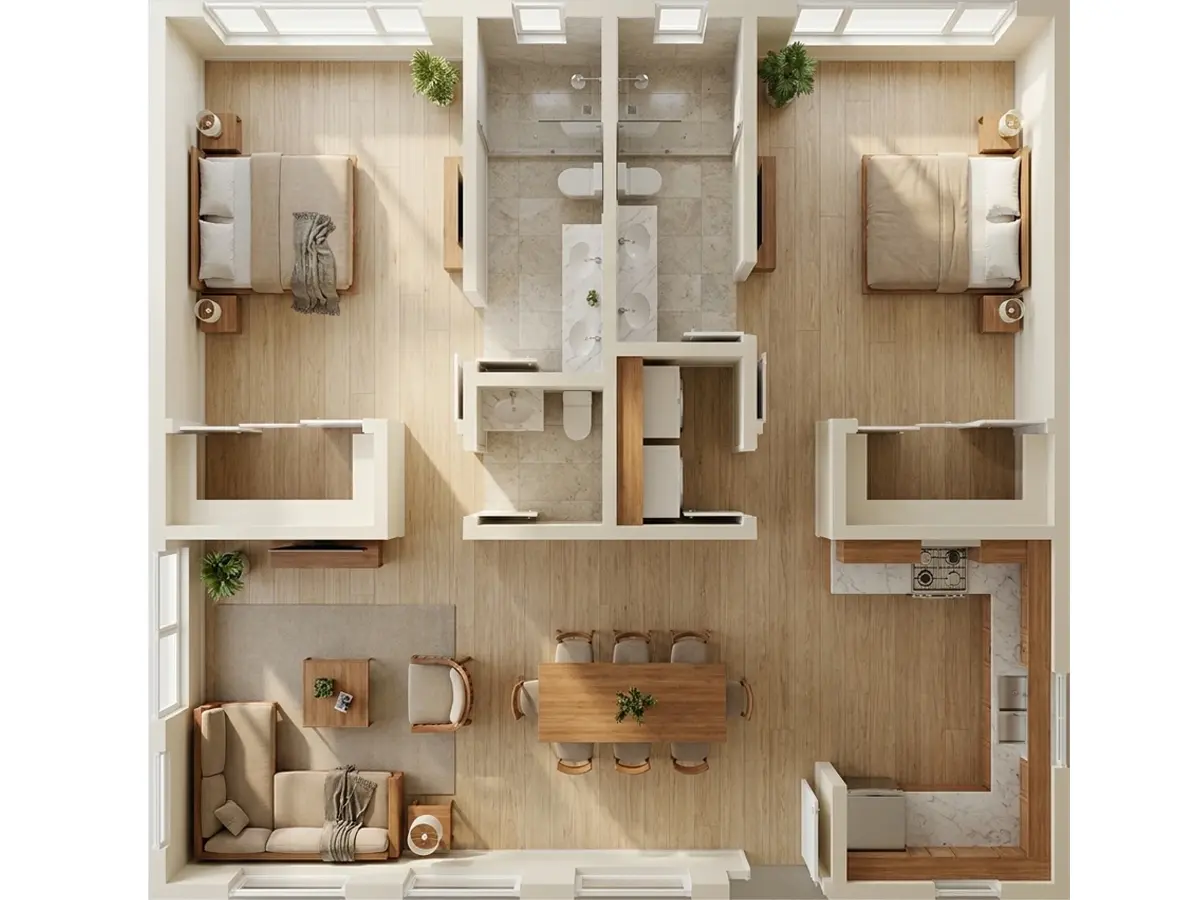
The defining spatial decision in Celeste is the treatment of each bedroom as a fully self-contained suite. Both bedrooms are generously proportioned and each is served by a dedicated full bathroom and private closet — a level of accommodation rarely achieved within sub-1,000 sq ft ADU configurations. This arrangement eliminates shared bathroom circulation, supports simultaneous independent occupancy, and produces a living standard more closely associated with primary residential units than accessory structures.
The suite-style layout makes Celeste particularly well-suited to multigenerational households, where two occupants require equivalent levels of privacy and bathroom access, as well as to premium long-term rental scenarios where per-bedroom amenity levels directly influence rental yield.
The kitchen, dining, and living areas are organized as a single open-plan volume at the center of the unit, creating a spatial generosity that belies the overall footprint. The connected layout maintains visual continuity across the full width of the plan, allowing natural light to penetrate the interior and making the unit feel significantly larger than its 988 sq ft suggest.
A dedicated laundry room and a separate powder room for guests reinforce the unit’s functional independence — critical considerations for ADU configurations intended to operate as standalone residential units rather than supplementary accommodation. These service elements are integrated without compromising the openness of the primary living zone or the privacy of the bedroom suites.
The rectangular plan geometry and symmetrical layout are not merely aesthetic choices — they reflect a deliberate approach to construction efficiency and spatial predictability. A rectangular footprint minimizes perimeter-to-area ratio, reduces structural complexity, and simplifies both permitting and construction sequencing. For property owners evaluating ADU development as an investment, this translates directly into more predictable build costs and faster permit approval timelines.
The balanced symmetry of the plan also ensures that neither bedroom suite is spatially subordinate to the other — an important consideration in configurations designed for dual occupancy or rental use, where perceived equity between units affects both habitability and market positioning.
Celeste performs across the full spectrum of ADU use cases: premium rental income generation, multigenerational living arrangements, long-term guest accommodation, and owner-occupancy scenarios where the primary residence is leased separately. Its combination of suite-style bedrooms, independent service infrastructure, and an open social core produces a unit that functions as a complete home rather than a scaled-down approximation of one.
Clean lines, a restrained material palette, and a highly efficient 988 sq ft footprint give Celeste a contemporary residential character that holds its value across changing occupancy conditions and evolving rental market expectations.


 543 sq ft
 2 Bed
2 Bed 1 Bath

