Starting from: $240,000
Price Includes:
 Design
Permit
Build
Finish Materials
Design
Permit
Build
Finish Materials
 2 Bed
2 Bed
 2 Bath
 Rectangle
 800 sq ft
 40' x 20'
 1 Story

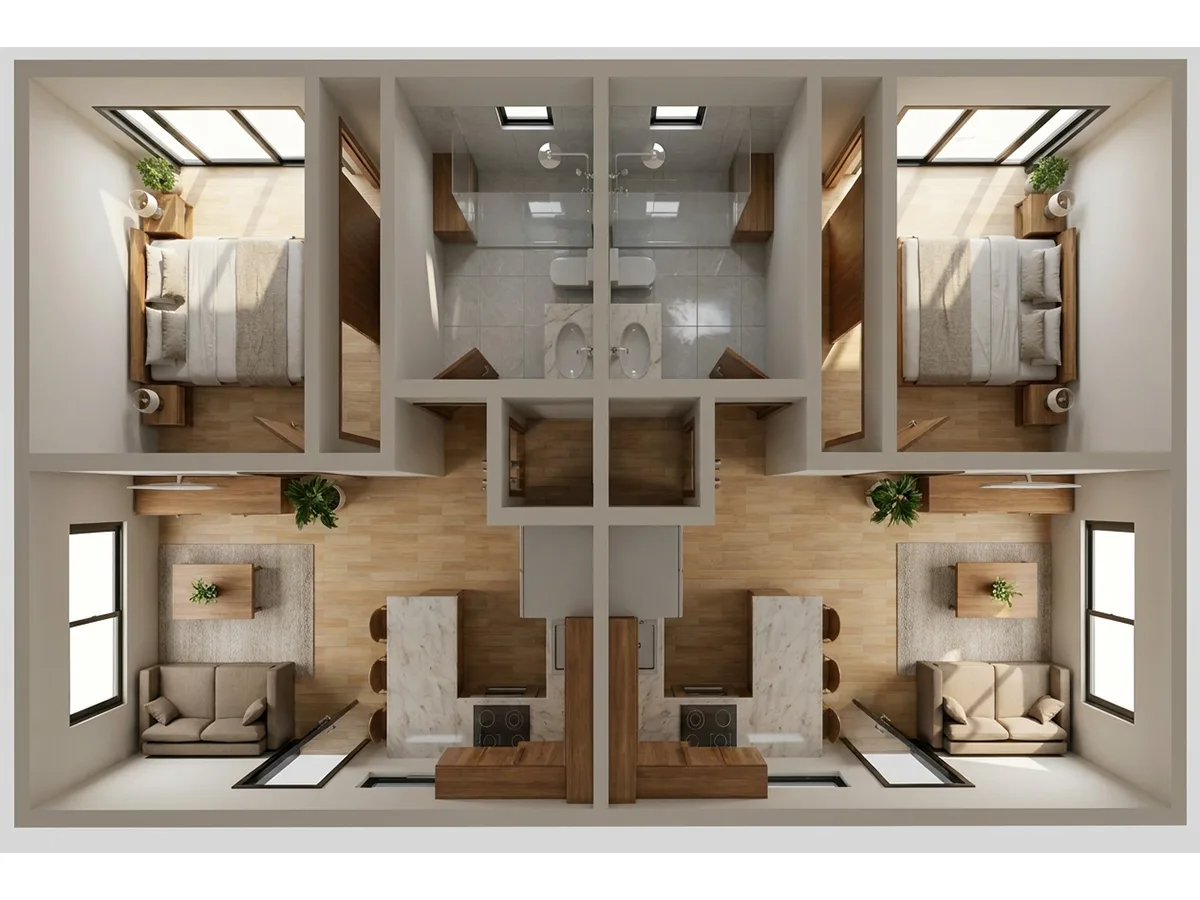
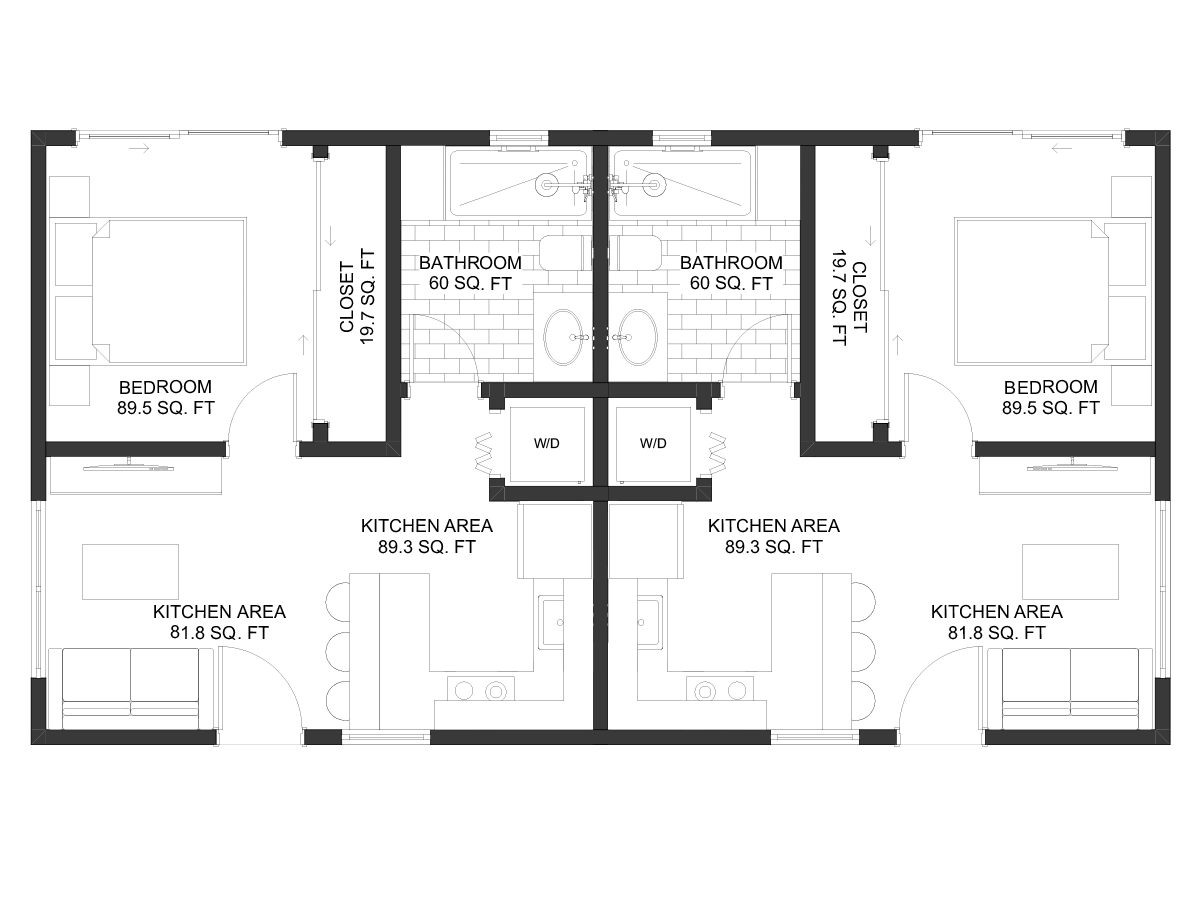
The Marea 800 is a thoughtfully designed duplex ADU that combines modern comfort, efficient planning, and flexible living opportunities within a compact footprint. Featuring two mirrored residences under one roof, this single-story design offers privacy and independence while maintaining a cohesive architectural character. Its balanced layout makes it an excellent solution for multigenerational living, rental income, or guest accommodations.
The defining feature of Marea 800 is its mirrored duplex configuration, allowing two separate residences to coexist within a single streamlined structure. This arrangement creates flexibility for homeowners who wish to accommodate extended family, host long-term guests, or generate rental income while maintaining privacy between occupants.
Each residence is centered around an open-concept Kitchen, Dining, and Living Area designed to maximize both functionality and comfort. Large windows introduce abundant natural light throughout the interior, creating a bright and welcoming atmosphere that enhances the sense of space and connection within each home.
The thoughtfully arranged Bedrooms provide comfortable private retreats while preserving the efficiency of the overall floor plan. Combined with full Bathrooms and smart storage opportunities, each unit supports practical day-to-day living without sacrificing style or usability.
Whether utilized as a family compound, investment property, or dual-purpose residence, Marea 800 offers remarkable versatility. Its efficient footprint, clean architectural lines, and balanced layout make it a strong option for homeowners exploring modern ADU design in California while maximizing the potential of their property.
For those comparing layouts in a similar size range, explore our collection of 800 sq ft floor plans or browse additional adu floor plans to discover different configurations and design approaches.
This design can be tailored to meet specific site requirements, local regulations, and homeowner preferences. As with many of our small house plans for California, modifications are developed with a focus on energy performance, construction efficiency, and long-term durability.
All modifications are coordinated to support code compliance and construction practicality within California jurisdictions.
With two independent residences, bright open-concept interiors, and an efficient rectangular footprint, Marea 800 provides a practical solution for modern California living. It is an excellent option among ADU floor plans for homeowners seeking a duplex design that balances privacy, flexibility, and long-term value.


 543 sq ft
 2 Bed
2 Bed 1 Bath

