Starting from: $650,000
Price Includes:
 Design
Permit
Build
Finish Materials
Design
Permit
Build
Finish Materials
 4 Bed
4 Bed
 4.5 Bath
 Rectangle
 2600 sq ft
 56’x50’
 1 Story

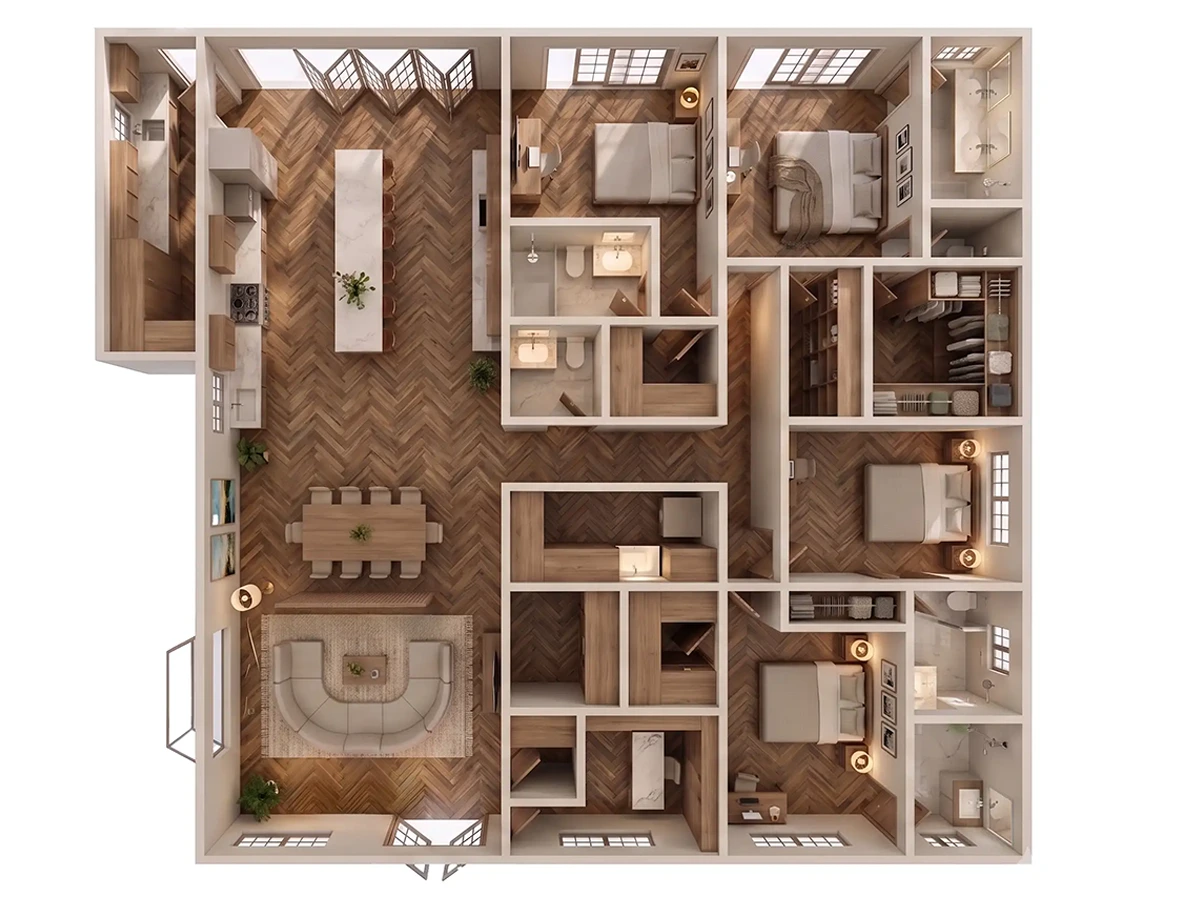
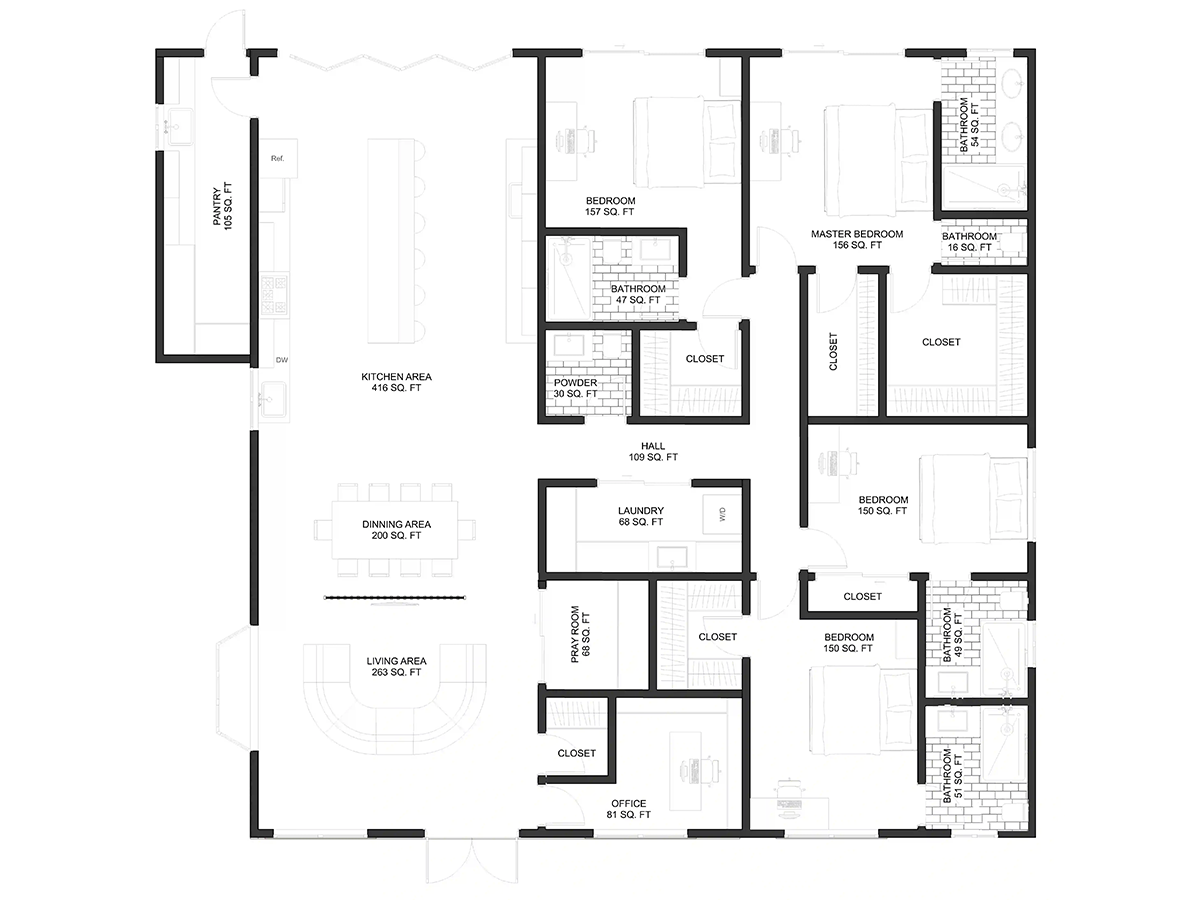
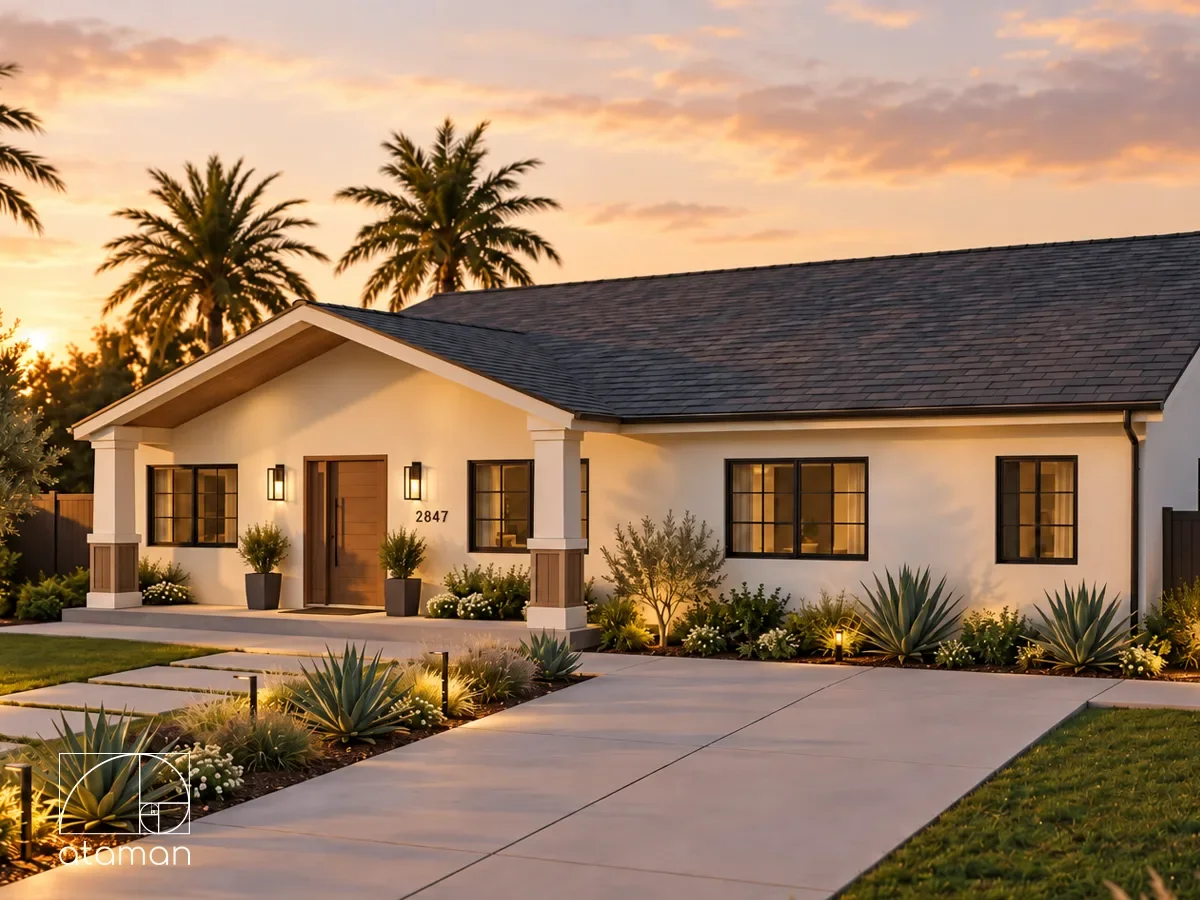
Modern Farm Residence is a 2,600 sq ft single-story residence organized within a practical 56′ x 50′ rectangular footprint, combining four private bedroom suites, expansive open living areas, dedicated specialty spaces, and a strong connection between indoor and outdoor living. As part of Ataman Studio’s collection of 2,600 sq ft house plans, the residence demonstrates how a relatively compact one-story footprint can accommodate a substantial family program without sacrificing circulation, privacy, or the openness expected of contemporary residential design.
The kitchen, dining, and living areas form the central social core of Modern Farm Residence, creating a continuous open-plan environment designed for both everyday family life and larger gatherings. A substantial kitchen island anchors the space, providing additional preparation area, casual seating, and a natural point of interaction between the kitchen and surrounding living zones.
A dedicated walk-in pantry extends the kitchen’s functional capacity without adding visual clutter to the primary living space. Storage, food preparation, dining, and relaxation are therefore organized as connected but clearly defined functions rather than competing uses within a single undifferentiated room.
Large openings toward the outdoor terrace introduce natural light deep into the social core while extending the perceived dimensions of the interior. This indoor-outdoor relationship gives the central living area greater flexibility throughout the day and reinforces the open character of the one-story house plan.
The bedroom program is arranged to create meaningful separation between shared living areas and private accommodation. The primary suite functions as the principal retreat, incorporating an oversized walk-in closet and a private en-suite bathroom with a double vanity, shower, and separate toilet.
Three additional bedrooms provide comfortable accommodation for children, guests, or extended family members. Generous closet capacity and convenient access to dedicated bathrooms allow the secondary bedrooms to function as complete private spaces rather than simply sleeping rooms.
For households comparing larger 4-bedroom house plans, this separation between the social core and bedroom areas is particularly valuable because it allows different parts of the home to operate simultaneously without compromising privacy.
A dedicated prayer room introduces a quieter and more personal component to the floor plan. Positioned away from the primary gathering areas, the room provides a defined environment for prayer, reflection, or private time while remaining integrated into the overall residential program.
The inclusion of a purpose-specific room illustrates an important advantage of a 2,600 sq ft footprint: once the essential bedroom and living requirements are resolved efficiently, additional square footage can support spaces tailored to the household’s individual lifestyle rather than simply increasing the dimensions of conventional rooms.
Keeping the entire residential program on one level eliminates stair circulation and creates direct relationships between bedrooms, shared living areas, service spaces, and the exterior. The result is a home that is straightforward to navigate while remaining adaptable to different household structures and long-term living requirements.
The rectangular 56′ x 50′ geometry further supports efficient organization. Rather than relying on complicated wings or fragmented circulation paths, the plan concentrates the program within a balanced footprint where individual spaces remain clearly defined and readily accessible.
This combination of accessibility, privacy, and spatial efficiency is one of the primary advantages of well-planned home floor plans designed around actual patterns of everyday use.
Beyond its interior organization, the rectangular footprint provides a straightforward structural basis for the residence. A relatively regular perimeter can simplify foundation planning, roof organization, structural coordination, and utility distribution compared with homes built around highly articulated geometries.
At 2,600 sq ft, the plan offers enough area for four bedrooms, 4.5 bathrooms, substantial communal spaces, storage, and a dedicated prayer room without allowing circulation or transitional areas to consume an excessive percentage of the total footprint.
The result is a residence that uses its square footage deliberately — prioritizing functional rooms, comfortable proportions, and usable living area over unnecessary complexity.
Modern Farm Residence is designed for households that want the space and privacy of a larger custom home while retaining the convenience of single-story living. Its combination of four bedrooms, 4.5 bathrooms, an expansive social core, walk-in pantry, dedicated prayer room, and direct outdoor connection creates a complete residential program within a disciplined rectangular footprint.
For homeowners who need a layout adapted to a specific property, lifestyle, or local building requirements, Ataman Studio also provides custom home design, allowing the principles demonstrated in this plan to be developed around individual site conditions and project goals.

From $344,400
 1148 sq ft
 4 Bed
4 Bed
 2 Bath


