


 500 sq ft
 1 Bed
1 Bed 1 Bath


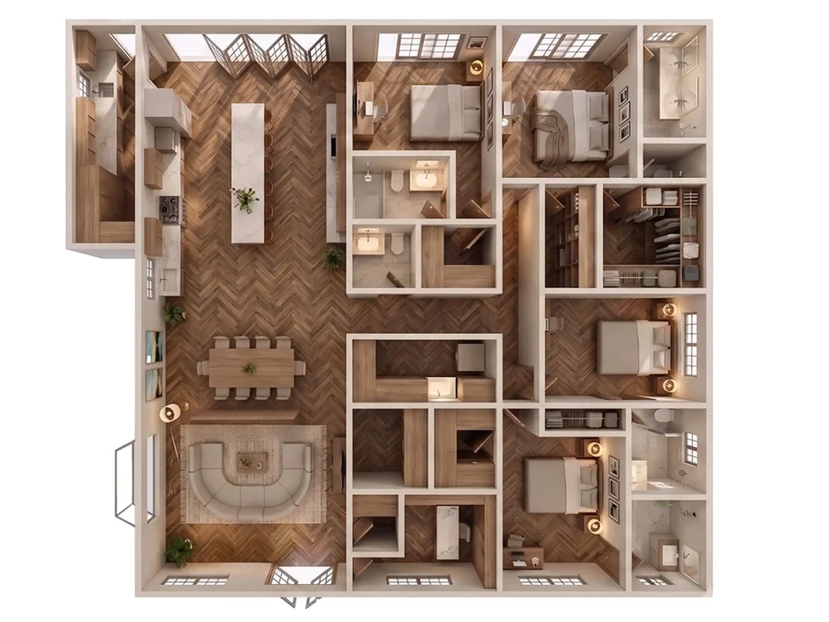
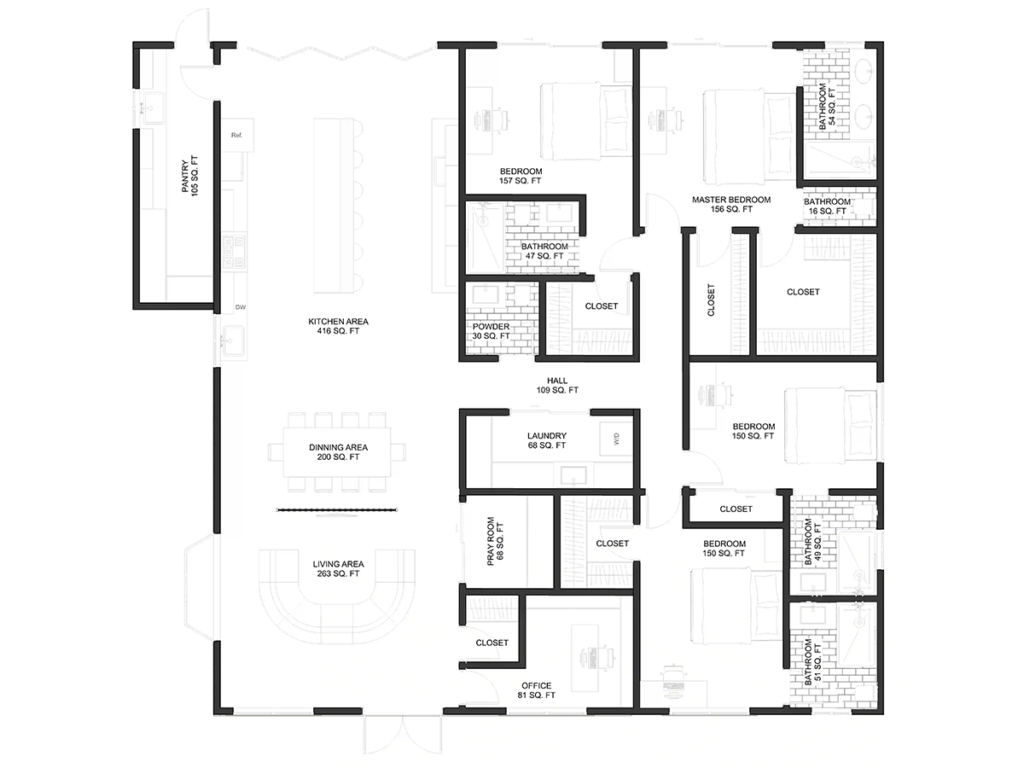
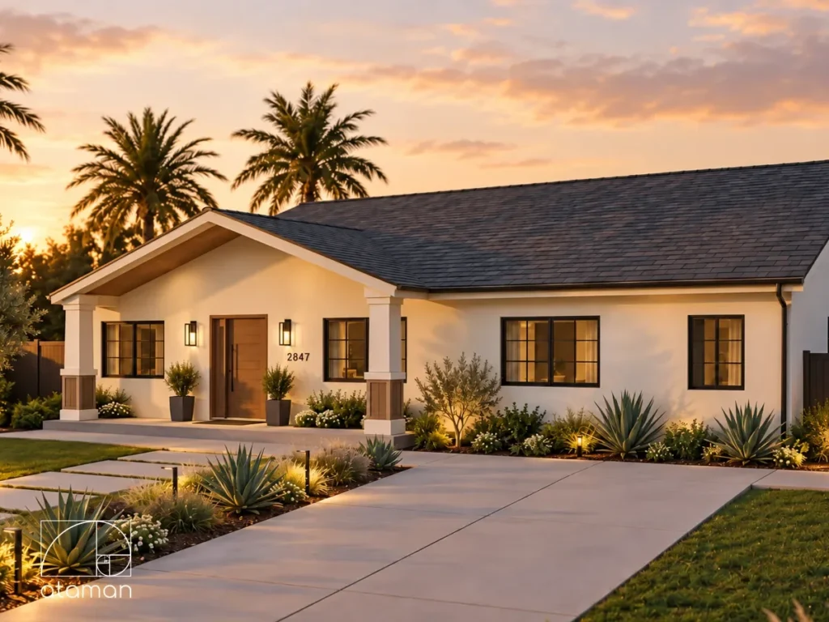


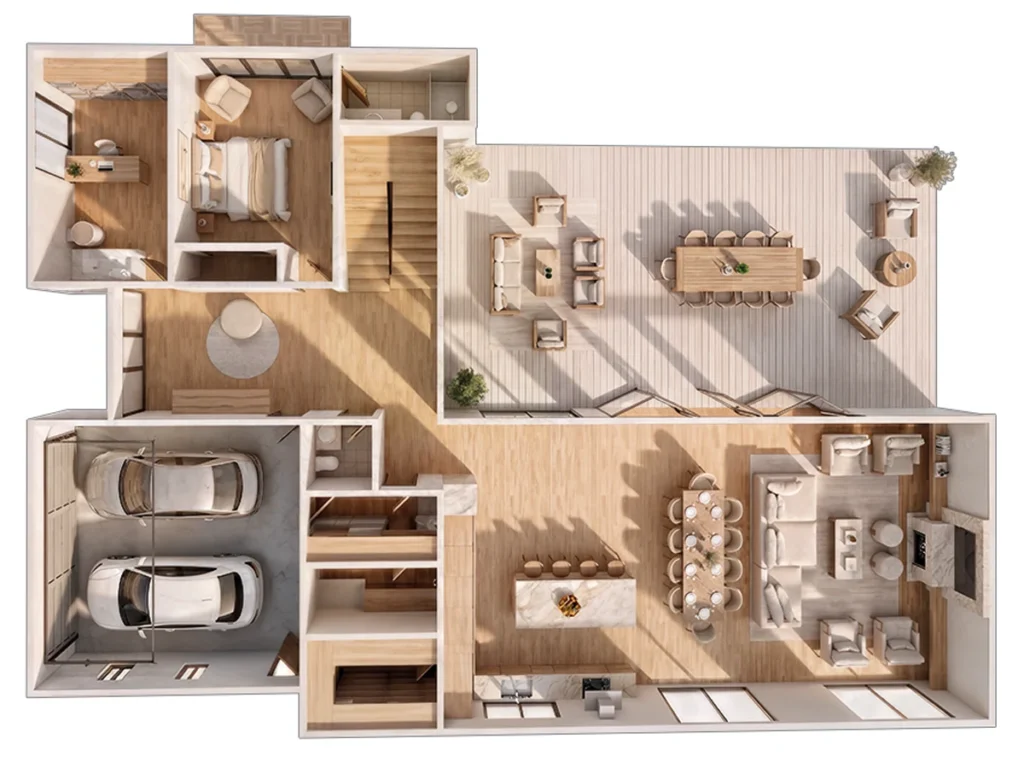
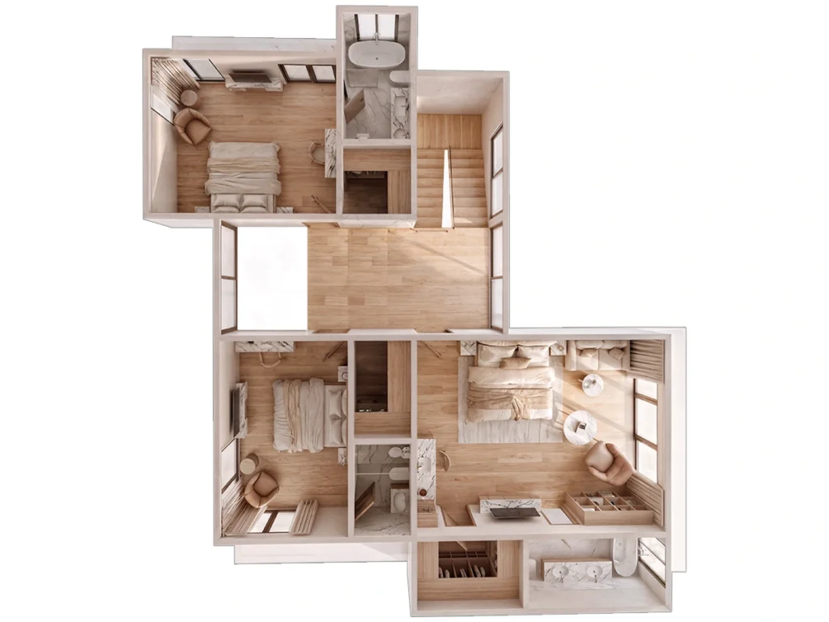
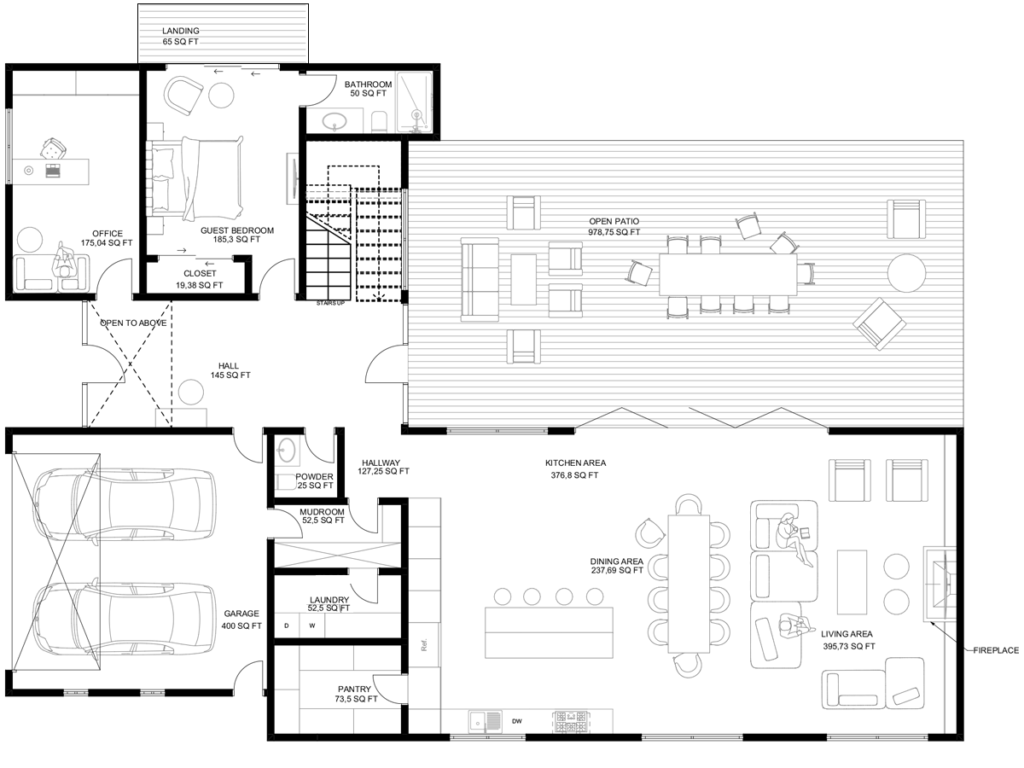
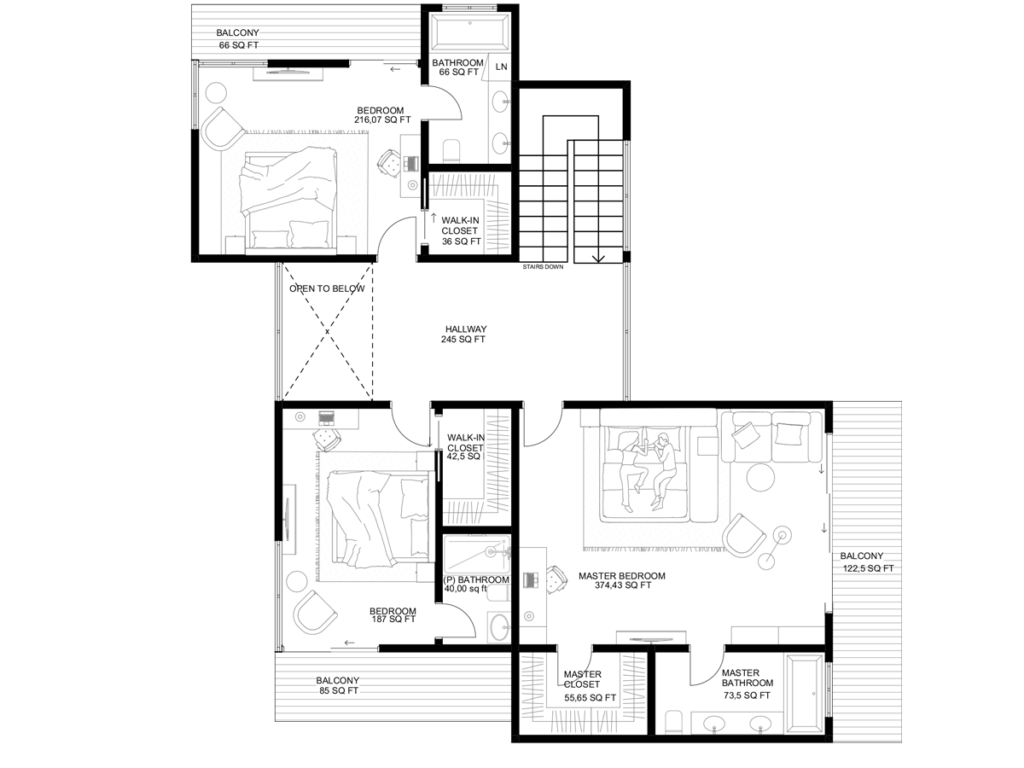
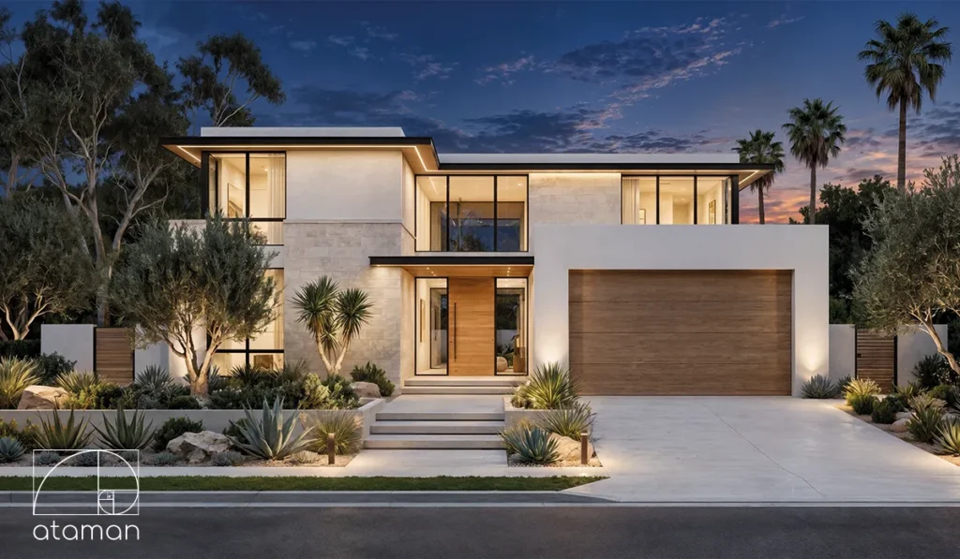


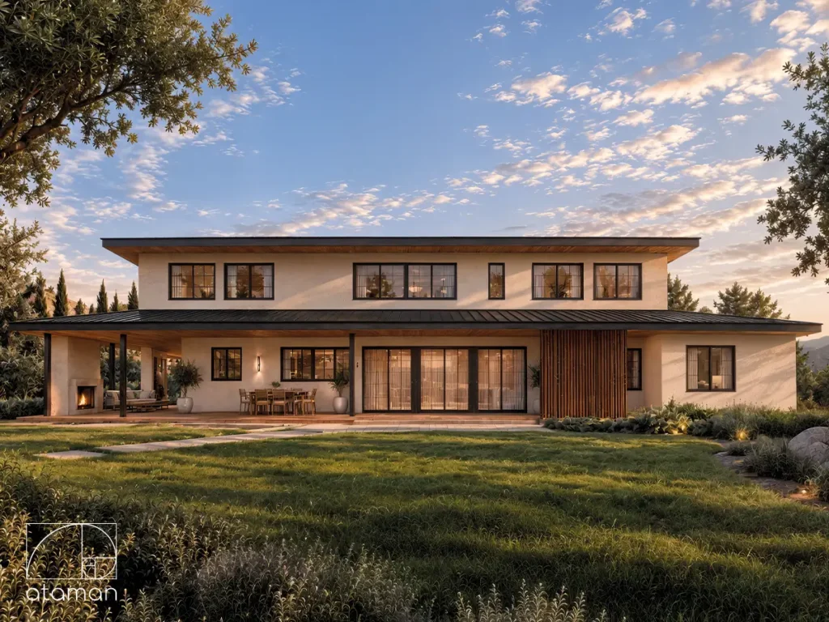
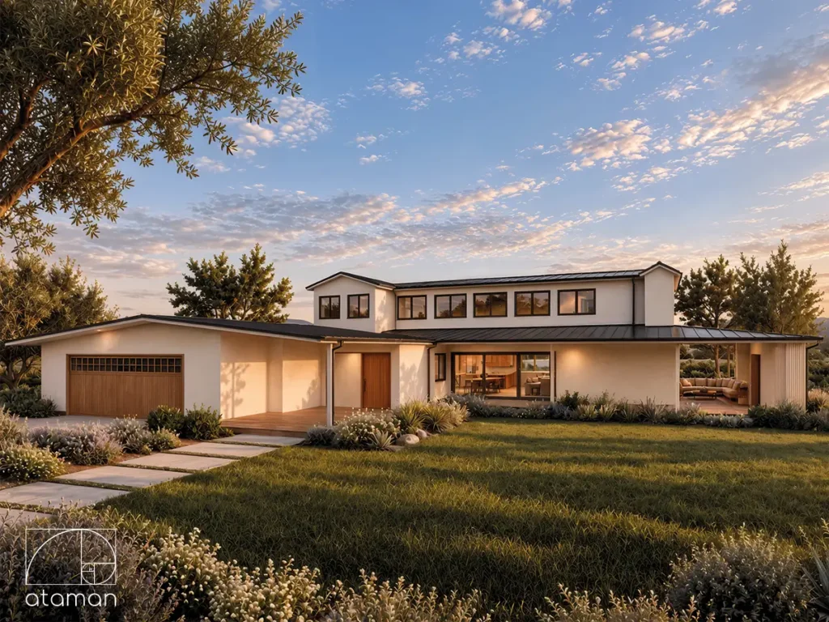


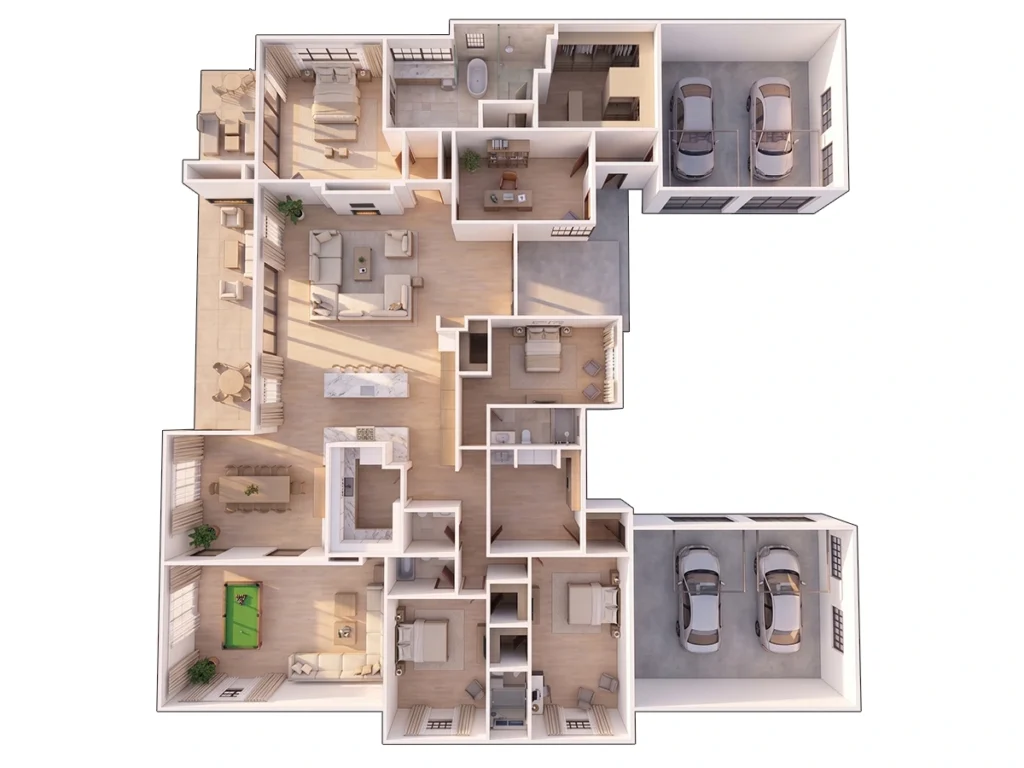
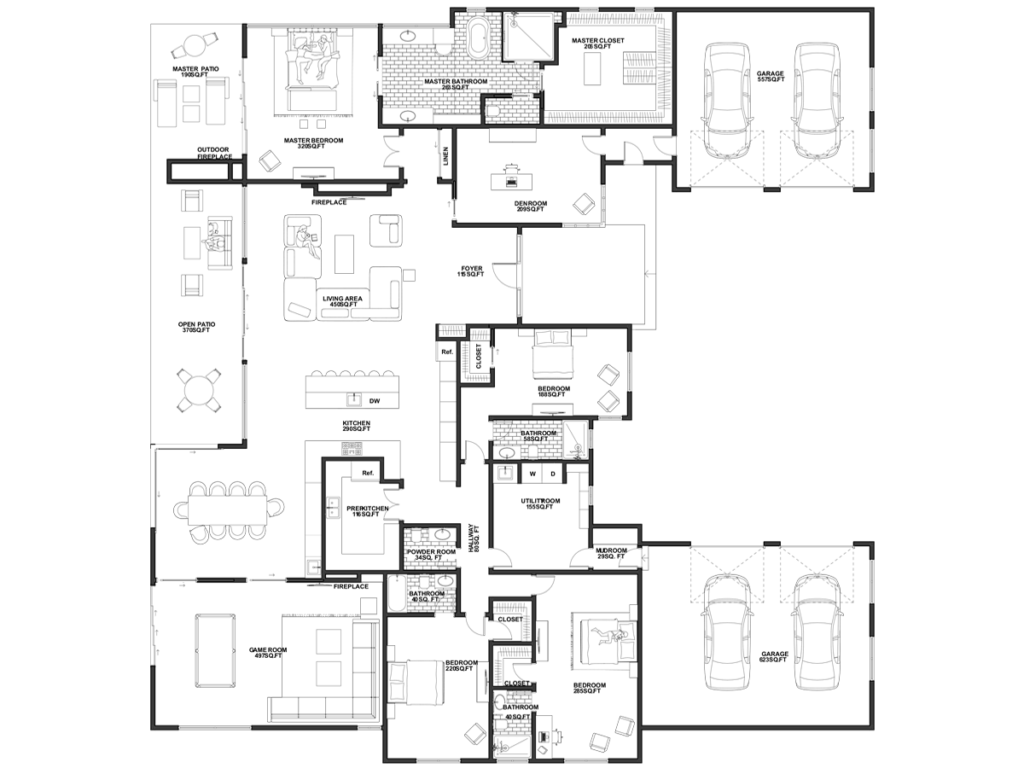
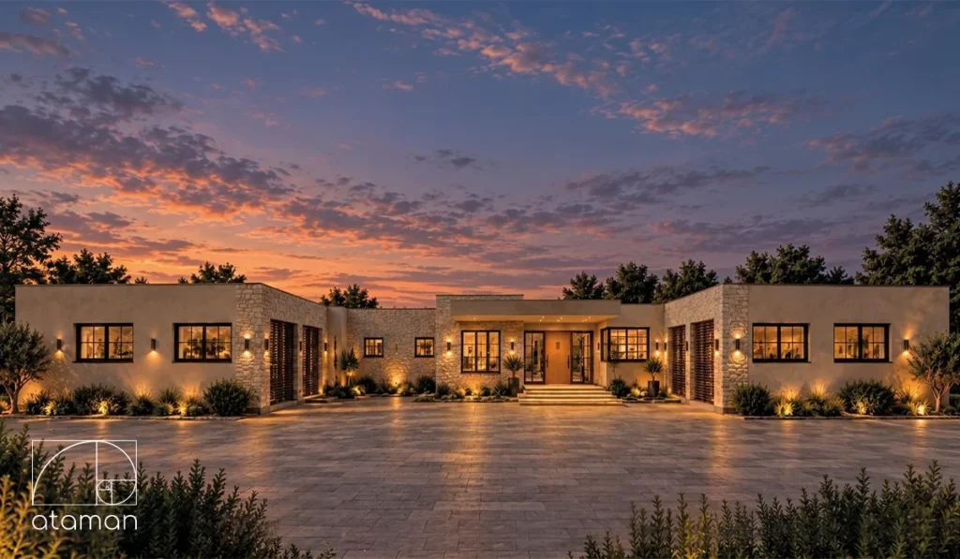


Find a House Plan That Fits the Way You Live
Explore home floor plans for different property sizes, lifestyles, and building needs. From compact single-story homes to spacious multi-bedroom layouts, our collection includes options for a wide range of California properties.
Each plan is designed with everyday functionality in mind, balancing comfortable living spaces, efficient circulation, privacy, natural light, and indoor-outdoor connections.


House Plans for Every Size and Lifestyle
Explore house floor plans for different household sizes, lifestyles, and space requirements. Browse layouts by bedroom count to find a plan that fits your needs.
Our collection includes single-story and multi-story house plans for a variety of California properties, from compact urban lots to larger suburban and hillside sites. Compare layouts based on space, privacy, views, and everyday functionality.
Need something different? Our team can help adapt a plan to better fit your property, lifestyle, and project requirements.
Smart Home Plans for Real Life
A good house plan should reflect how you live every day. Our home floor plans balance privacy, natural light, storage, circulation, and flexible living spaces while making efficient use of available square footage.
Depending on the size and layout, plans can include:
- Open kitchens with pantry storage.
- Flexible living and dining areas.
- Home offices and multipurpose rooms.
- Private primary bedroom suites.
- Guest rooms and multi-generational spaces.
- Covered patios and indoor-outdoor living areas.
- Additional storage and utility spaces.
From everyday routines to entertaining and changing family needs, thoughtful planning helps each space remain practical, comfortable, and adaptable over time.
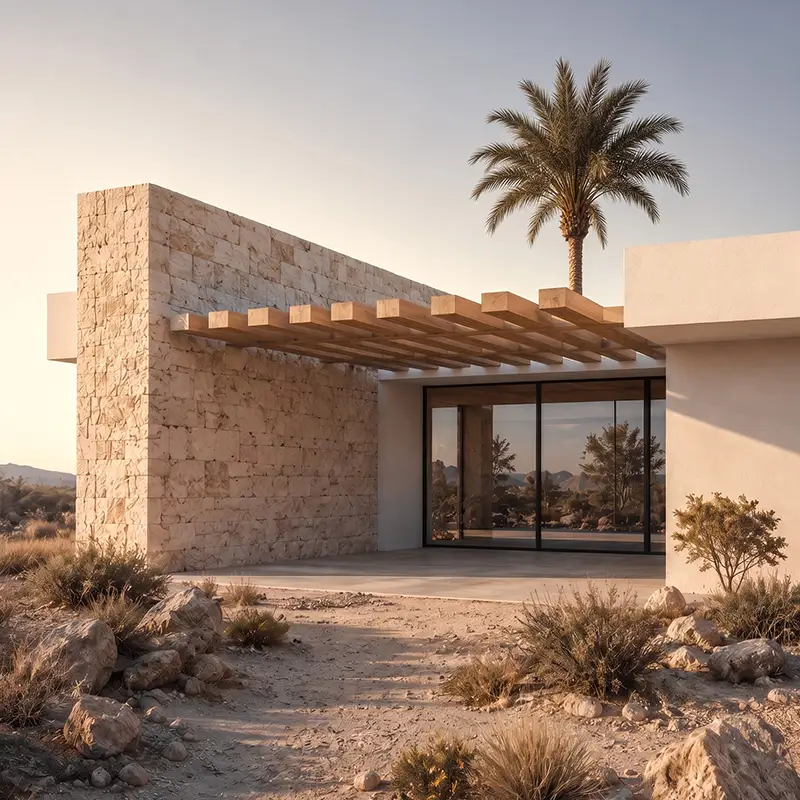
Build-Ready House Plans — From Design to Construction
Our house plans can be developed beyond the initial layout into detailed architectural drawings and construction documentation tailored to California building and zoning requirements. Site conditions, energy requirements, engineering, and permitting are considered as the project moves toward construction.
Ataman Studio Architects can help take your selected plan through the next stages of development, including:
- Site planning and zoning review.
- Architectural drawings and construction documentation.
- Coordination with structural engineers and consultants.
- California energy and building requirements.
- Permit submission and plan review coordination.
- Revisions needed to move the project toward approval.
Whether you select an existing house plan or need adjustments for your property, our team can help turn the layout into a buildable project.