Custom Home Design in Los Angeles

Ataman Studio Architects designs custom homes tailored to your lifestyle and property, with detailed plans prepared for permitting and construction across California.

Custom Home Design Services

Our custom home design services cover every stage of planning, from initial concepts and space planning to detailed construction drawings. We focus on creating functional, well-designed homes that respond to your property, lifestyle, and long-term goals.

Architectural Planning & Layout Design

Functional floor plans designed around your lifestyle, space needs, and property conditions.

Custom Floor Plans

Tailored layouts that maximize flow, efficiency, and usability for your home. Explore our home floor plans for inspiration and layout ideas.

Exterior Design & Elevations

Custom exterior concepts that reflect your preferred style while fitting the surrounding environment.

Permit-Ready Architectural Drawings

Detailed architectural plans prepared for permitting and construction in accordance with applicable California requirements.

Zoning & Code Compliance

We account for local zoning regulations, setbacks, and applicable building codes early in the design process to help prevent costly revisions and permitting delays.

Design Aligned with Construction

Every design decision is made with real-world building conditions, materials, and cost considerations in mind.

Single Family Home Floor Plan

A Design Approach Built for Real Construction

Great custom home design goes beyond appearance. It requires a practical understanding of construction methods, materials, structural requirements, and project costs.

At Ataman Studio Architects, we consider these factors from the earliest planning stages. By coordinating design decisions with engineering, site conditions, and building regulations, we create homes that are both visually appealing and practical to construct.

Our design-build approach connects architectural planning with the realities of construction, helping reduce unnecessary revisions, improve cost control, and support a smoother transition from design to construction.

What this means for your project:

  • Fewer costly design changes during construction.
  • Better alignment between design decisions and budget.
  • More efficient permitting and approvals.
  • Improved coordination with engineers and contractors.
  • Clearer project timelines and expectations.

Custom Home Designs for Every Lifestyle

Every custom home is unique. We design homes that reflect different lifestyles, property conditions, and personal preferences, combining thoughtful layouts with practical construction considerations.

Our custom home design services cover a wide range of residential styles and property types.

Modern & Contemporary Homes

Clean, functional designs featuring open layouts, natural light, and seamless connections between indoor and outdoor spaces.

Two-Story Custom Homes

Thoughtfully planned two-story layouts that maximize living space, improve privacy, and make efficient use of available land.

Compact & Efficient Homes

Smart floor plans that prioritize functionality, comfortable circulation, practical storage, and efficient use of space.

Luxury Custom Homes

Distinctive residences with personalized layouts, refined materials, spacious interiors, and carefully considered design details.

Hillside & Complex Site Homes

Our hillside home design services in California address sloped terrain, challenging access, setbacks, drainage, and opportunities for scenic views.

Every project begins with understanding the property and the homeowner’s goals. We create functional, cohesive living spaces that respond to their surroundings and remain practical to build.

Project Highlights

A selection of residential and commercial projects designed and documented by Ataman Studio.

Detached garage conversion ADU in Buena Park, California

Detached Garage Conversion ADU in Buena Park, California

1,660 sq ft • 1 Story • 4 Bed, 3 Bath

Single-family home architectural design in Hawaii

Single Family Dwelling Design in Hawaii

5970 sq ft • 2 Stories • 5 Bed, 5.5 Bath

Medical consultation center tenant improvement in El Monte, California

Medical Consultation Center Tenant Improvement

1,739 sq ft • 1 Story

Why Work With Ataman Studio

Ataman Studio Architects combines custom home design expertise with a practical understanding of California building regulations, site conditions, and construction requirements.

We work closely with homeowners, engineers, and licensed contractors to develop thoughtful, buildable designs that balance aesthetics, functionality, and project budgets.

Designs That Can Be Built

We create detailed, construction-ready plans that account for site conditions, structural requirements, materials, and practical building methods.

California Zoning & Permit Expertise

Our team considers local zoning regulations, setbacks, building codes, and permitting requirements early in the process to help minimize costly revisions and delays.

Clear Communication & Coordination

We coordinate with homeowners, engineers, and licensed builders to maintain consistency between design decisions, project requirements, and construction.

Feasibility & Budget-Conscious Planning

We evaluate property constraints and construction considerations before detailed design begins. Our residential feasibility studies help identify potential challenges early, supporting informed decisions about design, scope, and budget.
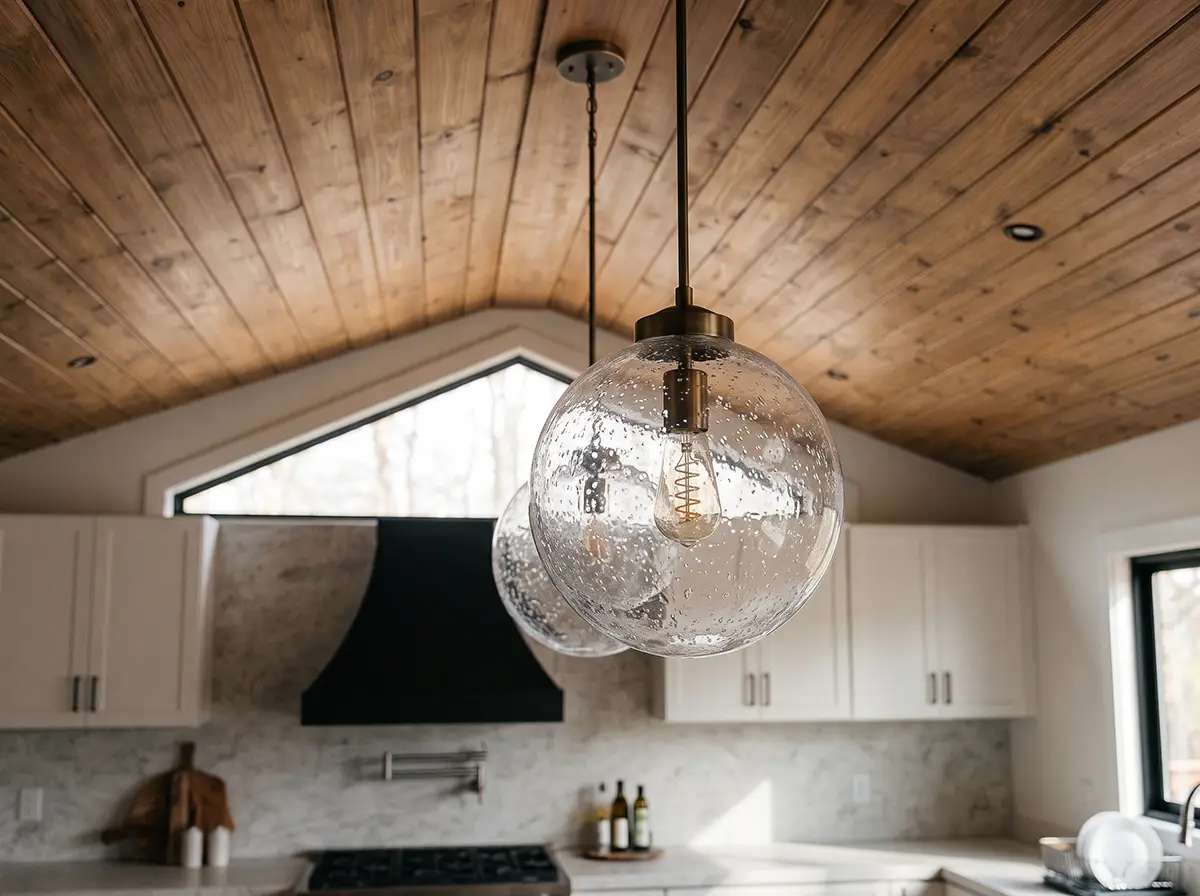
Tailored layouts • Permit-ready plans • California expertise

Start Your Custom Home Design with Confidence

Bring your vision to life with Ataman Studio Architects. We’ll help you develop a thoughtful, site-specific home design that reflects your lifestyle, budget, and goals—from initial concepts to permit-ready plans.

Modern House Design & Drafting - 3D Illustration