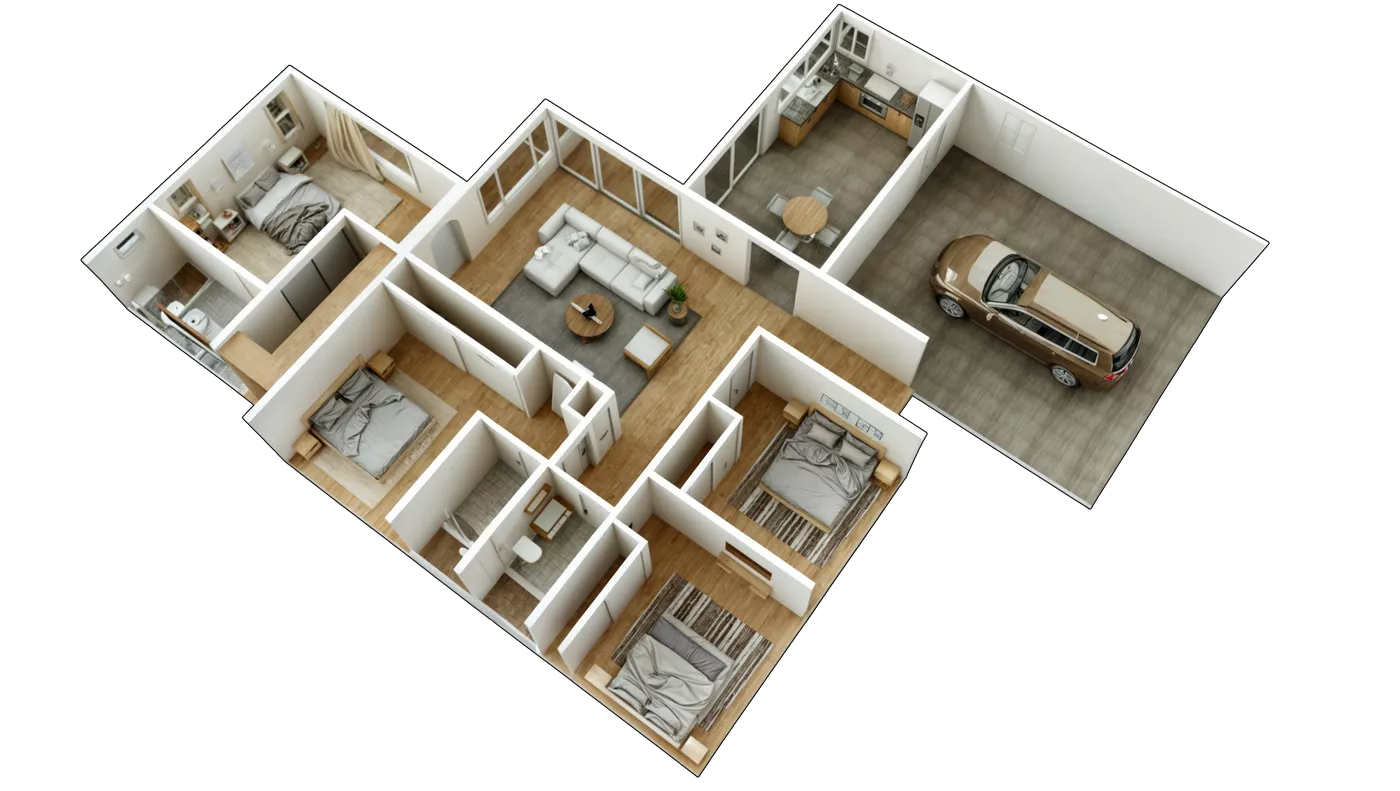
Detached Garage Conversion ADU in Buena Park, California
4 Bed, 3 Bath | 1,660 sq ft
Description
This residential remodel and addition project in Mission Viejo, California involved the renovation and expansion of an existing single-story home to improve functionality, natural light, and overall living comfort.
The project includes the remodel of the original 1,320 sq ft residence along with a new 340 sq ft addition, creating a total living area of 1,660 sq ft. The updated layout introduces more open and connected living spaces while integrating the addition seamlessly into the existing structure and neighborhood character.
Designed as a one-story, Type V-B, non-sprinklered residence, the project combines contemporary residential design with practical family-oriented planning focused on energy efficiency, comfort, and long-term durability.
Materials & Design Features
The project incorporates modern residential upgrades and energy-efficient systems designed to improve everyday functionality and long-term performance.
Key features include:
open-concept interior layout with improved circulation and usability;
contemporary exterior upgrades integrated with the existing residence;
energy-efficient building envelope compliant with California Title 24 standards;
R-15 wall insulation and R-30 roof insulation for improved thermal performance;
high-performance windows and skylights with energy-efficient glazing;
durable low-maintenance exterior and interior finishes;
modern flooring, lighting, and finish selections throughout the home;
expanded living spaces designed to maximize natural light and indoor-outdoor connection;
and updated mechanical, electrical, and plumbing systems coordinated with the new addition.
Challenges & Solutions
Integration of New & Existing Construction
The addition was carefully designed to blend naturally with the original structure while maintaining consistent rooflines, architectural proportions, and overall residential character.
Structural Coordination During Remodel
The renovation required structural reinforcement and coordination to accommodate new openings, revised layouts, and additional square footage while preserving structural stability.
California Energy Code Compliance
The project incorporates upgraded insulation, energy-efficient glazing, and modern mechanical systems designed to comply with current California Title 24 energy requirements.
Site & Drainage Coordination
Exterior grading and drainage solutions were integrated into the project to improve water management while maintaining compliance with local residential building standards.