In residential real estate, value is not determined by size alone, but by how effectively a home is structured, experienced, and executed over time.
The most valuable homes are not necessarily larger—they are more intentional. Strategic design decisions made at the early stages, and consistently maintained throughout the project, can significantly increase market value without increasing total square footage.
Spatial Efficiency Over Expansion
Expanding a home is often the most direct—but least efficient—way to increase value. Additional square footage increases construction cost proportionally, while its impact on perceived quality and usability is often limited.
Higher-performing homes achieve more within the same footprint by resolving space at a planning level. This includes:
- Eliminating non-functional circulation and transitional areas.
- Structuring layouts around actual patterns of daily use.
- Maintaining balanced proportions between spaces rather than oversizing individual rooms.
When space is organized with clarity, the home performs better both functionally and visually. This results in higher perceived quality, improved livability, and ultimately stronger resale value per square foot.
In practice, value is not created by adding more space, but by removing inefficiency from the space that already exists.
Light as a Spatial Driver
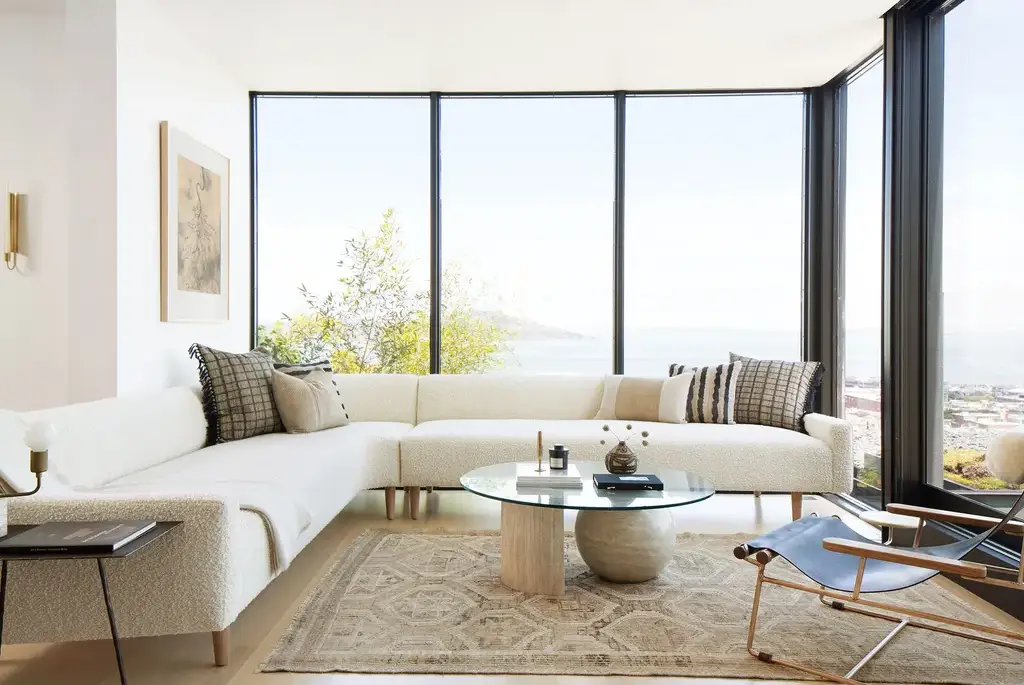
Natural light is one of the most influential factors in how a space is perceived, yet it is often underestimated at the planning stage. It defines depth, proportions, and how materials are experienced throughout the day.
Homes that are designed with a clear daylight strategy tend to feel more open and balanced, even within a limited footprint. They also present stronger visually and maintain long-term appeal in the market.
Achieving this requires early coordination between layout, orientation, and architectural elements such as openings, ceiling heights, and transitions between spaces. Once the structure is defined, the ability to meaningfully improve lighting conditions becomes limited.
Aligning Design with Construction Reality
Another critical—but often overlooked—factor in long-term value is how well a design translates into construction.
Architectural decisions directly influence cost, build quality, and timeline. Overly complex forms, excessive detailing, or inconsistent geometry frequently lead to compromises during execution, reducing the overall quality of the final result.
A more effective approach is to develop design and construction logic in parallel—ensuring that each decision is grounded in how the home will actually be built.
This level of coordination is typically achieved through integrated design and construction services, where planning, technical development, and execution are aligned from the earliest stages of the project.
Responding to Site Conditions from the Start
A design that is not grounded in its site will almost always lose both efficiency and value.
Site-specific factors—such as topography, orientation, access, and regulatory constraints—directly influence how the home is planned, structured, and built. These are not secondary considerations; they define the project’s real boundaries from the outset.
When these parameters are ignored early, they tend to resurface later in the form of redesign, structural adjustments, or permitting complications. Each of these introduces additional cost and disrupts the overall process.
Projects that begin with a clear understanding of site conditions move with greater consistency, allowing design decisions to remain intact from concept through construction.
Prioritizing Spatial Experience Over Decoration
Long-term value is driven less by individual features and more by how space is perceived and experienced.
Elements such as volume, proportion, continuity between spaces, and material coherence define the overall quality of the environment. These factors shape how a home feels on a daily basis and how it is perceived in the market.
In contrast, decorative upgrades—applied without a strong spatial foundation—have limited impact on value and often age quickly.
For this reason, interior decisions should not be treated as a separate layer applied after the architecture is complete. Instead, they need to be developed as part of a unified design process, where spatial composition and material expression are considered together. This approach is reflected in interior design services that are integrated with the architectural concept from the early stages.
Integrating Indoor and Outdoor Living
In California, the relationship between interior and exterior space is not an addition—it is a fundamental component of how a home is experienced and valued.
Well-integrated indoor–outdoor transitions extend the functional living area without increasing enclosed square footage. They also enhance spatial continuity, natural light distribution, and overall lifestyle quality.
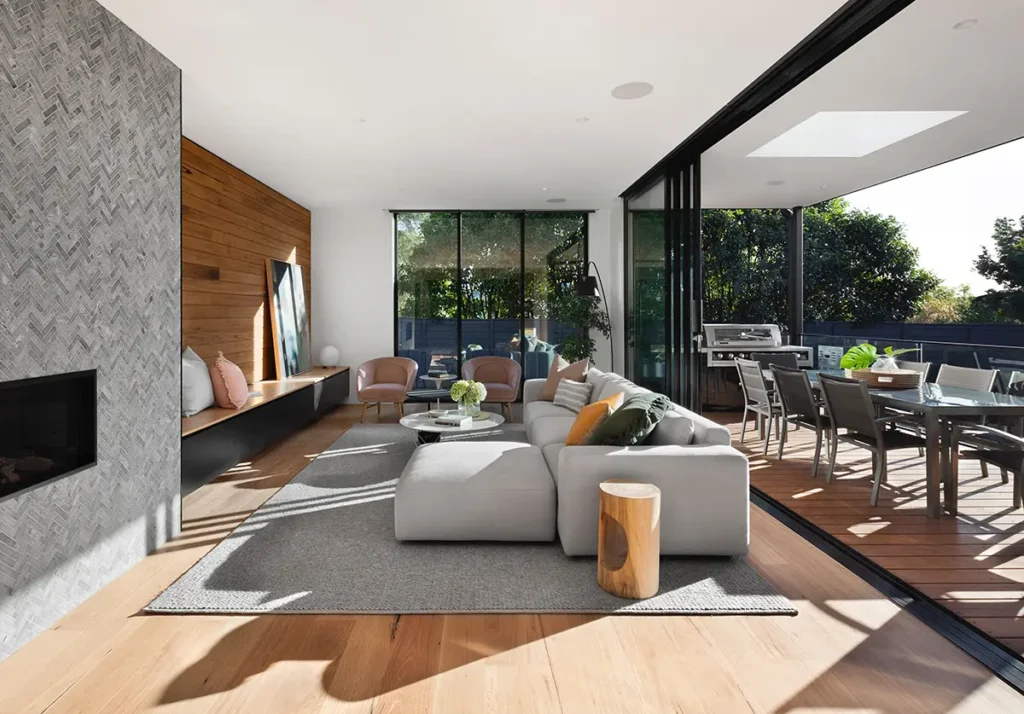
This level of integration requires more than simply adding exterior elements. It depends on the alignment of floor levels, material transitions, openings, and circulation. When these elements are resolved as part of the architectural concept, the boundary between inside and outside becomes fluid rather than segmented.
Homes that achieve this continuity tend to feel more expansive, cohesive, and contextually connected to their environment.
Designing for Longevity, Not Trends
Long-term value is closely tied to how well a home remains relevant over time.
Trend-driven decisions may create short-term visual impact, but they often lead to faster obsolescence. In contrast, homes designed with longevity in mind maintain both functional and market value.
This approach is based on:
- Spatial flexibility that allows adaptation to changing needs.
- A clear and restrained architectural language.
- Material selections that age naturally and retain quality over time.
Rather than responding to temporary trends, high-performing homes are defined by consistency, proportion, and durability. These qualities ensure that the design remains relevant beyond initial completion and continues to perform as both a living environment and an investment.
What Defines a High-Value Home
In practice, higher market value is not created by individual features, but by the consistency of decisions throughout the entire project.
Not consistency in style, but in process—where each stage builds logically on the previous one. Planning reflects actual patterns of use, design responds to site-specific conditions, and construction maintains the integrity of the original concept.
Projects that achieve this alignment tend to perform better across all metrics: usability, cost efficiency, and long-term market perception.
Increasing value, therefore, is not about adding more elements or complexity. It is about eliminating inefficiency and ensuring that every design decision contributes to a coherent and buildable outcome.
When planning, design, and execution are aligned from the outset, the result is a home that maintains its quality over time—both as a living environment and as an investment.
At Ataman Studio, this approach is applied as a structured process, where each phase—from early concept through construction—is coordinated to ensure that design decisions translate into measurable and lasting value.