How Site Conditions Affect Home Design and Construction Costs
Apr 03, 2026 | Last Updated: Aug 28, 2026- 0 Comments
When planning a residential project, most homeowners focus on layout, style, and budget. However, one of the most critical factors—often underestimated at the early stages—is the site itself.
Site conditions define what can be built, how it will be built, and how much it will ultimately cost. Ignoring these factors early can lead to design revisions, construction delays, and significant budget overruns.
Why Site Conditions Matter More Than Design
Before any architectural concept is developed, the site establishes the physical and regulatory framework of the project.
Key factors include:
- Topography (flat vs sloped terrain).
- Soil conditions and geotechnical characteristics.
- Access and construction logistics.
- Zoning and local regulations.
These constraints directly influence both design decisions and construction strategy.
A project that responds to site conditions from the beginning tends to move more efficiently and maintain stronger cost control.
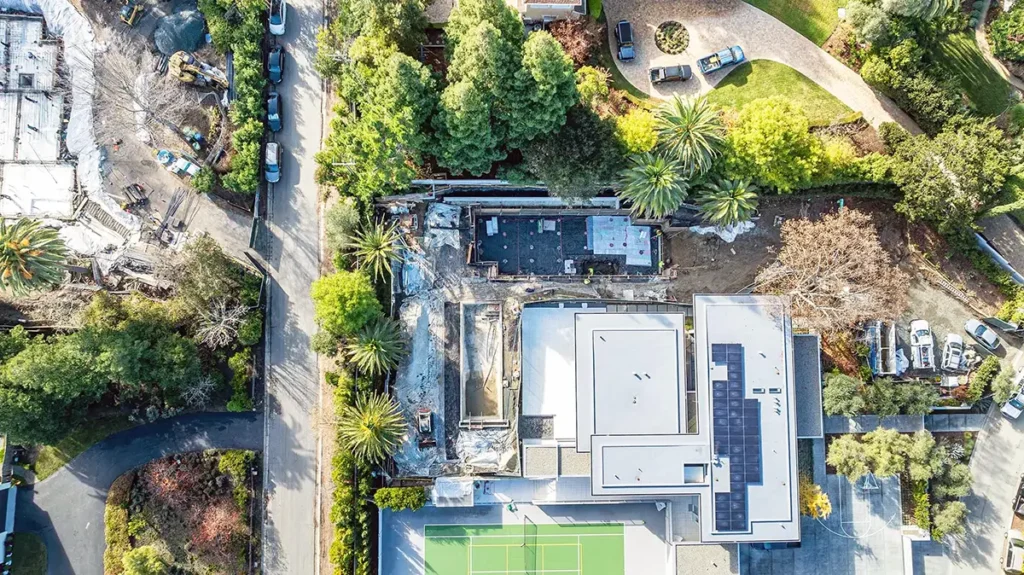
Topography: Flat vs Sloped Sites
Topography is one of the primary variables influencing both structural strategy and overall construction cost.
Flat sites typically allow for more conventional foundation systems, such as slab-on-grade or shallow footings, with minimal earthwork. This results in more predictable construction sequencing, reduced excavation scope, and lower associated costs.
In contrast, sloped or hillside sites introduce a different set of technical requirements. Changes in elevation often necessitate:
- Stepped foundation systems.
- Retaining structures and lateral support.
- More complex load transfer strategies.
- Coordinated grading and drainage solutions.
Beyond structural considerations, sloped sites also affect access, construction logistics, and sequencing, which can increase labor intensity and extend timelines.
While such sites may offer advantages in terms of views and spatial opportunities, they inherently involve a higher level of engineering input and execution complexity.

Soil Conditions and Foundation Requirements
Subsurface conditions play a critical role in determining the appropriate foundation system and overall structural approach.
Soil bearing capacity, composition, and moisture behavior directly affect how loads are transferred from the structure to the ground. Where standard shallow foundations are not viable, projects may require:
- Deep foundation systems (caissons, piles).
- Soil stabilization or compaction.
- Specialized drainage and moisture control systems.
These interventions increase both engineering scope and construction complexity, often introducing additional phases before vertical construction can begin.
For this reason, geotechnical evaluation is not optional, but a prerequisite for informed design. Without it, projects are exposed to structural revisions, delays, and cost escalation during construction.
Access and Construction Logistics
Site accessibility is a critical factor in determining construction efficiency and overall project cost.
The ability to deliver materials, position equipment, and coordinate trades on site directly impacts labor productivity and sequencing. Constraints related to access often introduce additional logistical complexity that must be addressed during both planning and execution.
Common site limitations include:
- Restricted entry points or narrow streets.
- Steep driveways or limited maneuvering space.
- Dense urban conditions with proximity constraints.
These factors can lead to:
- Increased labor intensity due to manual handling or limited equipment use.
- Extended construction timelines driven by sequencing constraints.
- Reduced flexibility in construction methodology and staging.
Even well-resolved architectural designs can become inefficient to execute if site logistics are not considered early. A coordinated approach ensures that design decisions align with realistic construction conditions.
Zoning, Setbacks, and Regulatory Constraints
Regulatory frameworks establish the legal and spatial boundaries within which a project must be developed.
In California, zoning and planning regulations directly influence both feasibility and design strategy. These requirements define the permissible building envelope and often impose constraints that must be resolved at the earliest stages of the project.

Key regulatory parameters typically include:
- Setback requirements defining minimum distances from property lines.
- Height limitations affecting vertical development potential.
- Floor Area Ratio (FAR) constraints regulating overall building size.
- Fire zone and safety requirements influencing materials and construction systems.
These constraints reduce or shape the buildable area and frequently require adjustments to layout, massing, and structural approach. When not addressed early, they can lead to redesign, delays in approvals, and increased project costs.
How Site Conditions Influence Design
Site conditions should not be treated as constraints to work around, but as primary inputs that shape the design strategy from the outset.
A well-resolved project responds directly to its context—aligning building orientation with natural light, adapting the layout to topography, and selecting structural systems appropriate to site conditions. These decisions establish a coherent relationship between architecture and environment, improving both performance and buildability.
When site factors are not integrated early, design proposals often require revision during later stages. This typically results in structural adjustments, re-coordination, and increased project costs.
Cost Implications: What Homeowners Should Expect
The financial impact of site conditions is often underestimated, particularly at the early planning stage.
Depending on site complexity, additional costs may arise from:
- Expanded engineering scope and consultant involvement.
- Grading, excavation, and retaining systems.
- Structural modifications required by site constraints.
- Extended construction timelines due to sequencing and access limitations.
In practice, two homes with identical design intent can have significantly different construction costs based solely on site-specific factors.
Start with a Feasibility Study
The most effective way to manage these variables is to evaluate site conditions before initiating design.
A detailed feasibility study provides a structured understanding of:
- What can realistically be built within the site and regulatory framework.
- Structural and planning constraints that influence design direction.
- Preliminary cost ranges based on site complexity.
By addressing these factors at the outset, homeowners can make informed decisions and align design expectations with real-world conditions, reducing the risk of revisions and cost escalation later in the process.
Site Conditions as a Determining Factor in Design and Cost
Site conditions are not a secondary consideration, but a defining parameter that shapes both design strategy and construction cost.
Projects that begin with a clear understanding of topography, subsurface conditions, access, and regulatory constraints tend to achieve greater predictability throughout both design development and construction. This early alignment reduces the need for adjustments, improves coordination, and supports more efficient execution.
By integrating site analysis into the initial stages of planning, homeowners and project teams can minimize unnecessary complexity and develop solutions that are structurally sound, cost-effective, and fully responsive to real-world conditions.