Step-by-Step Guide to Starting Your Custom Home Project in California
Mar 26, 2026 | Last Updated: Mar 27, 2026- 0 Comments
Building a custom home in California is a complex, multi-phase process shaped by regulatory constraints, site conditions, and financial strategy—not just design decisions.
Successful projects require early alignment between feasibility, budget, and architectural intent, as well as a clear understanding of how local zoning, permitting, and construction realities impact each stage of development.
Whether you are a homeowner or an investor, approaching the project with a structured framework is essential. The following guide outlines the key stages required to initiate and execute a custom home project with greater predictability and control.

1. Define Your Goals and Budget Strategically
Before engaging an architect or builder, you need more than a general vision—you need alignment between lifestyle, spatial needs, and financial boundaries.
Most homeowners start with aesthetics, but successful projects are defined by how well the design supports real daily living and long-term value. Poor early decisions—especially in layout and scope—can increase construction costs by 15–25% without improving functionality.
Understanding the True Project Budget
Construction is only one part of the total investment. A realistic budget in California should account for:
- Architectural design and documentation.
- Engineering and technical consultants.
- Permits and city approvals.
- Site-specific costs (grading, utilities, hillside conditions).
- Interior finishes and level of customization.
- Landscaping and exterior work.
- Contingency (typically 10–20%).
In many cases, site conditions and regulatory requirements have as much impact on cost as the building itself.
Start with Feasibility, Not Assumptions
A common issue is starting design without validating what is actually possible on the lot. This often leads to redesign, delays, and budget overruns.
A professional feasibility study allows you to define the project correctly from the beginning by evaluating:
- Zoning and buildable envelope.
- Realistic size and configuration.
- Preliminary cost expectations.
- Site constraints and risks.
- Opportunities to optimize layout and value.
At Ataman Studio, feasibility is the first step in creating a clear, data-driven project strategy.
2. Evaluate Your Land (or Choose the Right Lot)
In California, the feasibility of a project is defined as much by the site as by the design itself. Each lot comes with constraints that directly affect buildable area, structural complexity, permitting timeline, and overall cost.
A proper site evaluation should include:
- Zoning and planning regulations (FAR, setbacks, height limits).
- Topography and slope conditions, especially for hillside properties.
- Geotechnical factors, including soil stability and foundation requirements.
- Infrastructure availability and connection costs.
- Fire zones, environmental overlays, and local compliance requirements.
These parameters establish the true development envelope and often introduce hidden costs that are not immediately apparent at the acquisition stage.
In practice, site-related constraints can increase construction costs by 20–40% if not addressed early. A structured feasibility analysis allows these variables to be quantified upfront and incorporated into a realistic project strategy.
3. Build the Right Team Early
The success of a custom home project is largely determined by decisions made before design is finalized. Engaging the right team early ensures that architectural intent, structural feasibility, and construction cost are aligned from the outset.
A coordinated team typically includes:
- Architect or design-build firm responsible for spatial and strategic planning.
- Structural engineer to define efficient and compliant structural systems.
- General contractor to provide cost validation and construction input.
When these disciplines operate in isolation, projects often require multiple revisions during permitting or construction, leading to increased costs and delays.

An integrated design-build approach mitigates this risk by consolidating design and construction expertise within a single workflow. This allows for continuous cost control, faster decision-making, and more predictable project delivery.
At Ataman Studio, this coordination begins at the earliest stages to ensure that each design decision is informed by real construction data and regulatory constraints.
Explore professional building services.
4. Develop the Right Floor Plan
The floor plan is not just a layout—it is the primary driver of how the home performs functionally, financially, and spatially. Early planning decisions at this stage have a direct impact on construction efficiency, cost control, and long-term usability.

A well-developed plan should resolve:
- Circulation efficiency and elimination of non-functional square footage.
- Orientation and natural light optimization based on site conditions.
- Clear zoning between public, private, and service areas.
- Structural logic to avoid unnecessary complexity or cost.
- Adaptability for future needs or resale flexibility.
In practice, inefficient layouts often lead to increased building area without improving livability—raising both construction costs and long-term maintenance.
At Ataman Studio, floor planning is approached as a balance between spatial quality and construction logic, ensuring that design decisions are both functional and economically justified.
Browse professionally developed floor plans.
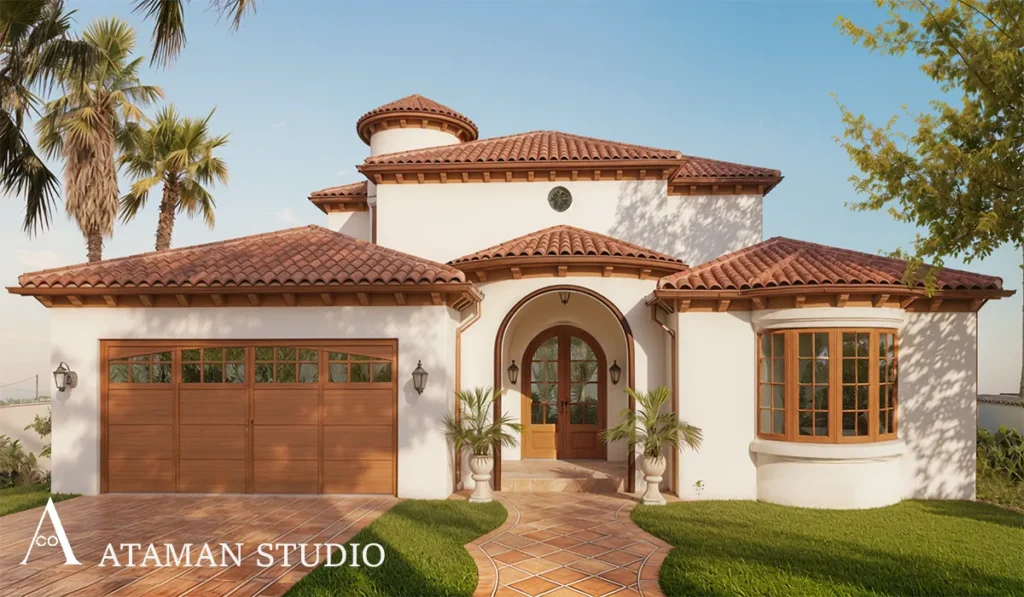
5. Choose Your Architectural Style
Architectural style is not only a visual decision—it defines construction methods, material systems, and overall project complexity.
Each style carries specific implications:
- Structural requirements and detailing complexity.
- Material selection and availability.
- Construction timeline and labor intensity.
- Compatibility with local context and regulations.
For example, highly minimal modern designs often require tighter tolerances and more precise execution, while traditional styles may involve more decorative elements and craftsmanship.
The key is to align style with:
- Functional requirements and lifestyle priorities.
- Site conditions and surrounding environment.
- Budget parameters and construction efficiency.
A well-chosen architectural direction allows the project to maintain consistency from concept through construction, reducing revisions and ensuring a more predictable outcome.
6. Permits and Regulatory Alignment
In California, permitting is a highly technical process that directly influences both timeline and project feasibility. It is not simply about submission, but about ensuring that the project is fully aligned with all regulatory frameworks before entering review.
This includes:
- Zoning and planning compliance.
- Building codes and structural safety requirements.
- Energy regulations (Title 24).
- Fire safety and environmental constraints.
Most delays at this stage are caused by incomplete coordination between design, engineering, and local requirements. Projects that enter permitting without this alignment typically go through multiple revision cycles, extending timelines significantly.
A coordinated approach ensures that documentation is prepared with approval in mind—reducing friction during plan check and improving predictability.
7. Construction Documentation and Cost Validation
Following conceptual approval, the project is translated into a detailed construction package. This phase defines how the design will actually be built.
A complete and coordinated set of documents includes:
- Architectural plans, sections, and detailing.
- Structural systems and calculations.
- MEP (mechanical, electrical, plumbing) integration.
- Material specifications and performance requirements.
The level of detail at this stage directly impacts construction outcomes. Incomplete documentation is one of the primary causes of change orders and budget escalation.
In parallel, the project must be validated against real construction costs. This involves aligning scope, materials, and technical solutions with current market conditions and contractor input.
This step establishes a realistic financial and technical baseline before construction begins.
8. Construction and Execution Control
Construction is where all prior decisions are executed under real conditions. The success of this phase depends on how well the earlier stages were coordinated.
The process typically includes:
- Site preparation and foundation.
- Structural framing.
- Systems installation (MEP).
- Interior and exterior finishes.
- Final inspections and approvals.
Even with strong planning, variables such as site conditions, material availability, and inspection timelines can affect progress. For this reason, maintaining budget contingency and clear communication between all parties is essential.
Effective project execution is not only about building—it is about maintaining alignment between design intent, cost, and timeline throughout the entire construction process.
What Defines a Successful Custom Home Project
A custom home project in California is not defined by design alone—it is defined by the decisions made before construction begins.
The most successful projects follow a structured approach, where feasibility, planning, design, and cost validation are aligned from the outset. Each stage builds on the previous one, reducing uncertainty and improving both timeline and financial predictability.
In practice, issues such as budget overruns, delays, or redesigns are rarely случайні—they are typically the result of gaps in early-stage coordination.
A well-executed process ensures that:
- design reflects real lifestyle needs;
- construction remains within budget;
- regulatory approval proceeds without unnecessary delays;
- the final result maintains both functional and long-term value.
At Ataman Studio, we approach each project as an integrated process—combining feasibility analysis, architectural design, and construction expertise to deliver consistent and predictable outcomes.
If you are planning a custom home project, starting with a clear strategy is the most effective way to ensure long-term success.