What Should You Design First: The House or the Backyard?
-
-
September 11, 2026
-
Uncategorized
-
0 Comments
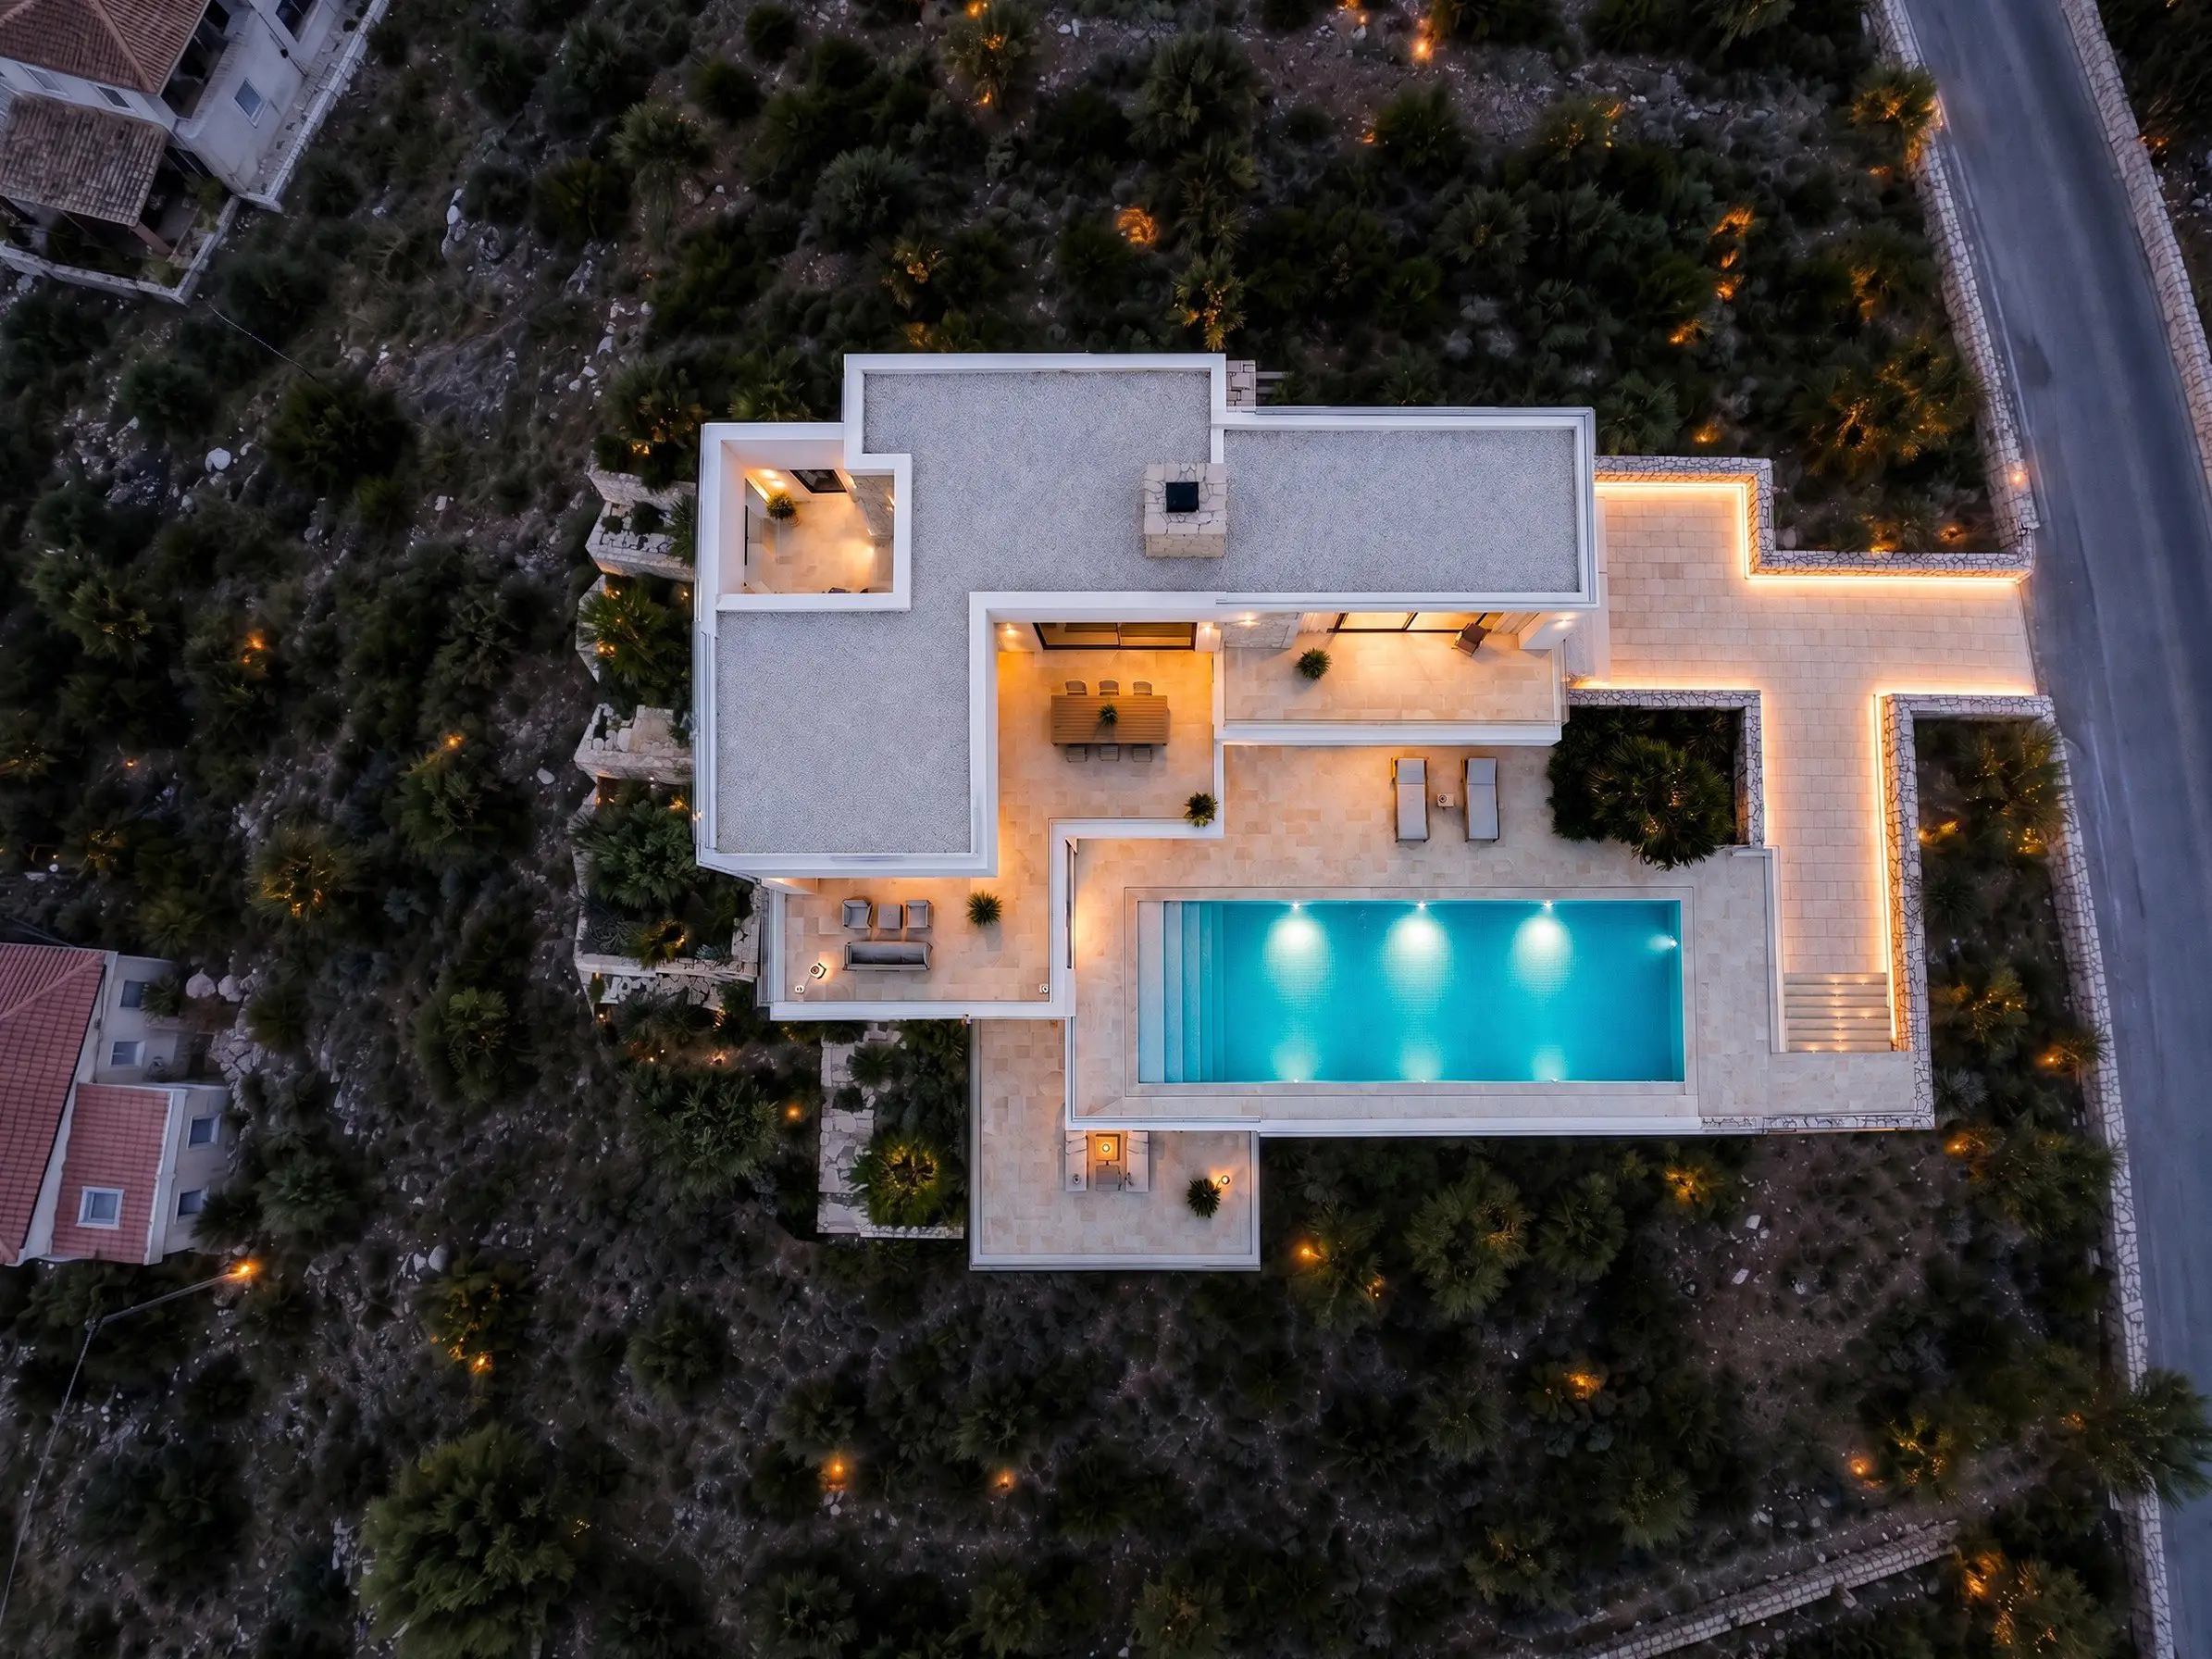
When planning a custom home, most homeowners naturally start with the building. Bedrooms, kitchen layouts, ceiling heights, windows, and finishes tend to dominate the early conversations, while landscaping and the backyard are often treated as decisions that can be made later. For many California properties, however, the house and the outdoor environment are too closely connected to design separately. The …
Continue Reading
Open Floor Plans Are Changing — Here’s What Homeowners Want Instead
-
-
September 10, 2026
-
Uncategorized
-
0 Comments
For years, the open floor plan was one of the most requested features in new homes and major remodels. Kitchens opened into dining rooms, dining rooms flowed into living areas, and walls disappeared in favor of one large shared space. The appeal was easy to understand. Open layouts can make a home feel larger, bring more natural light into the …
Continue Reading
The Architecture of Privacy: Designing Homes for Dense Los Angeles Neighborhoods
-
-
September 10, 2026
-
Uncategorized
-
0 Comments
Privacy in Los Angeles is rarely as simple as adding a taller fence or closing the blinds. In many residential neighborhoods, homes sit close together, second-story windows overlook adjacent properties, and outdoor spaces are visible from multiple directions. At the same time, homeowners want abundant natural light, large areas of glass, views, and the indoor-outdoor connection that is such an …
Continue Reading
How to Choose an Architect for a Custom Home in California
-
-
September 3, 2026
-
Uncategorized
-
0 Comments
Choosing an architect is one of the earliest major decisions in a custom home project — and one of the hardest to evaluate from the outside. Two architects can show equally impressive portfolios and quote very different fees. One proposal may include engineering coordination and permit revisions, while another stops at a basic drawing set. One architect may have extensive …
Continue Reading
How Long Does It Take to Design a Custom Home in California?
-
-
September 3, 2026
-
Uncategorized
-
0 Comments
Designing a custom home in California is rarely a matter of drawing a floor plan and sending it to a contractor. Before a project is ready for permitting and construction, the design typically moves through several stages — from site analysis and early concepts to detailed architectural drawings and coordination with engineers and consultants. So, how long does the process …
Continue Reading
Architect vs. Designer vs. Contractor: Who Does What in California?
-
-
August 28, 2026
-
Uncategorized
-
0 Comments
Planning a custom home or major renovation in California often means working with several professionals — architects, designers, engineers, contractors, and permit specialists. Their responsibilities can overlap, which makes it difficult for homeowners to understand who should be involved, when to hire them, and who is responsible for each stage of the project. The simplest distinction is this: an architect …
Continue Reading
What Are Permit-Ready Plans and Why Do They Matter?
-
-
August 27, 2026
-
Uncategorized
-
0 Comments
Before a home, ADU, addition, or major remodel can move into construction, the project typically needs a detailed set of drawings and supporting documents that can be submitted for review by the local building department. These are commonly referred to as permit-ready plans. But being “permit-ready” means much more than having a floor plan or a visual concept. The drawing …
Continue Reading
How Much Does an Architect Cost in California?
-
-
August 21, 2026
-
Uncategorized
-
0 Comments
If you’re planning to build a custom home, remodel an existing property, or add significant square footage in California, one of the first professional costs you’ll encounter is architectural design. So, how much does an architect cost in California? There isn’t one universal price. Architectural fees vary depending on the size and complexity of the project, location, scope of services, …
Continue Reading
How to Save $100,000 Before Building a Custom Home in the Bay Area
-
-
August 20, 2026
-
Uncategorized
-
0 Comments
When people think about saving money on a custom home, they usually think about construction: choosing less expensive finishes, negotiating with contractors, simplifying materials, or reducing square footage. But some of the biggest opportunities to control costs happen much earlier—before the construction contract is signed and before anyone breaks ground. A home that exceeds local zoning limits may need to …
Continue Reading
How to Build a Custom Home in the Bay Area: A Step-by-Step Guide
-
-
August 14, 2026
-
Uncategorized
-
0 Comments
Building a custom home in the Bay Area is an opportunity to create a house around the way you actually want to live. But before construction begins, there are dozens of decisions involving zoning, design, engineering, permits, budgeting, and construction planning. The most successful projects don’t begin with demolition or even with a finished set of architectural drawings. They begin …
Continue Reading