Kitchen Layout Mistakes Architects Try to Avoid
-
-
October 1, 2026
-
Uncategorized
-
0 Comments
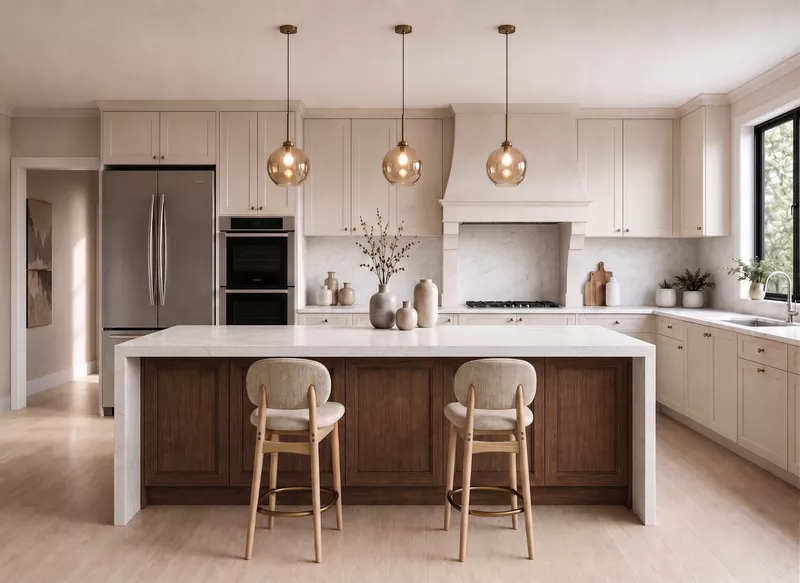
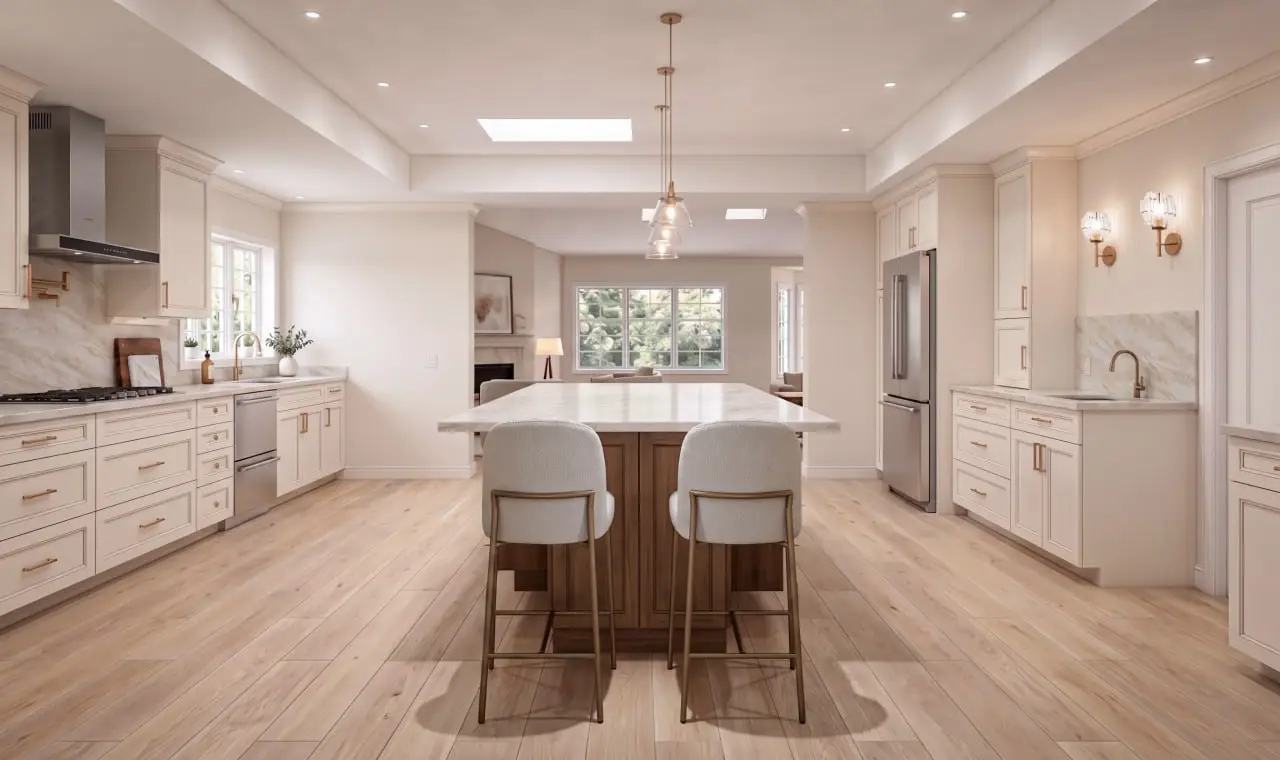
A beautiful kitchen can still be frustrating to use. The problem is often not the cabinetry, countertops, appliances, or finishes. It is the layout underneath them. A few extra feet between the refrigerator and prep area, an island positioned too close to the cabinets, or a major circulation path running directly through the cooking zone can affect how the kitchen …
Continue Reading
How Architects Design a Home Around the Site
-
-
September 25, 2026
-
Uncategorized
-
0 Comments
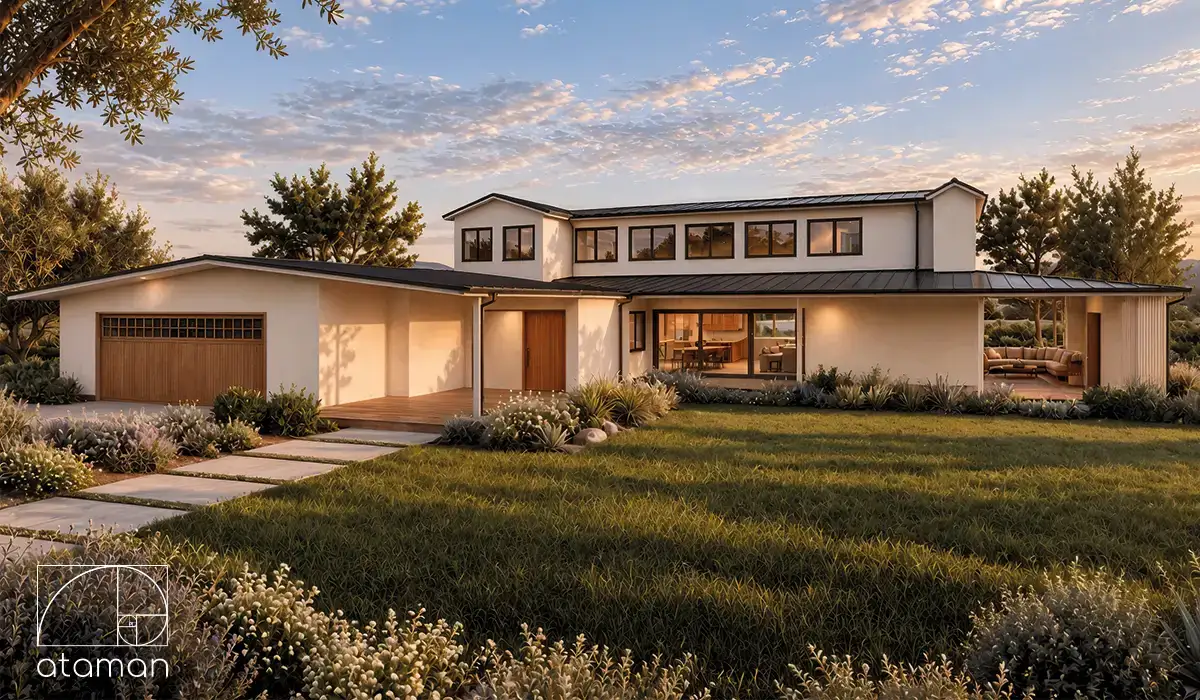
A custom home does not begin with a floor plan. It begins with the land. Two homeowners may want houses of the same size, with the same number of bedrooms and a similar architectural style, yet the final designs can be completely different because the properties themselves are different. Sun exposure, slope, views, neighboring homes, access, zoning restrictions, existing trees, …
Continue Reading
Beyond the Photos: What Makes a Home Work in Real Life
-
-
September 23, 2026
-
Uncategorized
-
0 Comments
A home can look incredible in photographs and still be frustrating to live in every day. Large windows, dramatic open spaces, minimalist kitchens, oversized islands, and perfectly styled interiors can create impressive architecture. But a home is not experienced as a collection of photographs. It is experienced through hundreds of small routines — making breakfast, carrying groceries inside, doing laundry, …
Continue Reading
Should You Buy the Lot Before Hiring an Architect?
-
-
September 18, 2026
-
Uncategorized
-
0 Comments
Buying land can feel like the natural first step when planning a custom home. Find a property you like, purchase it, and then hire an architect to design the house. In practice, that order can create expensive surprises. A lot may have the right location, views, and asking price while still being difficult—or costly—to develop. Zoning rules, setbacks, slope, access, …
Continue Reading
How Much House Can You Build on a Lot in California?
-
-
September 16, 2026
-
Uncategorized
-
0 Comments
Buying a lot in California does not automatically tell you how large a house you can build on it. A 7,000-square-foot property does not necessarily allow a 7,000-square-foot home — or even a home covering half of the site. The actual buildable area can be affected by zoning, setbacks, lot coverage, floor area limits, height restrictions, easements, topography, fire requirements, …
Continue Reading
What Should You Design First: The House or the Backyard?
-
-
September 11, 2026
-
Uncategorized
-
0 Comments
When planning a custom home, most homeowners naturally start with the building. Bedrooms, kitchen layouts, ceiling heights, windows, and finishes tend to dominate the early conversations, while landscaping and the backyard are often treated as decisions that can be made later. For many California properties, however, the house and the outdoor environment are too closely connected to design separately. The …
Continue Reading
Open Floor Plans Are Changing — Here’s What Homeowners Want Instead
-
-
September 10, 2026
-
Uncategorized
-
0 Comments
For years, the open floor plan was one of the most requested features in new homes and major remodels. Kitchens opened into dining rooms, dining rooms flowed into living areas, and walls disappeared in favor of one large shared space. The appeal was easy to understand. Open layouts can make a home feel larger, bring more natural light into the …
Continue Reading
The Architecture of Privacy: Designing Homes for Dense Los Angeles Neighborhoods
-
-
September 10, 2026
-
Uncategorized
-
0 Comments
Privacy in Los Angeles is rarely as simple as adding a taller fence or closing the blinds. In many residential neighborhoods, homes sit close together, second-story windows overlook adjacent properties, and outdoor spaces are visible from multiple directions. At the same time, homeowners want abundant natural light, large areas of glass, views, and the indoor-outdoor connection that is such an …
Continue Reading
How to Choose an Architect for a Custom Home in California
-
-
September 3, 2026
-
Uncategorized
-
0 Comments
Choosing an architect is one of the earliest major decisions in a custom home project — and one of the hardest to evaluate from the outside. Two architects can show equally impressive portfolios and quote very different fees. One proposal may include engineering coordination and permit revisions, while another stops at a basic drawing set. One architect may have extensive …
Continue Reading
How Long Does It Take to Design a Custom Home in California?
-
-
September 3, 2026
-
Uncategorized
-
0 Comments
Designing a custom home in California is rarely a matter of drawing a floor plan and sending it to a contractor. Before a project is ready for permitting and construction, the design typically moves through several stages — from site analysis and early concepts to detailed architectural drawings and coordination with engineers and consultants. So, how long does the process …
Continue Reading