What Architects Notice When They Walk Into a House
Oct 08, 2026 | Last Updated: Oct 09, 2026- 0 Comments
Most people walk into a house and notice the obvious things first: the furniture, the finishes, the kitchen, or the view through the windows. An architect often sees something different.
Before paying much attention to the countertops or the color of the walls, architects tend to notice how the house is organized. They look at the relationship between rooms, the way daylight enters, the proportions of the spaces, and whether moving through the home feels natural.
These observations are not simply about aesthetics. They reveal how well the house responds to the people living in it, the property it occupies, and the demands of everyday life.
A beautiful home can still be frustrating to live in. And a relatively modest house can feel exceptionally well designed when its underlying architecture works.
1. The First Few Steps Reveal More Than You Think
The experience of a home begins before reaching the living room.
An architect notices what happens immediately after entering. Is there a clear place to pause, remove shoes, or set down a bag? Does the entrance offer a sense of arrival, or does the front door open directly into the middle of the living space?
Neither approach is automatically wrong. What matters is whether the transition feels intentional.
A well-designed entry can create a subtle separation between the outside world and the private interior. Sometimes that separation comes from a hallway or vestibule. In other homes, it is achieved through a change in ceiling height, lighting, or the position of a wall.
The best entrances do not necessarily need more square footage. They need a clear purpose.
2. Whether the Rooms Feel Proportional
Room size is one of the first things homeowners consider when reviewing floor plans. But architects pay just as much attention to proportions.
A large living room can feel uncomfortable if it is too long, too narrow, or difficult to furnish. A smaller room may feel surprisingly generous when its width, ceiling height, windows, and furniture placement work together.
Architects look at the relationship between these elements rather than evaluating each dimension separately.
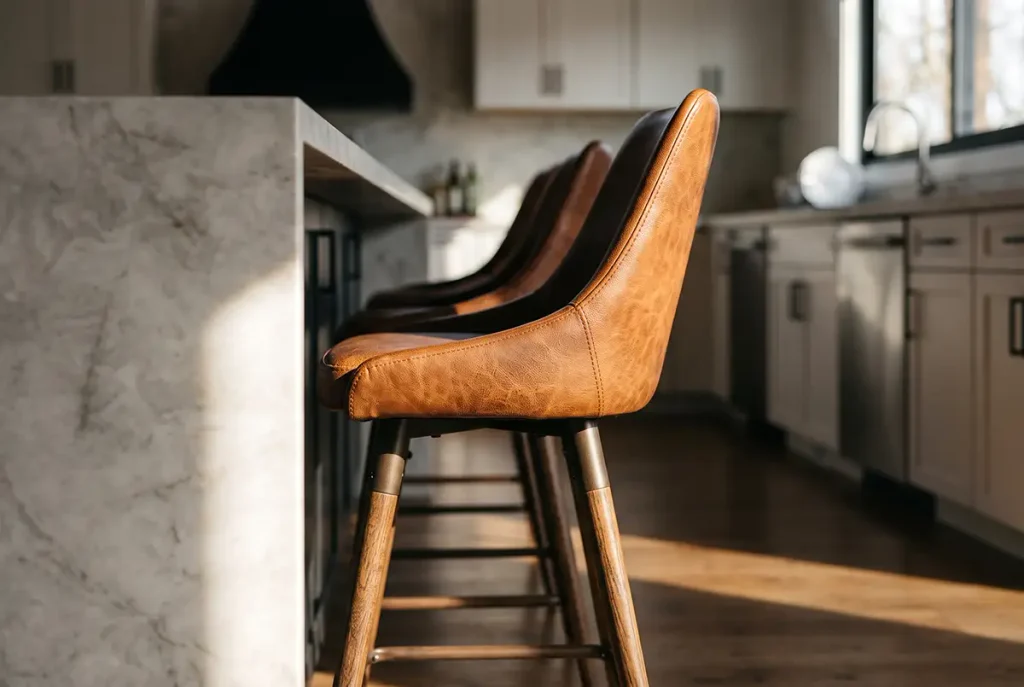
For example, a room with high ceilings and limited natural light may feel less welcoming than a lower-ceilinged room with balanced proportions and well-positioned windows.
The goal is not to make every space as large as possible. It is to give each room dimensions that support its intended use.
This is one reason house floor plans should be evaluated as complete spatial arrangements rather than collections of room sizes.
3. Where the Natural Light Actually Comes From
Large windows attract attention, but architects tend to look beyond the amount of glass.
They notice the direction the windows face, how far daylight reaches into the interior, and whether certain rooms receive too much direct sun at particular times of day.
In California, this matters especially because natural light and heat gain are closely connected.
A dramatic west-facing glass wall may create beautiful afternoon views while also introducing glare and unwanted heat. A carefully positioned window on another side of the home may provide more comfortable light throughout the day.
Architects also consider how daylight changes between rooms. A home where every space has identical lighting conditions can feel surprisingly flat.
Thoughtful architecture creates variety: brighter social spaces, softer light in bedrooms, and controlled daylight in areas where privacy matters.
Good natural lighting is not simply about making windows bigger. It is about placing them where they work best.
4. How People Move Through the House
One of the most revealing aspects of a home is its circulation.
Architects instinctively follow the routes people are likely to take throughout the day. From the garage to the kitchen. From the bedroom to the bathroom. From the laundry room to the closets. From the dining area to the backyard.
These movements may seem insignificant individually, but they happen repeatedly.
A kitchen located far from the garage can make unloading groceries inconvenient. A bathroom positioned directly beside a dining area may create privacy problems. A hallway that forces people through the middle of a seating arrangement can make a living room difficult to furnish.
Good circulation reduces unnecessary movement without making the home feel like a series of shortcuts.
This is also why hallways are not inherently wasted space. Sometimes a thoughtfully placed corridor improves privacy, organization, and the usefulness of several adjoining rooms.
The question is whether the circulation serves the house or whether the rooms have been arranged around leftover pathways.
5. The Spaces That Don’t Appear in Listing Photos
Architects pay attention to the less glamorous parts of a home.
Where does the vacuum cleaner go? Is there enough space for cleaning supplies? Can someone fold laundry without blocking a doorway? Where do coats, backpacks, deliveries, and everyday clutter accumulate?
These details rarely determine whether a home photographs beautifully. They have a significant influence on how it functions.
A minimalist kitchen with no practical pantry may look impressive until someone starts cooking regularly. A beautiful entrance without storage can become cluttered within weeks.
The solution is not necessarily adding more cabinets everywhere. It is understanding what needs to be stored, where it is used, and how frequently it needs to be accessed.
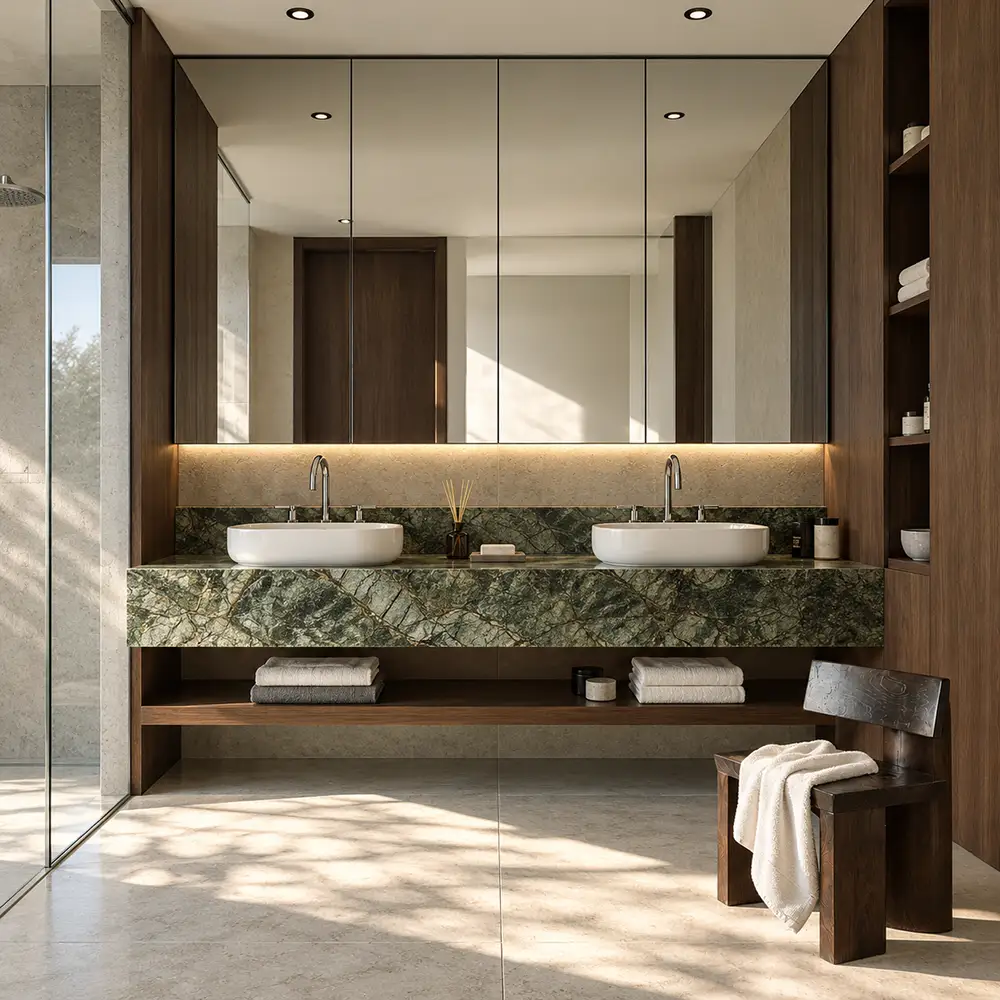
In custom home design, these decisions are most effective when considered during the initial planning stages rather than added after the layout is finalized.
6. Whether the House Has a Sense of Privacy
Privacy is not simply a matter of keeping neighbors from looking through windows.
Architects notice the relationship between public and private spaces within the house itself.
Can someone work quietly while others watch television? Do bedroom doors open directly toward busy living areas? Can guests use a bathroom without walking through a private part of the home?
These questions become particularly important in open-plan houses, where visual connections and shared spaces are emphasized.
An open layout can make a home feel welcoming, but too much openness can create problems with noise, movement, and personal space.
Architects look for ways to establish different levels of privacy without unnecessarily dividing the house.
A change in orientation, a short hallway, a carefully positioned wall, or a transition between ceiling heights can help separate activities while preserving an open atmosphere.
7. The Relationship Between the House and Its Site
An architect does not evaluate a house as though it exists independently of its surroundings.
They look at how the building responds to the property.
Where does the morning sun enter? Which rooms face neighboring windows? Is the best view visible from the spaces where people spend the most time? Does the outdoor area feel connected to the interior?
A house may have an impressive facade but fail to take advantage of its location.
For example, placing the main living area toward a noisy street while reserving the quieter garden side for utility spaces may be a missed opportunity.
On sloped properties, architects also consider how the building meets the ground, how different levels connect, and whether the design works with the terrain rather than forcing an unnecessarily complicated structure.
This site-responsive approach is a fundamental part of residential architecture.
8. The Details That Reveal How Carefully a Home Was Planned
Some architectural decisions are almost invisible when they are done well.
A doorway aligns naturally with the room beyond. Windows relate to the proportions of the walls. Lighting falls where it is needed. Furniture fits without obstructing circulation.
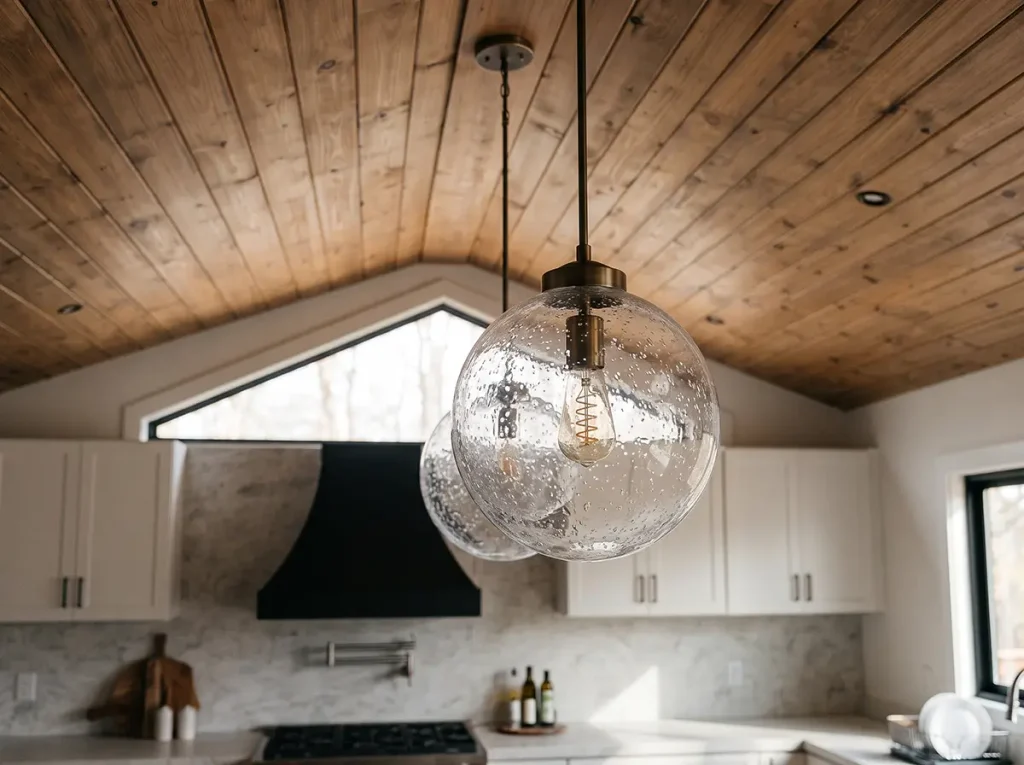
Architects notice when these elements work together.
They also notice the opposite: awkward corners, doors that conflict when opened, unnecessary changes in ceiling height, poorly positioned switches, or structural elements that appear to interrupt a space without purpose.
Not every unusual detail indicates a mistake. Existing conditions, structural requirements, and budget limitations often shape the final result.
But when several small compromises appear throughout a house, they can suggest that decisions were made independently rather than as part of a coordinated design.
Good architecture depends on resolving these relationships before construction makes changes expensive.
9. Whether the House Will Still Work in Ten Years
Architects also tend to consider how a home might perform beyond its current use.
A bedroom that works for a young child may eventually need to accommodate a teenager or become a home office. A guest room might need to serve an aging family member. A flexible living area may need to support different activities as routines change.
This does not mean every room should be designed for every possible future scenario.
Instead, architects look for opportunities to avoid unnecessary limitations.
A well-positioned bathroom, adaptable room dimensions, practical circulation, and thoughtful storage can make a house more useful over time without requiring major structural changes.
The most successful homes often balance a clear architectural identity with enough flexibility to accommodate changing needs.
10. What the House Feels Like When Nothing Special Is Happening
Perhaps the most important thing architects notice is something that cannot be measured easily.
How does the house feel during an ordinary day?
Not during a party, a professional photo shoot, or a real estate showing. During a quiet morning, while someone prepares breakfast, works at a desk, or moves between rooms.
A successful home supports these everyday moments without demanding attention.
Natural light arrives where it is useful. The kitchen is comfortable to work in. Private spaces feel protected. The living room accommodates actual furniture. Storage is available where people need it.
These qualities rarely depend on a single spectacular design feature.
They emerge from many connected decisions about layout, proportions, materials, orientation, and the relationship between spaces.
Good Architecture Is Often What You Don’t Notice
The difference between a house that looks impressive and one that feels genuinely comfortable often lies beneath the finishes.
Architects see the decisions behind the visible design: why a window is placed in a particular location, why a hallway exists, why a room has certain proportions, or how the home responds to the property.
When these decisions are handled thoughtfully, the architecture becomes less noticeable because everyday life feels easier.
At Ataman Studio Architects, we approach residential projects by considering the complete experience of living in a home, from site planning and spatial organization to the details that shape daily routines.
Whether you’re planning a new custom home or reconsidering an existing layout, thoughtful architectural planning can help create a home that works as well as it looks.