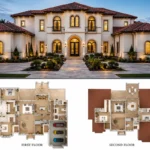
If you’re planning to build a custom home, remodel an existing property, or add significant square footage in California, one of the first professional costs you’ll encounter is architectural design.
So, how much does an architect cost in California?
There isn’t one universal price. Architectural fees vary depending on the size and complexity of the project, location, scope of services, level of design development, engineering requirements, permitting process, and how involved the architect remains once construction begins.
Architects may charge a fixed fee, an hourly rate, a percentage of construction cost, or use a combination of these methods. More important than comparing the headline price is understanding what is actually included in the architectural scope.
A lower proposal isn’t necessarily less expensive if feasibility research, 3D design, engineering coordination, permit revisions, or construction support later become additional services.
Here’s how architectural fees typically work in California—and what homeowners should evaluate before hiring an architect.
How Are Architect Fees Calculated in California?
There are several common ways architectural services can be priced.
Fixed Fee
For residential projects with a reasonably defined scope, an architect may provide a fixed price for some or all phases of the work.
For example, the proposal might separately price:
- feasibility and pre-design research;
- schematic design;
- design development;
- architectural drawings;
- permit documentation;
- consultant coordination;
- permit submission and corrections.
A fixed fee gives the homeowner greater cost predictability, but it’s important to understand the assumptions behind it.
If the scope changes substantially—for example, the homeowner adds another story or significantly redesigns the approved concept—the additional work may fall outside the original agreement.
Percentage of Construction Cost
Architectural services can also be priced as a percentage of the project’s construction budget.
This model is often used for larger or more complex projects because the amount of architectural work generally increases with the scale and complexity of the building.
However, percentage alone doesn’t tell you whether one architect is more or less expensive than another.
One proposal may cover only design and construction documents, while another includes extensive 3D development, consultant coordination, permitting assistance, and involvement during construction.
The scopes need to be compared alongside the percentages.
Hourly Fees
Hourly billing is common for consultations, feasibility research, revisions, additional design work, and projects where the scope can’t be accurately predicted in advance.
It can also be useful for smaller assignments where a full architectural agreement isn’t necessary.
For a homeowner, the key questions are the hourly rate, estimated number of hours, and what happens if the project begins exceeding that estimate.
Hybrid Pricing
Many architectural projects effectively use a combination of these approaches.
A defined design or documentation phase may have a fixed fee, while additional revisions or services outside the original scope are billed hourly.
For custom residential work, this can provide both predictability and flexibility.
What Does an Architect’s Fee Actually Include?
This is where comparing architectural proposals becomes much more important than simply comparing their totals.
One architect may provide only the drawings required to move a project toward permitting.
Another may become involved before the first floor plan is drawn and remain involved through city review and construction coordination.
For a custom home, a comprehensive architectural process may include several stages.
Feasibility and Pre-Design Research
Before designing a house, the architect should understand what can actually be built on the property.
A feasibility study can evaluate constraints such as zoning, setbacks, allowable floor area, height restrictions, lot coverage, easements, and other property-specific requirements.
This isn’t just an administrative step.
Imagine paying for months of architectural work on a 5,000-square-foot house only to discover that local regulations allow approximately 3,500 square feet.
The least expensive drawing is still expensive if it has to be redesigned.
Early research helps establish a realistic framework before substantial money is invested in design.
Schematic Design and Floor Plans
Once the project parameters are understood, the architect begins translating the homeowner’s needs into a design.
For a custom home, that means much more than placing rooms inside an allowable building envelope.
The architect considers circulation, daylight, views, privacy, room relationships, furniture placement, indoor-outdoor connections, building massing, and the way the homeowner expects to use the house.
Ataman Studio’s custom home design process can explore multiple design directions rather than simply drafting the homeowner’s first idea.
That early exploration has value because the cost of changing a floor plan is relatively small while the project remains conceptual.
Changing the same decision after engineering, permitting, or construction is very different.
3D Visualization
Not every architectural proposal includes the same level of visualization.
For homeowners, however, 3D models and walkthroughs can be particularly useful because floor plans don’t always communicate scale and proportion intuitively.
A room can have sufficient square footage on paper and still feel narrow or poorly proportioned in reality. Windows can look appropriately positioned in an elevation but feel different when viewed from inside the room.
3D visualization allows many of these questions to be resolved before construction.
It shouldn’t be viewed only as presentation material. On a custom residential project, it can also function as a practical design tool.
Construction and Permit Drawings
After the design is approved, it needs to become a coordinated technical set that can be reviewed by consultants, contractors, and the applicable jurisdiction.
The exact documentation varies by project, but architectural drawings can include floor plans, elevations, sections, dimensions, details, schedules, code information, and other information necessary to communicate the design.
This phase often represents a substantial portion of an architect’s work even though it’s less visible to the homeowner than the initial design.
Engineering and Consultant Coordination
An architect doesn’t necessarily perform every technical discipline.
Depending on the project, structural engineers, energy consultants, civil engineers, surveyors, geotechnical engineers, and other specialists may need to contribute to the permit set.
An important question when comparing architectural fees is therefore:
Who coordinates these people?
If the homeowner is expected to independently manage every consultant, a lower architectural fee may come with significantly more responsibility.
If the architect coordinates the disciplines, reviews information, and incorporates consultant requirements into the project, the scope—and consequently the fee—will be different.
Permitting and Plan Check
Submitting drawings to the city doesn’t necessarily mean the architect’s job is finished.
California jurisdictions may issue plan-check comments requiring clarification or revisions. The architectural and engineering team then needs to respond and resubmit the appropriate documentation.
Before hiring an architect, ask whether the proposal includes:
- permit preparation;
- application assistance;
- submission;
- communication with plan checkers;
- responses to corrections;
- drawing revisions;
- resubmittals.
Ataman Studio provides permit expediting and permitting support as part of the broader process for California projects.
The distinction matters because an inexpensive initial drawing package can become considerably less inexpensive if every permit correction is treated as an additional service.
What Determines the Cost of an Architect?
Two homeowners building houses of the same size may receive very different architectural proposals.
Square footage matters, but it isn’t the only factor.
Project Complexity
A simple rectangular home on a relatively flat lot is fundamentally different from a highly customized residence with large cantilevers, complex roof geometry, extensive glazing, unusual structural spans, or challenging indoor-outdoor relationships.
Complexity increases not only design time but coordination between architecture, engineering, and construction.
Site Conditions
The property itself can substantially affect the amount of architectural and engineering work required.
A hillside lot, unusual parcel geometry, difficult access, existing structures, easements, grading requirements, or other constraints can make a project more complicated before the house itself is considered.
Location
California doesn’t have one universal residential permitting process.
Requirements and review procedures can differ significantly between Los Angeles, San Francisco, San Jose, Palo Alto, Menlo Park, and other jurisdictions.
An architect working in California therefore needs to account not only for state requirements but also for local planning, zoning, building, and permitting procedures.
New Construction vs. Remodel
A remodel can sometimes appear simpler because part of the house already exists.
That isn’t always the case.
Existing conditions need to be documented, and the design must integrate new work with an older structure. Walls that appear simple to remove may be structural. Existing electrical, plumbing, foundations, and framing may introduce additional constraints.
For extensive renovations, the architectural and coordination work can become substantial.
Number of Design Revisions
Custom residential design is iterative.
Homeowners should have the opportunity to explore and refine ideas, but there is a difference between developing a design and repeatedly changing the fundamental project scope.
Before signing an agreement, understand how many design revisions are anticipated or included and how major additional revisions are billed.
Does a More Expensive Architect Save Money?
Sometimes, yes—but not because a higher fee automatically means better architecture.
The real question is whether the architect’s work helps prevent expensive decisions later.
Consider a structural wall that is moved after construction begins.
The homeowner isn’t paying only for a revised drawing. There may be demolition, new framing, electrical changes, structural engineering, permit revisions, new materials, labor, and scheduling consequences.
Now compare that with moving the same wall during schematic design.
The difference may be a few minutes or hours of design work.
The financial value of good architecture therefore isn’t limited to the drawings themselves. Part of its value comes from making important decisions while they are still inexpensive to change.
We explore this in more detail in our guide on how to save money before building a custom home in the Bay Area, where we look at how feasibility, budgeting, design decisions, and early contractor coordination can prevent expensive mistakes.
Architect Fees vs. Total Project Cost
Architectural fees should also be viewed in the context of the total investment.
A custom home in California can represent a substantial construction budget. The architect is making decisions that influence how that budget is ultimately spent.
Floor-plan efficiency affects how much usable space homeowners receive from the building area.
Structural decisions affect engineering and construction.
Window sizes and locations influence both architecture and cost.
Material choices affect aesthetics, maintenance, energy performance, and budget.
Site planning can affect grading, foundations, drainage, access, and outdoor spaces.
An architectural decision that improves one of these areas can have financial consequences far greater than the design fee associated with making it.
That doesn’t mean homeowners should ignore architectural costs.
It means fees should be evaluated relative to the scope, responsibility, and value of the work—not simply as the smallest number on a proposal.
Why the Cheapest Architectural Proposal Can Cost More
Suppose you receive three proposals.
The first is significantly cheaper than the others.
Before choosing it, find out why.
Maybe that architect operates very efficiently and genuinely offers better value.
But perhaps the scope excludes feasibility research.
Maybe only one initial design is included.
Maybe 3D visualization costs extra.
Perhaps structural coordination is largely the homeowner’s responsibility.
Maybe the proposal ends at permit submission, with plan-check corrections billed separately.
Or perhaps construction-phase involvement isn’t included at all.
None of these arrangements is automatically wrong.
The problem occurs when homeowners compare prices without comparing scopes.
A useful architectural proposal should make clear what is included, what isn’t included, and which services may create additional fees.
Questions to Ask Before Hiring an Architect
Before comparing architectural fees, ask each architect the same core questions:
- What phases are included in your proposal?
- Is feasibility research included?
- How many design concepts will we explore?
- Are 3D renderings or walkthroughs included?
- Who coordinates the structural engineer and other consultants?
- Are consultant fees included or separate?
- Does your scope include permit submission?
- Are plan-check corrections included?
- How are additional revisions billed?
- Will you coordinate with the contractor during design?
- What happens after permits are approved?
- Is construction-phase support available?
- What expenses are not included in the quoted fee?
These questions make it much easier to compare proposals on an equal basis.
When Should You Hire an Architect?
Ideally, earlier than many homeowners expect.
If you’re planning to purchase a property specifically for a custom home, addition, or major remodel, speaking with an architect before closing can help identify development constraints.
If you already own the property, the architect can begin with feasibility before detailed design.
You also don’t necessarily need to wait until architectural drawings are finished before talking to a contractor.
For custom homes, early architect-builder coordination can help align the design with a realistic construction budget.
Our step-by-step guide to building a custom home in California explains how feasibility, architecture, contractor involvement, engineering, permits, and pre-construction can work together from the beginning.
So, How Much Should You Budget for an Architect in California?
The most useful answer isn’t a single percentage or dollar amount.
Your architectural budget depends on what you’re asking the architect to be responsible for.
A homeowner who needs a limited drawing package is purchasing a different service from someone who needs feasibility research, multiple custom design concepts, 3D visualization, construction documents, consultant coordination, permitting assistance, and ongoing project support.
Before evaluating the price, define the scope.
Then compare architects based on:
experience + design quality + scope + communication + coordination + fee.
Not fee alone.
For a custom home or major residential project, architecture represents a relatively early part of a much larger investment. The objective should be to spend that money where it has the greatest influence—before expensive construction decisions become permanent.
Planning a Residential Project in California?
If you’re considering a custom home, major addition, remodel, or another residential project, the first step is understanding both the property and the scope of architectural work required.
Ataman Studio provides architectural design, feasibility studies, 3D visualization, construction documentation, consultant coordination, and permitting support for residential projects throughout California.
Rather than starting with a generic price per square foot or percentage, the architectural scope can be defined around the property, project requirements, and the level of support needed to move from an initial idea toward a permit-ready design.