Buying a lot in California does not automatically tell you how large a house you can build on it.
A 7,000-square-foot property does not necessarily allow a 7,000-square-foot home — or even a home covering half of the site. The actual buildable area can be affected by zoning, setbacks, lot coverage, floor area limits, height restrictions, easements, topography, fire requirements, parking, utilities, and other property-specific conditions.
Even if you’re considering larger 7,000 sq ft house plans, the size of the lot alone does not determine whether a particular design will fit or be permitted.
Two lots of exactly the same size can therefore support very different homes.
Before choosing a floor plan or estimating a construction budget, it is useful to understand what actually determines how much of a California property can be developed.
Lot Size Is Only the Starting Point
The advertised lot area tells you how much land is within the property boundaries. It does not tell you how much of that land can be occupied by a house.
Local development standards can regulate building height, setbacks, lot coverage, floor area, open space, parking, and other aspects of residential development. California jurisdictions use combinations of these standards to determine what can be built on individual properties.
This means that asking “How big is the lot?” is only the beginning. The more useful question is:
What is the buildable envelope of this particular property?
Establishing that envelope is one of the first steps in evaluating a site for a new home.
Setbacks Reduce the Area Where You Can Build
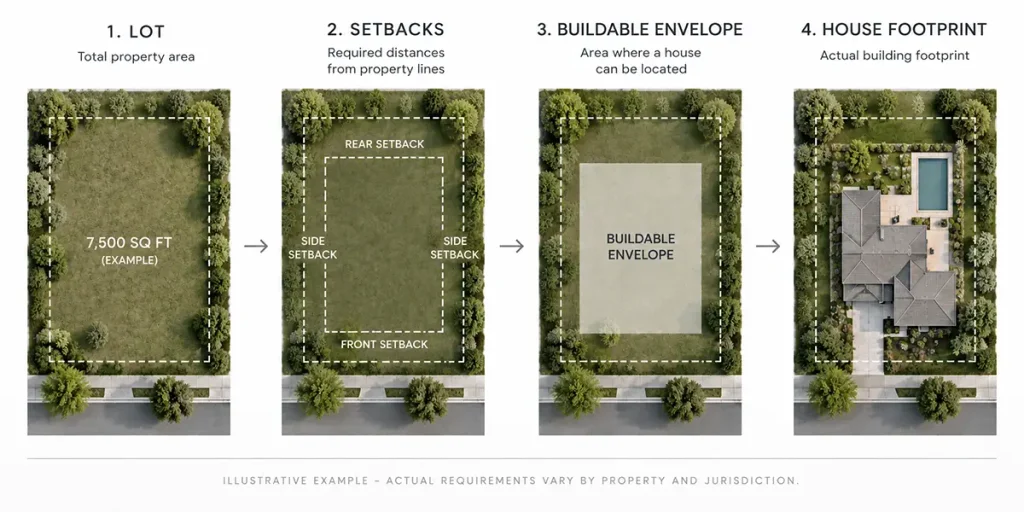
Setbacks establish required distances between buildings and property lines or other site features.
A property may have different requirements for the front, rear, and side yards. Corner lots, irregular parcels, hillside properties, and other special conditions can introduce additional considerations.
Imagine a rectangular lot on paper. Once the applicable front, side, and rear setbacks are drawn inside the property lines, the remaining area forms a smaller zone in which the primary building may potentially be located.
That does not necessarily mean the entire remaining area can be covered by a house. Other standards still apply.
This is one reason a relatively large lot can sometimes have a surprisingly constrained building footprint.
Lot Coverage Controls the Building Footprint
Lot coverage generally describes how much of a property may be occupied by building footprints and certain covered structures. HCD describes lot coverage as typically including the footprint of a building or building projection and roofed structures such as covered porches.
For a simplified example, suppose a local zoning standard allows 40% lot coverage on a 7,500-square-foot property:
7,500 × 40% = 3,000 sq ft
That could suggest a maximum covered footprint of approximately 3,000 square feet before considering the exact local definition, setbacks, existing structures, and other restrictions.
But it does not automatically mean the maximum house size is 3,000 square feet.
A two-story house could potentially provide substantially more interior floor area while maintaining a similar footprint, subject to the other standards applicable to the site.
FAR Can Limit Total Floor Area
Floor Area Ratio, usually called FAR, addresses a different question.
While lot coverage is primarily concerned with how much of the site is covered, FAR can regulate how much floor area a building contains relative to the size of the property.
As a simplified example, a 0.50 FAR applied to an 8,000-square-foot lot would produce:
8,000 × 0.50 = 4,000 sq ft
That could mean up to approximately 4,000 square feet of counted floor area, subject to the jurisdiction’s rules for what is included or excluded from the calculation.
Garages, basements, covered areas, accessory structures, and other spaces may be treated differently depending on the applicable local code.
For homeowners, the important point is that lot coverage and FAR are not interchangeable. A project may satisfy one and still be limited by the other.
Building Height Can Make a Major Difference
Once the potential footprint is understood, height and story limits become important.
On a property where the ground-floor footprint is constrained, a second story may provide additional living area without using more of the yard. That can make a two-story design particularly useful on smaller or narrower properties.
However, adding another story is not always as simple as stacking more floor area above the first.
Height limits, neighborhood-specific rules, privacy considerations, views, topography, fire requirements, and the geometry of the building can all influence what is practical.
The goal is therefore not always to maximize every allowable square foot. A good design looks at how the permitted building volume can be used efficiently.
A 5,000 Sq Ft Lot Does Not Have One Standard Answer
This is where homeowners often want a simple number:
How big of a house can I build on a 5,000-square-foot lot in California?
There is no single statewide answer.
One 5,000-square-foot lot may have a relatively generous building envelope. Another may be constrained by setbacks, an unusual shape, an easement, slope, fire access, or local development standards.
The same applies to 6,000-, 7,500-, and 10,000-square-foot properties.
Rather than using lot size alone to estimate house size, the property should be evaluated against its actual zoning and physical conditions.
The Shape of the Lot Matters
Total square footage can also be misleading because not all lots have useful proportions.
A long, narrow 7,500-square-foot parcel creates a different design problem from a wider parcel with the same area. Triangular lots, corner lots, flag lots, and irregular property lines can further reduce the number of practical ways to position a house.
This affects more than the building footprint.
Driveways, garages, outdoor living areas, pools, privacy, landscaping, and circulation around the home all compete for space on the same property.
Sometimes a smaller but well-proportioned lot can accommodate a more functional home than a larger site with difficult geometry.
Hillside Lots Require a Different Calculation
On a hillside property, the theoretical zoning envelope is only part of the story.
Slope, grading, retaining walls, drainage, geotechnical conditions, driveway access, foundation design, fire access, and construction logistics can influence what is realistically buildable.
A portion of the lot may technically lie within the allowable building area but be impractical or expensive to develop.
For this reason, planning a hillside home should consider zoning and site conditions together. The objective is not simply to identify the largest possible footprint, but to determine where the building can meet the terrain intelligently.
Wildfire conditions can introduce additional site-planning considerations in applicable areas. California fire guidance, for example, addresses defensible space around structures and site conditions that affect wildfire resilience.
Easements Can Reduce the Usable Area
Another important issue is easements.
A property may contain utility, access, drainage, sewer, or other easements that restrict where permanent structures can be placed. These areas may not be immediately obvious when someone first visits a property.
Existing utilities can also influence design decisions even when they do not make construction impossible.
Before developing a detailed concept, available surveys, title information, utility records, and other relevant property documents should be reviewed where appropriate.
This is particularly important when purchasing a lot specifically for development. A property that appears inexpensive may become less attractive if a significant portion of its most useful building area is constrained.
Don’t Forget the Space Around the House
Maximizing interior square footage is not always the same as maximizing the value or usability of a property.
A house still needs to work with its surroundings.
Outdoor living areas, daylight, privacy, landscaping, driveway access, service areas, drainage, and usable yard space all need room. Pushing the building to every possible limit can sometimes produce a larger house but a less successful property.
This is where selecting appropriate home floor plans becomes more than a question of bedroom count and square footage. The layout should respond to the actual dimensions and opportunities of the site.
For some properties, building upward can preserve valuable outdoor area. On others, a wider single-story layout may create a better relationship between the interior and landscape.
Can You Add an ADU Too?
Potential ADU development is another reason not to evaluate the main house in isolation.
California state law establishes protections for qualifying ADUs and limits how local development standards can restrict them. For example, HCD’s current ADU guidance explains that local open-space requirements cannot be used to prevent an ADU of at least 800 square feet with four-foot rear and side setbacks. Local maximum-size rules generally must also allow at least 850 square feet, or 1,000 square feet for an ADU with more than one bedroom.
The details still depend on the type of ADU, existing development, property conditions, and applicable regulations.
But if an ADU is part of the long-term plan, it should ideally be considered when positioning the primary residence.
A house placed without considering a future ADU could unintentionally occupy the most practical portion of the property, complicate access, or reduce privacy between the two dwellings.
What Should You Check Before Buying a Lot?
If you are considering purchasing land for a custom home, do not rely solely on the lot dimensions shown in a listing.
Before committing to a design, investigate the property’s zoning and development standards, including:
- permitted residential use and density;
- front, side, and rear setbacks;
- lot coverage and applicable floor-area limits;
- maximum building height;
- easements and existing utilities;
- topography and grading conditions;
- driveway and site access;
- wildfire or other site-specific requirements where applicable;
- potential space for an ADU, pool, or future addition.
Some properties may require additional investigation depending on their location and conditions.
A feasibility study early in the process can help identify these constraints before substantial time and money are invested in a design that does not fit the property.
How Do You Calculate the Real Buildable Area?
There usually is not one calculation that answers the question.
A useful preliminary analysis works in layers.
First, establish the property boundaries and applicable zoning. Then apply setbacks to understand the potential building envelope. Review lot coverage, FAR or other floor-area restrictions where applicable, and height limitations.
After that, overlay the physical constraints: slope, access, easements, utilities, existing structures, trees or other relevant site conditions.
Finally, consider what needs to remain outside the house — parking, outdoor living, landscaping, drainage, service access, and any future improvements.
Only then does the realistic scale of the project begin to emerge.
This type of early analysis is an important part of residential architecture because the objective is not simply to determine what could theoretically fit on a lot. It is to determine what kind of home makes sense for that particular property.
Bigger Is Not Always the Better Use of a Lot
It can be tempting to treat the maximum allowable square footage as a target.
But a 4,000-square-foot home is not automatically better than a thoughtfully planned 3,500-square-foot home on the same property.
Reducing unnecessary circulation, improving room proportions, planning storage carefully, and creating stronger indoor-outdoor relationships can sometimes produce a more comfortable home without maximizing the allowable building area.
Leaving additional outdoor space may also improve privacy, daylight, views, landscaping, and future flexibility.
The most useful question is therefore not:
“What is the biggest house I am allowed to build?”
It is:
“How much house can this property support while still creating the home and outdoor environment I want?”
Start With the Property Before Choosing the House
There is no universal house-to-lot ratio for California homes.
Lot size is only one input. Zoning, setbacks, lot coverage, floor-area limits, height, topography, access, easements, utilities, fire conditions, and the desired outdoor spaces can all influence the answer. California HCD likewise treats these development standards collectively when evaluating realistic residential development capacity.
That is why early site evaluation can be valuable before purchasing a property, selecting a stock plan, or beginning detailed architectural design.
Ataman Studio Architects can evaluate the property, identify key development constraints, and develop a residential design strategy around the site’s actual opportunities and limitations.