Understand the key steps of residential permitting in California — from permit-ready drawings and plan check review to corrections, timelines, and final approval.
Most residential construction projects in California require formal permit review before construction can begin. This process typically includes project planning, permit-ready drawings, plan submission, plan check review, corrections, and final permit issuance.
Projects commonly requiring permits include:
Projects supported by coordinated permit-ready drawings and organized residential floor plans often move through the review process more efficiently with fewer avoidable delays.
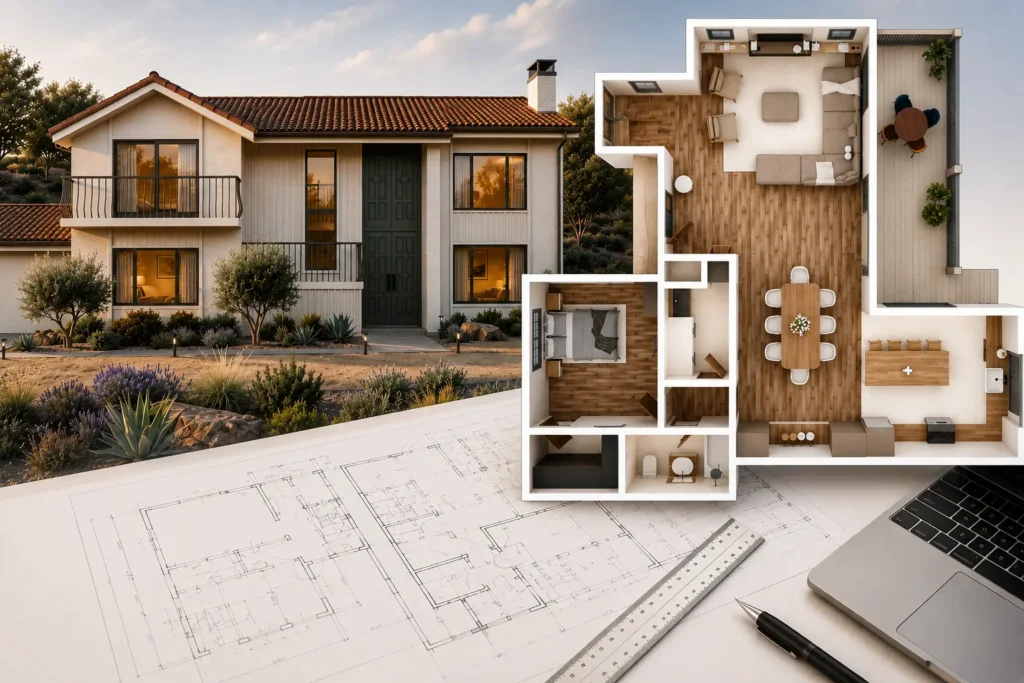
The California permitting process typically begins long before construction drawings are submitted for review.
During the early planning phase, residential projects are evaluated for zoning compliance, setback requirements, lot coverage limitations, grading conditions, utility coordination, access requirements, and jurisdiction-specific development standards that may affect overall project feasibility.
For custom homes, additions, remodels, and hillside properties, early feasibility coordination often plays a critical role in reducing avoidable revisions, improving permit readiness, and establishing more realistic construction timelines before plan check begins.
Well-designed floor plans are one of the most important parts of the residential permitting process. Layout efficiency, circulation, room relationships, natural light, and code coordination all directly affect how smoothly projects move through plan review and construction.
Many residential permitting delays are not caused by city review alone. Incomplete documentation, poorly coordinated construction drawings, zoning conflicts, structural revisions, and repeated correction cycles are among the most common reasons projects experience extended review timelines.
Projects that typically move through plan check more efficiently are supported by:
Early coordination often becomes especially important for custom homes, additions, hillside developments, and structurally complex remodel projects throughout California.
Residential permit timelines vary significantly between California jurisdictions, project scope, and review complexity.
Typical initial review timelines may include:
Total approval duration often depends on correction cycles, consultant coordination, grading requirements, structural review, and jurisdiction workload.
Projects supported by coordinated permit-ready drawings and stronger pre-submission planning generally experience fewer avoidable delays during plan check review.
Residential permitting in California involves coordination between zoning requirements, floor plan development, structural planning, energy documentation, consultant revisions, and jurisdiction-specific review procedures before permits can move toward approval.
During plan review, incomplete documentation, poorly coordinated drawings, and repeated revisions often lead to correction cycles and extended approval timelines.
At Ataman Studio, we help homeowners prepare coordinated permit-ready residential drawing packages designed to support smoother plan review, reduce avoidable revisions, and improve overall project readiness before construction begins.
Permit timelines vary significantly depending on the jurisdiction, project complexity, correction cycles, and city workload. Smaller residential projects may receive initial review comments within several weeks, while larger custom homes, additions, hillside developments, and structurally complex projects can require several months of review and coordination before approval.
Many permitting delays are caused by incomplete documentation, poorly coordinated drawings, zoning conflicts, structural revisions, consultant inconsistencies, and repeated correction cycles during plan review.
Projects supported by coordinated permit-ready drawings and stronger pre-submission planning typically move through plan check more efficiently.
Permit-ready drawings are coordinated construction documents prepared for formal city review and permitting. These packages typically include floor plans, site plans, elevations, construction details, structural coordination, energy documentation, and code-related information required for permit submission.
Most residential projects involving structural modifications, additions, remodels, garage conversions, grading, electrical work, plumbing, or mechanical system changes require permits before construction begins.
Permit requirements may vary depending on project scope and local jurisdiction regulations.
During plan check, the project is reviewed by various departments to verify compliance with building codes, zoning requirements, structural standards, fire safety regulations, energy compliance, and local development requirements.
Many projects receive review comments or corrections before final approval.
Some jurisdictions offer expedited review procedures for qualifying projects. However, approval timelines still depend on city workload, review complexity, consultant coordination, and the completeness of the submitted drawing package.
Projects with stronger pre-submission coordination often experience fewer avoidable delays during permitting.
Early coordination between zoning analysis, floor plan development, structural planning, and consultant documentation often helps reduce correction cycles and improve overall permitting efficiency before plans are submitted for review.
Yes. Permit procedures, timelines, zoning standards, and review requirements vary considerably between California jurisdictions, particularly in cities with hillside regulations, wildfire requirements, coastal restrictions, or higher construction volume.
Residential permitting in California often involves zoning coordination, plan review, correction cycles, and jurisdiction-specific approval procedures before construction can begin.
Projects supported by coordinated permit-ready drawings and stronger pre-submission planning typically move through the review process more efficiently.


