Hallways rarely appear on a homeowner’s wish list. Kitchens, primary suites, natural light, storage, home offices, and outdoor living usually receive far more attention, while the spaces connecting them are treated as a secondary concern.
Yet circulation has a surprisingly large influence on how a home feels and functions. A poorly planned hallway can consume valuable square footage, create awkward routes between rooms, reduce privacy, and make an otherwise generous house feel fragmented. Well-designed circulation can do the opposite: organize the home, shorten everyday routes, create separation where it is needed, and make the entire layout feel more intuitive.
This is one reason floor plans can matter more than square footage. Two homes with the same total area can feel dramatically different depending on how much space is devoted to circulation, where that circulation occurs, and what it contributes to the rest of the plan.
Hallways Should Be Designed, Not Left Over
A hallway should not simply be whatever remains after the main rooms have been arranged. Circulation is one of the systems that organizes a house, determining how someone moves from the entry to the living room, from the garage to the kitchen, between bedrooms and bathrooms, and from public spaces into more private areas.
When these relationships are considered late, the result is often a collection of rooms connected by unnecessarily long corridors. When circulation is considered from the beginning, rooms can be positioned around shorter and more logical routes, sometimes reducing the need for dedicated hallways altogether.
The goal is not to eliminate every corridor. A hallway may provide privacy, separate incompatible uses, create an important transition, or organize several rooms efficiently. The better question is whether each circulation space justifies the square footage it occupies.
The Real Cost of Inefficient Circulation
Consider a hallway that is 4 feet wide and 25 feet long. It occupies approximately 100 square feet — an area comparable to a small bedroom, office, or substantial amount of storage.
In a 4,000-square-foot house, that may represent a relatively small percentage of the total area. In a 1,200-square-foot home, the same hallway consumes more than eight percent of the entire floor area. Add another corridor, an oversized landing, and poorly organized transitions between rooms, and a surprising portion of the house can be devoted primarily to getting from one place to another.
This is especially important when trying to design a functional small home, where every square foot has greater value. The solution is not simply to make hallways narrower, but to organize rooms so circulation becomes shorter, more direct, and more useful.
Good Circulation Can Serve More Than One Purpose
Some of the most successful circulation spaces do not feel like hallways at all. A passage between the entry and living area might incorporate built-in storage or a gallery wall. Circulation beside a kitchen can double as pantry access, while a wider landing might accommodate shelving, a reading area, or a small workspace.
Natural light can make these spaces even more useful. A corridor alongside a courtyard, for example, can connect different parts of the house while also bringing daylight and views into the interior. A window at the end of a hallway can create a visual destination and make the space feel connected to the outdoors rather than enclosed between blank walls.
This is an important distinction when evaluating efficiency. A slightly larger circulation area that provides storage, daylight, views, or another useful function may contribute more to the home than a smaller enclosed corridor that does nothing except connect two doors.
Hallways Help Establish Privacy
Circulation is also an architectural tool for controlling privacy. A bedroom door opening directly into a living room may save a few square feet, but it creates a very different relationship than a bedroom reached through a short private corridor.
The same principle applies to bathrooms, guest rooms, home offices, laundry areas, and primary suites. A carefully placed transition can prevent bathroom doors from facing dining spaces, keep bedroom entrances away from active entertaining areas, and provide acoustic separation between different parts of the house.
This means that reducing circulation is not always an improvement. In some cases, a few additional feet of hallway make the overall floor plan work significantly better because they establish a clear hierarchy between public, semi-private, and private spaces.
Door Placement Matters More Than It Seems
Hallway design is not only about width and length. Door placement can dramatically change how circulation works, particularly when several rooms meet within a relatively small area.
Doors positioned too close together may create conflicting swings, awkward corners, and unusable wall sections. They can also affect furniture placement inside the rooms they serve. Moving a doorway even a short distance can sometimes improve both the corridor and the adjoining room.
Pocket doors can resolve certain conflicts where a conventional swing would consume valuable space, although they also require suitable wall construction and coordination with electrical, plumbing, or structural elements. Wider openings may help circulation feel more generous, while enclosed doorways remain useful where acoustic or visual privacy is important.
These decisions may look minor on a floor plan, but they are encountered every day once the home is occupied.
Straight and Short Is Not Always Better
Efficiency does not mean every hallway needs to be a short, perfectly straight line. A long uninterrupted corridor can sometimes make a residence feel institutional, even when its dimensions are technically efficient.
Architects can change that experience by creating shorter visual segments, widening the passage at important locations, introducing natural light, or establishing a destination at the end of the sightline. A hallway might turn toward a courtyard, terminate at a window, pass a built-in bookcase, or gradually reveal a larger living space.
These moves give circulation a spatial role beyond simply connecting rooms. The path through the house becomes part of how the architecture is experienced.
Natural Light Can Transform a Hallway
One reason corridors are often perceived as wasted space is that they are placed deep inside the floor plan and receive little or no natural light. Even a reasonably wide hallway can feel narrow when it is enclosed by blank walls and illuminated entirely by artificial light.
Windows at the end of corridors, clerestory glazing, skylights, courtyards, and borrowed light from adjoining spaces can change that experience considerably. A relatively small opening may also create a long sightline toward landscaping or the sky, visually extending the space beyond its physical dimensions.
This does not mean every hallway requires a window. It means circulation should be considered alongside daylight and views rather than treated as a purely functional connection between rooms.
Circulation Should Reflect Everyday Routines
A floor plan can look logical on paper while creating inconvenient routes in daily life. One of the best ways to evaluate circulation is to imagine ordinary activities rather than simply looking at room adjacencies.
Where do groceries travel after entering from the garage? How far is the laundry room from the bedrooms? Can guests reach a powder room without passing through private areas? Does someone coming in from the backyard have to cross the kitchen work zone? Can children move between their bedrooms and shared spaces without passing through the primary suite?
Questions like these reveal whether circulation reflects the way the household will actually use the home. Thinking through everyday routines is an important part of smart home planning because small inefficiencies repeated several times a day can become more noticeable than dramatic architectural features used only occasionally.
Furniture Changes the Circulation You Actually Have
Architectural drawings can make rooms appear more spacious than they will feel once furnished. A clear path across an empty living room may disappear after a sofa, coffee table, and chairs are installed. Dining chairs require space when pulled out, kitchen stools occupy circulation behind an island, and a bed can significantly change the usable route between a bedroom entrance, closet, and bathroom.
For this reason, circulation should be evaluated with realistic furniture layouts rather than wall dimensions alone. Architects look at how people move around furniture, where doors swing, and whether the remaining paths are comfortable once rooms are actually occupied.
This is particularly important in open-plan homes because the circulation routes may not be defined by walls. Furniture itself often determines where people naturally walk.
Open Floor Plans Still Have Hallways — They Are Just Invisible
Removing walls does not eliminate circulation. It simply moves those pathways into the kitchen, dining room, living room, and other open spaces.
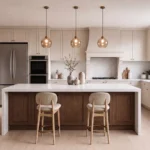
If the main route to the backyard passes between the island and range, the kitchen effectively contains a hallway through its work zone. If everyone heading upstairs walks between the television and sofa, part of the living room has become circulation space. These paths may not appear in the home’s square-footage calculations as hallways, but they still affect how much of each room can actually be used.
A successful open layout therefore establishes clear circulation without necessarily enclosing it. Islands, furniture placement, cabinetry, structural elements, ceiling changes, and lighting can subtly organize movement while maintaining visual openness.
This is one of the differences between simply having a large open room and having a well-resolved open floor plan.
Circulation Can Create Architectural Moments
Not every square foot of a home needs to perform an obvious practical function. Circulation can also contribute to the architectural experience.
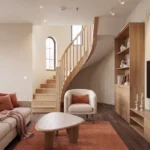
A hallway might frame a distant landscape view, reveal a courtyard gradually, or compress in scale before opening into a taller living space. Artwork and built-in shelving can transform a passage into a gallery, while carefully positioned lighting can emphasize materials, walls, or architectural details.
These moments are most successful when they are intentional. The difference between a memorable passage and wasted space often comes down to whether circulation was designed as part of the architecture or simply left over after the rooms were arranged.
How Much Hallway Space Is Too Much?
There is no universal percentage of circulation that makes a floor plan efficient. A compact single-story house, a large luxury residence, and a multi-level home have very different requirements.
Instead of focusing on a single number, it is more useful to evaluate what each circulation area accomplishes. Does it provide necessary privacy? Does it shorten common routes or make them longer? Could it incorporate useful storage? Does it bring daylight into the interior? Does it create a meaningful transition between public and private areas? Could the same rooms be organized with less dedicated circulation without creating new problems elsewhere?
Comparing different home floor plans can make these differences easier to recognize. Homes with similar bedroom counts and square footage can function very differently depending on how their rooms, doors, stairs, and circulation routes are organized.
Better Homes Are Designed Around Movement
A floor plan is not simply a collection of rooms. It is also a map of how people move through the home, and that movement influences privacy, convenience, daylight, furniture placement, and how large or small the spaces ultimately feel.
Hallways, entries, stairs, landings, doorways, and invisible circulation routes through open rooms should therefore be considered as part of the architecture from the beginning. Sometimes the best solution is a shorter hallway. In other cases, adding a transition, widening a passage, or creating a deliberate sightline produces a better home even if it uses slightly more floor area.
That is why circulation is considered early in custom home design, alongside room sizes, furniture, natural light, privacy, views, and the relationship between indoor and outdoor spaces.
The best hallway is not necessarily the shortest one. It is the one that makes the rest of the house work better.