A custom home does not begin with a floor plan. It begins with the land.
Two homeowners may want houses of the same size, with the same number of bedrooms and a similar architectural style, yet the final designs can be completely different because the properties themselves are different. Sun exposure, slope, views, neighboring homes, access, zoning restrictions, existing trees, drainage, and even the direction of prevailing winds can influence where a house sits and how its rooms are organized.
This is why site analysis is one of the most important early stages of residential architecture. Before deciding what a home should look like, an architect needs to understand what the property will allow — and what opportunities it offers.
For homeowners planning a new residence, understanding how site conditions affect home design and construction costs can also prevent major design changes later in the project.
The Site Comes Before the Floor Plan
It is tempting to begin a custom home by choosing a floor plan and then finding a place for it on the lot. In practice, architects often work in the opposite direction.
The property establishes a framework.
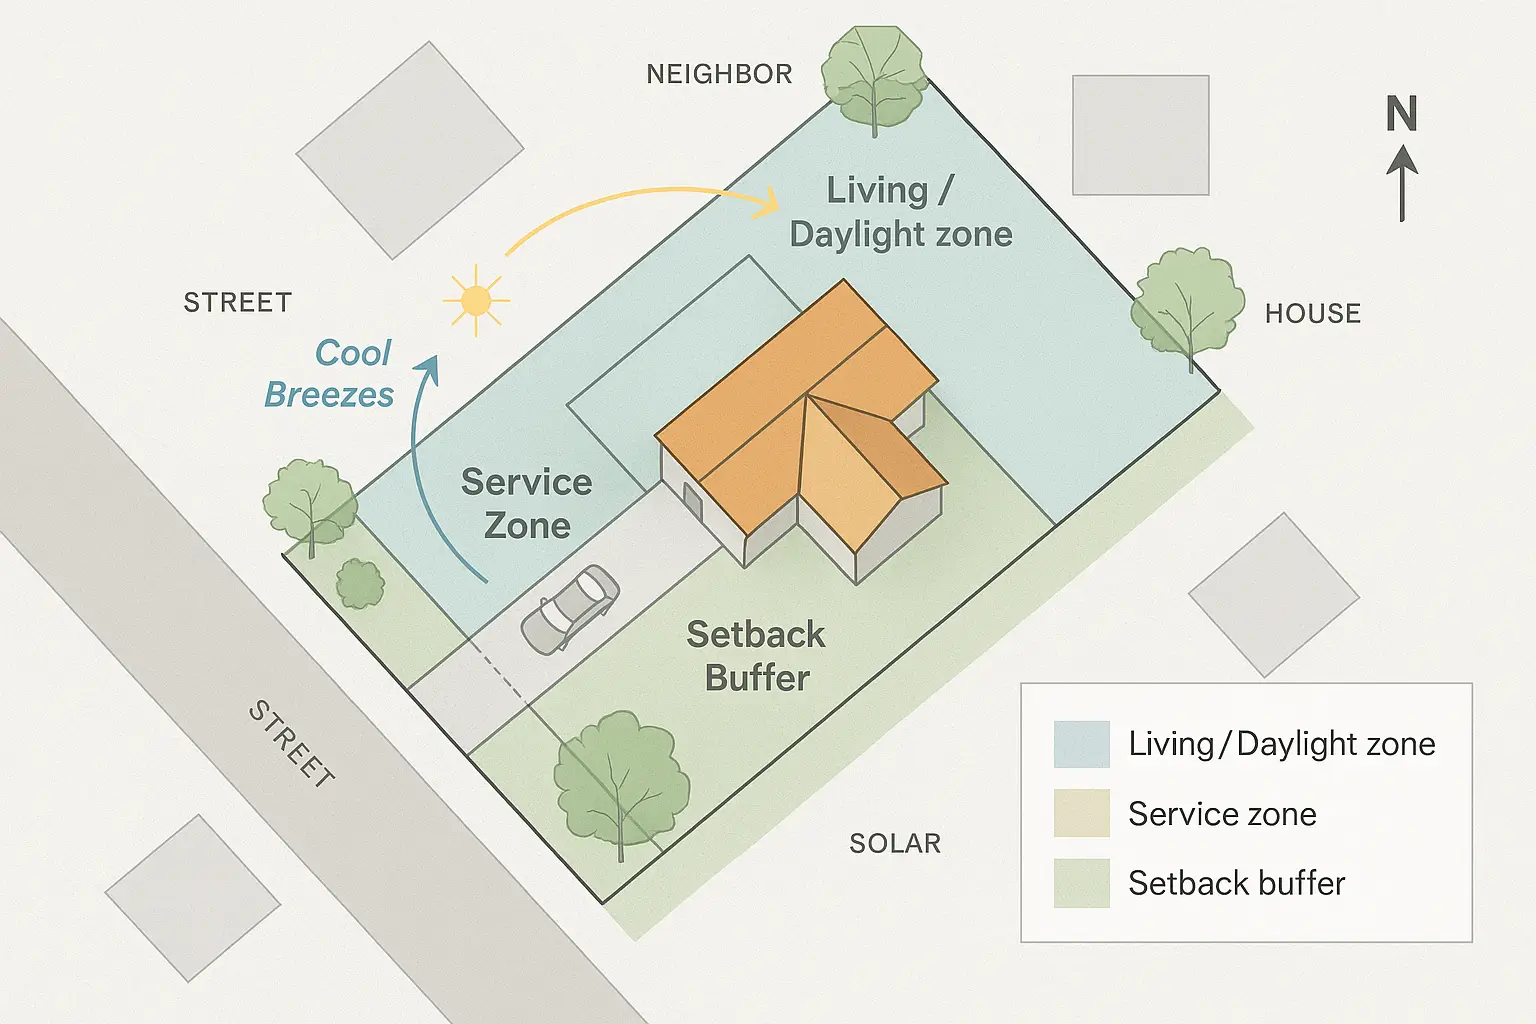
Where can vehicles enter? Which areas receive morning or afternoon sun? Where are the best views? Which neighboring windows affect privacy? Is part of the property too steep or expensive to build on? How much of the lot remains buildable after setbacks and other restrictions are applied?
Once these conditions are mapped, the organization of the house begins to make more sense.
A living room might move toward a view. Bedrooms may shift toward a quieter edge of the property. Service spaces can occupy areas where daylight is less important. Outdoor spaces can be positioned where they receive better sun or greater privacy.
The result is a floor plan that belongs to the property rather than one that has simply been placed on it.
Orientation Changes How a Home Feels
One of the first considerations is orientation.
The direction a house faces influences natural light throughout the day, heat gain, views, privacy, and the relationship between interior and exterior spaces.
An architect may position major living spaces to receive desirable daylight while using roof overhangs, landscaping, glazing strategies, or room placement to control excessive afternoon heat.
Windows are therefore not simply added to elevations after the layout is complete. Their placement is connected to what happens outside them.
A large window facing a private garden can be an asset. The same window facing directly toward a neighboring property may create a privacy problem.
Good site-responsive design considers both at the same time.
Views Should Influence More Than Window Placement
A valuable view can shape the organization of an entire house.
Instead of simply adding larger windows, an architect may orient circulation, living spaces, terraces, and even structural openings around important sightlines.
Sometimes the strongest view appears immediately upon entering the home. In other projects, it is deliberately concealed and revealed gradually as someone moves through the building.
The floor plan, therefore, becomes part of how the site is experienced.
This is one reason custom home design can differ substantially from adapting a predetermined plan. The layout can respond directly to the opportunities of a particular property rather than requiring the property to accommodate an existing arrangement.

Slope Can Reshape the Entire House
A flat property and a steep property may require completely different architectural strategies.
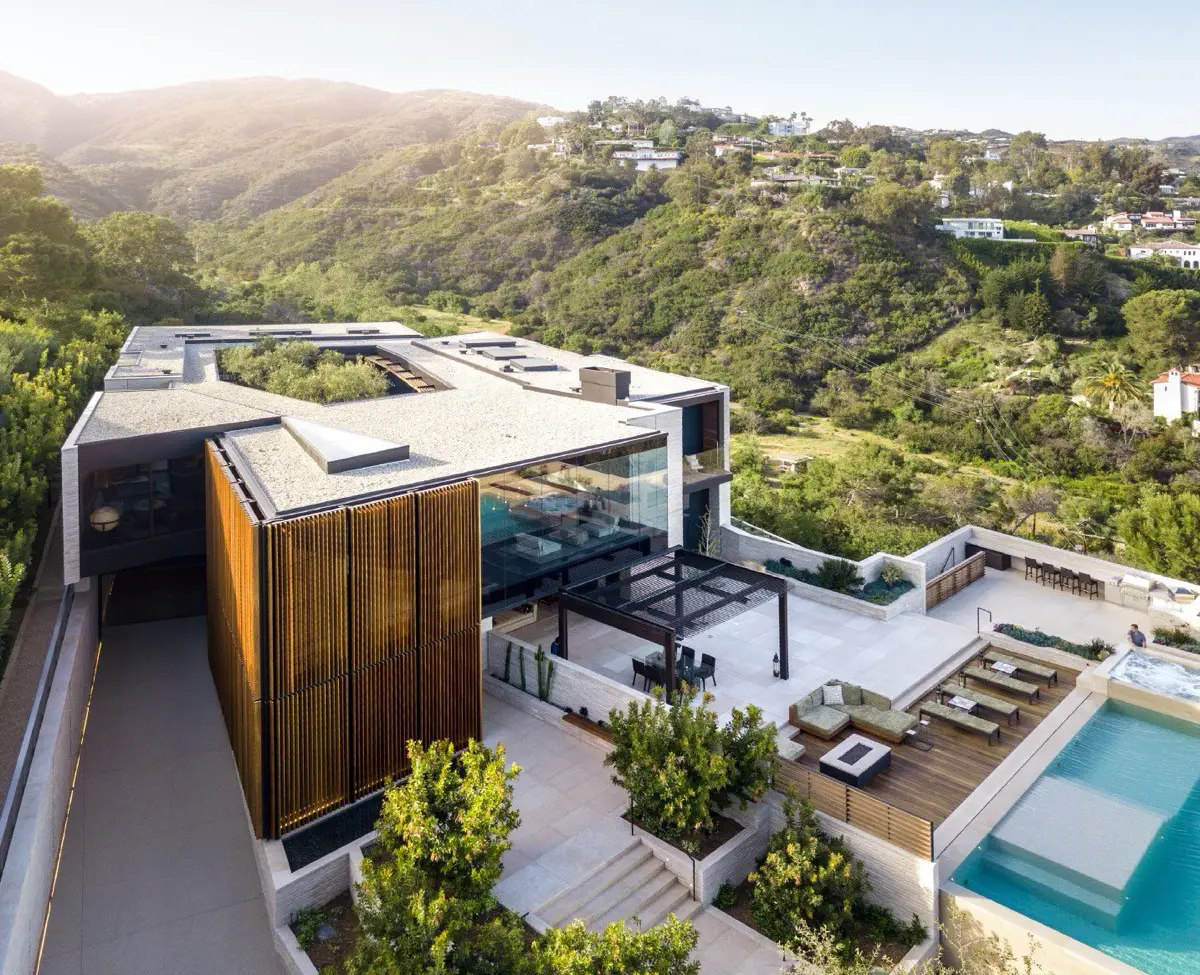
On sloped land, the architect must consider how the building meets the ground, where retaining structures may be required, how vehicles and pedestrians reach the house, and how different floor levels relate to the natural grade.
A slope can introduce complexity, but it can also create architectural opportunities.
Lower levels may open directly to outdoor areas. Living spaces can be positioned above neighboring structures to capture views. A home can step with the terrain rather than sitting on a large artificially leveled platform.
In areas where steep terrain is common, these decisions can affect architecture, engineering, permitting, and construction simultaneously. Our guide to hillside home design in Los Angeles explores these considerations in greater detail.
Access Is Part of the Architecture
The way people and vehicles arrive at a property has a surprisingly large influence on the plan.
Driveway location can determine garage placement. Garage placement affects service circulation. The location of the front door influences the foyer and internal circulation. On narrow or sloped properties, fire access and construction access may further restrict where different parts of the building can go.
These practical requirements are easy to overlook when looking only at floor plans.
Yet a successful home must work from the property line inward — not simply from the living room outward.
Privacy Is Designed From the Outside In
Residential privacy is another condition that cannot be solved entirely inside the house.
Architects study adjacent properties, streets, neighboring windows, outdoor areas, and surrounding building heights before determining where openings and private rooms should be located.
Sometimes privacy is achieved through fewer windows. More often, it comes from smarter placement.
A bathroom window may be positioned above eye level. A bedroom might face a private side yard rather than the street. A courtyard can bring daylight into the center of a home without exposing the interior to neighboring properties.
These decisions allow architecture to remain open and light-filled without sacrificing privacy.
Zoning Creates an Invisible Building Envelope
Every property also contains boundaries that cannot necessarily be seen on the ground.
Setbacks, height limits, allowable floor area, lot coverage, easements, and other regulations collectively establish the volume within which the house can be designed.
For a residential architect in Los Angeles, understanding this regulatory framework early is particularly important because conditions can vary considerably between properties and jurisdictions.
Instead of completing a design and checking compliance afterward, zoning analysis should inform the architecture from the beginning.
That can influence the width of the house, number of stories, placement of outdoor spaces, roof configuration, garage position, and even which areas of the lot are worth developing.
The Floor Plan Emerges From These Constraints
Only after these relationships begin to become clear does the floor plan take shape.
Room sizes still matter, but so do the relationships between rooms and the property around them.
The kitchen may face a backyard where children play. A primary bedroom may occupy the quieter side of the site. The living room might open onto the strongest landscape view. Utility rooms can buffer noisier areas. Outdoor spaces may extend directly from the rooms that use them most.
Looking through different home floor plans can be useful for understanding room relationships, circulation, and approximate space requirements. For a custom project, however, those ideas ultimately need to be adapted to the conditions of the actual property.
Site-Responsive Design Can Also Control Construction Complexity
Designing around the site is not only about creating better architecture. It can also reduce unnecessary construction complexity.
A house that works with existing grade may require a different foundation strategy than one that attempts to flatten the property. Efficient driveway placement can simplify access. Early consideration of utilities can influence where service areas are located. Understanding drainage before finalizing the building footprint can prevent expensive redesign later.
This is where architecture, engineering, permitting, and construction begin to overlap.
The decisions made during early design continue through the custom home building process, which is why resolving site-related questions before construction documents are complete can improve both predictability and coordination.
A Home Should Feel Like It Belongs Where It Was Built
The strongest site-responsive homes often make their solutions look effortless.
Rooms receive light where it is needed. Windows frame views without exposing private spaces. Outdoor areas feel like extensions of the interior. The building sits naturally on the terrain. Circulation makes sense from the moment someone arrives at the property.
None of these outcomes happen independently. They result from treating the site as part of the architecture from the beginning.
A custom home should not simply fit within the dimensions of a lot. Its orientation, layout, openings, outdoor spaces, structure, and circulation should respond to the specific conditions around it.
That is what ultimately makes a house feel as though it was designed for its place — rather than simply built there.