A home can look incredible in photographs and still be frustrating to live in every day.
Large windows, dramatic open spaces, minimalist kitchens, oversized islands, and perfectly styled interiors can create impressive architecture. But a home is not experienced as a collection of photographs. It is experienced through hundreds of small routines — making breakfast, carrying groceries inside, doing laundry, working from home, finding a quiet place to take a call, or trying not to wake someone at night.
The most successful homes balance visual impact with the less glamorous realities of everyday life.
Here are some of the reasons beautiful homes do not always make comfortable homes — and what can be done differently.
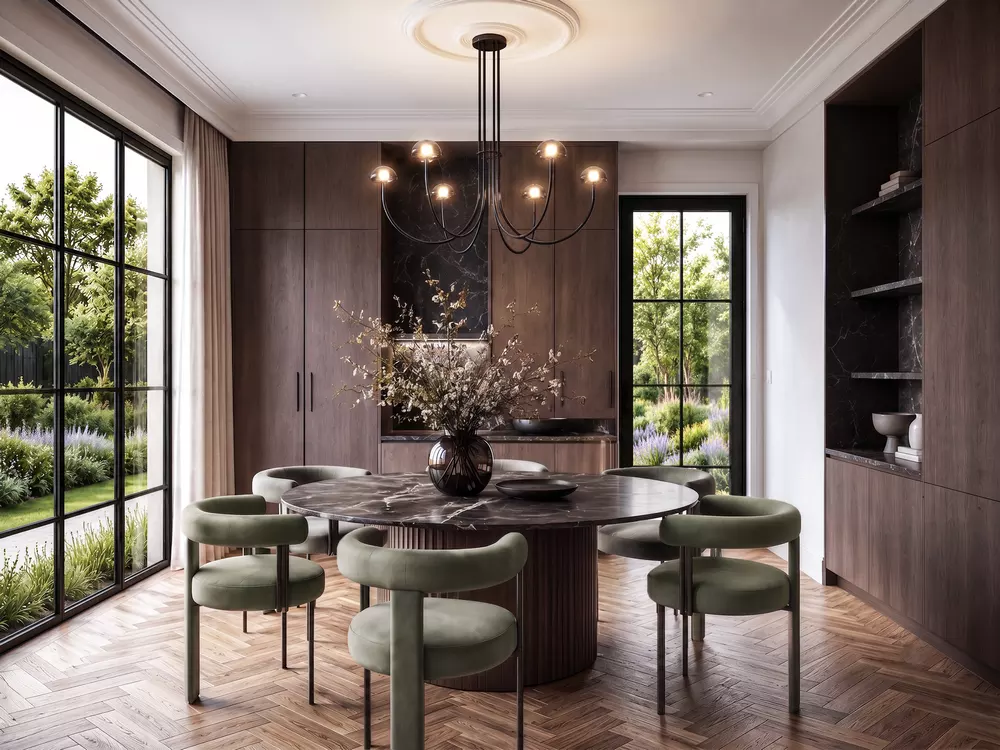
A Great Photograph Does Not Show How a Home Works
Architecture is often judged visually. We see the exterior, the kitchen, the living room, and perhaps a dramatic view through floor-to-ceiling windows.
What photographs rarely show is circulation.
How far is the refrigerator from the pantry? Where do groceries go when you enter the house? Can someone walk from a bedroom to a bathroom without crossing a public living space? Where do coats, shoes, cleaning supplies, luggage, and everyday clutter actually live?
These questions may seem minor during the design process, but they become part of daily life once the home is occupied.
This is why evaluating a layout involves more than checking whether every required room fits on the plan. Many common floor plan mistakes homeowners regret only become obvious when people begin using the home.
Open Space Can Become Too Open
For years, openness was treated almost automatically as an advantage. Kitchens expanded into dining rooms, dining rooms merged with living spaces, and walls disappeared.
The result can be beautiful.
But complete openness has trade-offs.
Cooking noise travels into the living room. A television can dominate several spaces at once. Kitchen clutter is visible from almost everywhere. Someone working at the dining table may have nowhere to escape household activity.
Good open-plan design is therefore less about removing walls and more about deciding where connection is useful and where separation improves daily life.
Changes in ceiling height, furniture placement, partial walls, cabinetry, changes in orientation, and carefully positioned openings can create distinct zones without making a home feel closed.
Minimalism Needs Somewhere to Hide Everyday Life
Minimal interiors often look effortless because almost nothing is visible.
Real households are different.
There are backpacks, shoes, chargers, packages, kitchen appliances, pet supplies, cleaning products, coats, toys, paperwork, and dozens of objects that rarely appear in architectural photography.
If storage is treated as leftover space, a minimalist home can become cluttered surprisingly quickly.
Storage works best when it is considered during the earliest stages of the floor plan rather than added after the major rooms have already been designed.
A well-positioned pantry may matter more than another few feet of kitchen cabinetry. A small drop zone near the entrance can prevent clutter from spreading through the house. Linen storage near bedrooms and bathrooms can eliminate unnecessary trips across the home.
Good design does not eliminate possessions. It gives them somewhere logical to go.

Floor-to-Ceiling Glass Comes With Trade-Offs
Large windows can transform a home. They bring in daylight, frame views, and strengthen the connection between interior and exterior spaces.
But more glass is not automatically better.
Window placement affects privacy, glare, heat gain, furniture placement, and how exposed a room feels after dark.
A spectacular wall of glass facing a neighboring property may require blinds to remain closed much of the day. A beautiful sunset-facing room can become uncomfortable when direct afternoon sun enters the space. A bedroom designed entirely around a view may leave few practical locations for furniture.
The better question is not simply, “How much glass can we add?”
It is:
Where will a window create the greatest benefit?
Orientation, shading, landscape, neighboring properties, room use, and privacy should all influence the answer.
Oversized Rooms Are Not Always Better Rooms
Large rooms can create a sense of luxury, but size alone does not make a space comfortable.
A living room can become so large that furniture feels disconnected. A kitchen island can become too deep to clean easily. An enormous primary bedroom may consume square footage that would have been more valuable in storage, a bathroom, an office, or outdoor space.
Proportion matters as much as area.
One of the most important parts of custom home design is deciding where additional square footage actually improves the experience of the home — and where it simply increases construction cost and walking distance.
Sometimes a smaller room with better proportions, natural light, furniture placement, and connections to adjacent spaces feels considerably more generous.
Furniture Should Not Be an Afterthought
An empty floor plan can make almost any room look spacious.
Furniture changes everything.
Beds need walls. Sofas need appropriate viewing distances. Dining chairs need room to pull out. Kitchen stools need circulation behind them. Doors should not collide with furniture. Walkways should remain comfortable once the home is actually furnished.
This is why furniture planning should happen alongside architectural planning rather than after construction.
When reviewing home floor plans, it helps to imagine the rooms fully furnished and then mentally walk through ordinary activities. Where would you sit? Where would you place a television? How would six people move around the dining table? Could two people comfortably use the kitchen at the same time?
The answers often reveal more than room dimensions alone.
Dramatic Architecture Can Create Awkward Leftover Spaces
Complex forms can make a house visually distinctive, but every architectural gesture has consequences inside.
Angled walls can make furniture placement difficult. Double-height spaces can consume valuable floor area and affect acoustics. Dramatic staircases can become large circulation zones. Complex rooflines may increase construction complexity without improving the rooms below them.
None of these features is inherently a mistake.
The question is whether the architectural move contributes enough to the experience of the home to justify the space, cost, and complexity it introduces.
Architecture works best when form and function reinforce each other rather than compete.
A Beautiful Kitchen Can Still Be Frustrating to Cook In
Kitchens are particularly vulnerable to being designed for appearance first.
A giant island may photograph beautifully but create excessive distances between work areas. Open shelving may look clean when styled but require constant maintenance. A minimalist kitchen may hide appliances so effectively that using them becomes inconvenient.
The relationship between the refrigerator, sink, cooktop, pantry, preparation surfaces, and circulation matters more than almost any individual finish.
The best kitchens can still be visually striking — they simply begin with how people actually cook, store food, entertain, and clean.
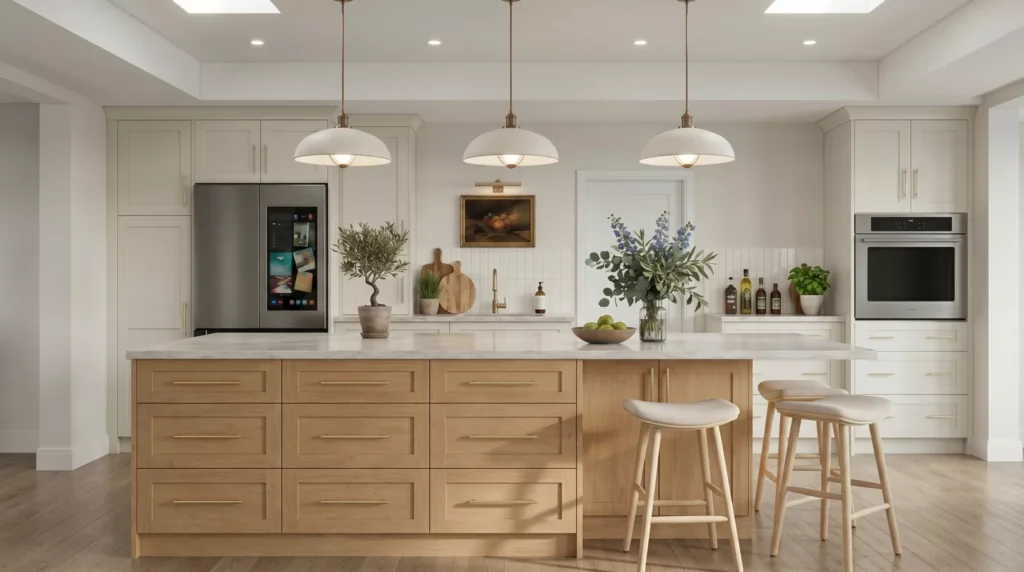
Privacy Is Easy to Underestimate
Privacy problems often do not appear clearly on a floor plan.
A bathroom door may open directly toward a living area. A bedroom may sit beside an entertaining space. Upstairs windows may face directly into a neighboring property. Guests may have to walk through private parts of the house to reach a bathroom.
These relationships become particularly important on dense urban lots.
A thoughtful residential architecture approach considers sightlines, acoustics, window orientation, circulation, and the transition between public and private areas from the beginning.
Privacy does not necessarily require more walls. Often it comes from better positioning.
Everyday Routes Matter More Than They Seem
Think about the routes you repeat every day.
Garage to kitchen.
Bedroom to bathroom.
Laundry room to closets.
Kitchen to outdoor dining.
Front door to guest bathroom.
Home office to coffee.
Individually, these journeys seem insignificant. Repeated hundreds of times, they define how convenient a house feels.
Good circulation tends to disappear because it feels natural. Poor circulation makes itself noticeable every day.
This is one reason early planning deserves so much attention when building a custom home in California. Decisions made while the layout is still flexible are usually much easier to change than decisions discovered after construction has begun.
Designing for Resale Can Make a Home Less Personal
Homeowners are often told to think about resale.
That can be sensible, but taken too far it can produce homes designed for an imaginary future buyer rather than the people who will actually live there.
Not every unconventional decision is a problem.
A dedicated music room may make perfect sense for a musician. A smaller formal dining area may work for a family that eats outside most of the year. A large home office may be more valuable to someone who works remotely than an additional guest bedroom.
The goal is not to ignore future flexibility. It is to balance it with present needs.
A well-designed home should support the people who commissioned it while remaining adaptable enough to evolve with them.
Some Design Problems Are Expensive to Fix Later
Paint colors are easy to change.
Circulation is not.
Neither are window locations, ceiling heights, structural spans, staircases, plumbing zones, or the relationship between major rooms.
That is why the most important decisions often happen before the visually exciting ones.
Materials, fixtures, and finishes matter, but they sit on top of a much deeper architectural framework.
Avoiding common home design mistakes early can have a greater impact on everyday comfort than choosing a more expensive countertop or flooring material later.
The Best Homes Work When Nobody Is Taking Pictures
A beautiful home and a practical home do not have to be opposites.
The strongest residential design achieves both.
It creates memorable spaces while making groceries easy to unload. It captures views without sacrificing privacy. It feels open while still providing quiet places. It looks uncluttered because storage was planned properly. And it feels spacious because rooms are proportioned well, not simply because the house is large.
This is where working with a residential architect can make a meaningful difference. The design process can consider the visible qualities of the home alongside the routines, relationships, and practical details that will shape everyday life.
Because the real test of a home is not how it looks for a photograph.
It is how it feels to live there every day.