Thoughtful residential architecture for new homes, remodels, additions, ADUs, and multi-family projects. We design around your property, lifestyle, and the realities of building in California.
A home should respond to more than a list of rooms and square footage. The way spaces connect, how natural light enters, where views open up, and how the home relates to its site all shape the experience of living there.
Ataman Studio Architects approaches each residential project individually, considering the property, lifestyle, architectural character, budget, and long-term goals from the earliest stages of design.
Whether we’re designing a custom home or transforming an existing one, the goal is to create architecture that feels intentional, functional, and distinctly yours.
Every Site Shapes the Architecture
No two properties present the same opportunities or constraints. Lot shape, orientation, topography, neighboring homes, privacy, views, and local requirements all influence how a residential project should develop.
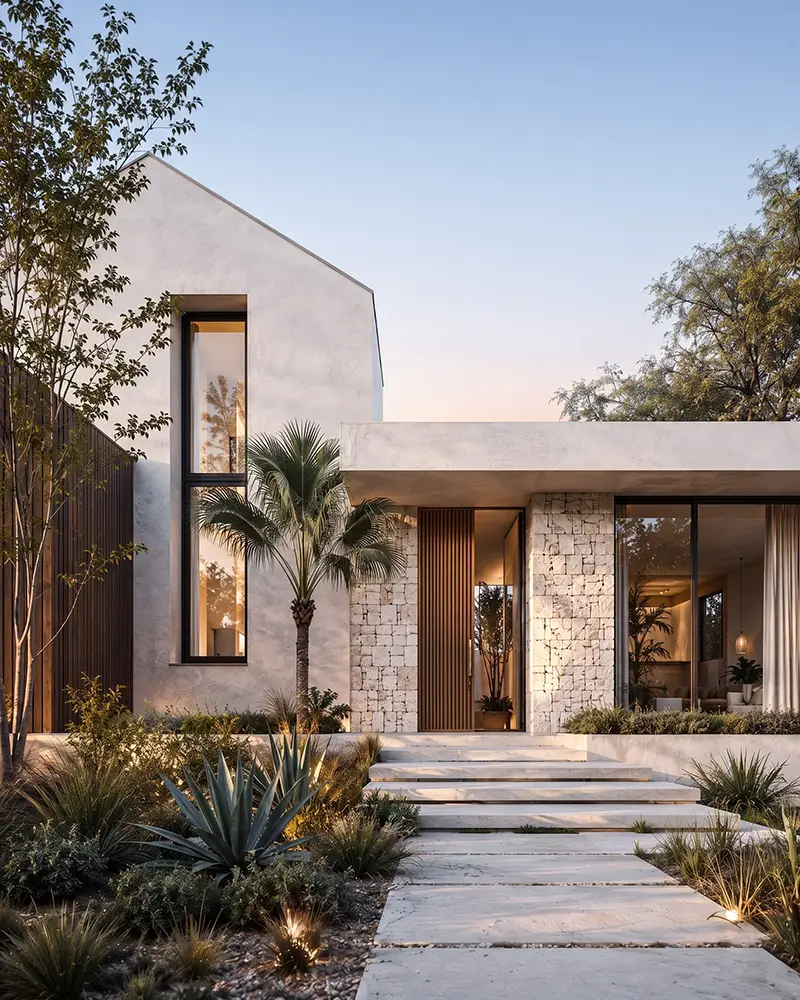
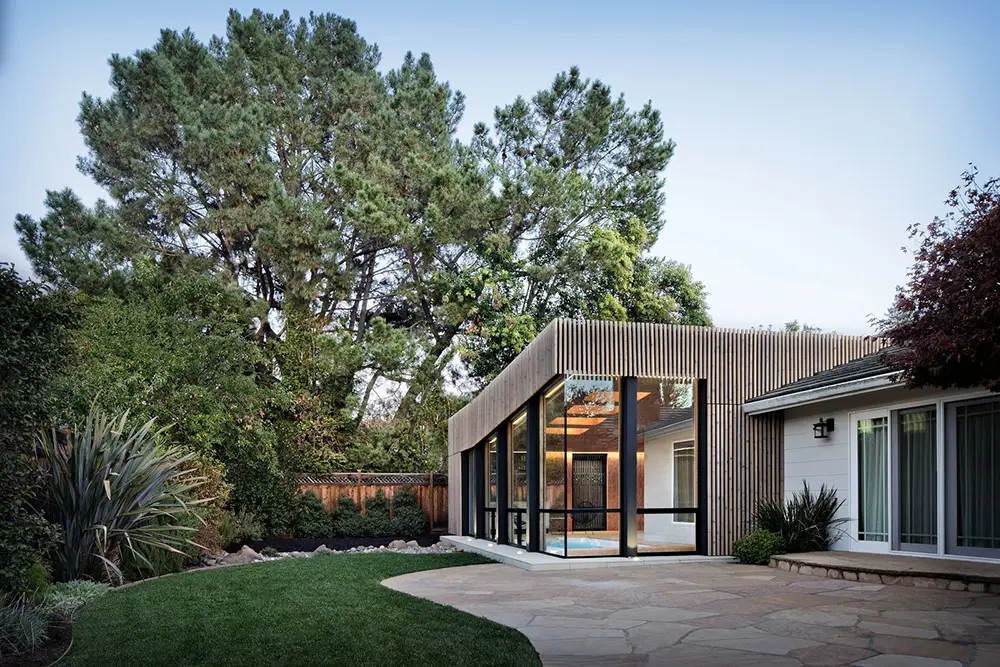
We study these conditions early and use them to guide building placement, layout, natural light, circulation, and indoor-outdoor relationships — creating a home that feels naturally connected to its setting.
A well-designed home makes the most of its surroundings while maintaining comfort and privacy. Window placement, building orientation, outdoor spaces, and neighboring properties all play an important role.
At Ataman Studio Architects, we consider how sunlight moves through the home, where views can be maximized, and how indoor and outdoor areas connect.
These decisions help create comfortable, functional living spaces that take advantage of the property’s unique characteristics.
We review your property, goals, site conditions, and key requirements to establish a clear direction.
Concept Design
We explore layouts, form, natural light, views, circulation, and connections to the site.
Design Development
We refine the selected concept, materials, details, and coordinate key technical requirements.
Plans & Permitting
We prepare coordinated architectural drawings and permit-ready documentation for review and approval.
Construction Support
We provide architectural support during construction to help maintain design intent and resolve questions.
Designed From the Inside Out
Residential design begins with how spaces are used and connected. We study circulation, room orientation, functionality, privacy, and relationships between interior and exterior areas to develop a layout that works as a complete system.
These decisions influence more than appearance. Thoughtfully developed home floor plans help make efficient use of space, improve everyday comfort, and create natural connections between living areas.
Made for California Living
California’s climate creates opportunities to integrate environmental conditions into residential design. Solar orientation, natural ventilation, shading, glazing, and outdoor living areas are considered early in the planning process.
By responding to local climate, sunlight, and seasonal conditions, we create homes that offer year-round comfort, connect naturally with outdoor spaces, and support greater energy efficiency.
How much do residential architectural services cost?
Architectural fees depend on the size, complexity, location, and scope of the project. After an initial consultation, we can define the services required and provide a proposal based on your specific project.
How long does the residential design process take?
Timelines vary depending on project complexity, site conditions, consultant requirements, and the permitting jurisdiction. A custom home typically requires more design and coordination time than a smaller remodel or addition.
Can you tell me what I can build on my property?
Yes. Early feasibility and site analysis can help identify zoning constraints, setbacks, lot coverage, height limits, and other requirements that may affect the project before design progresses.
Can you work with a builder I already have?
Yes. We can coordinate with your contractor and other project consultants, providing the architectural information needed as the project moves from design into construction.
Can you help me evaluate a property before I buy it?
Yes. Reviewing a property before purchase can help identify development constraints and opportunities that may affect your plans, particularly for challenging or highly regulated sites.
What should I bring to the first consultation?
If available, bring the property address, existing plans or surveys, photos, and a general idea of what you would like to build or change. You don’t need to have every detail figured out before the first conversation.
START YOUR RESIDENTIAL PROJECT
Let's Design a Home That Works for You
Tell us about your property, your goals, and how you want to live. Ataman Studio Architects will help you define the right design approach and turn your ideas into a clear plan for moving forward.





 1,660 sq ft •
  1 Story •
  4 Bed, 3 Bath
