We provide architectural services for residential and commercial projects in Los Angeles and across California. From early design to permit-ready plans, we help move each project from concept toward construction.
Every project begins with a different property, set of constraints, and set of priorities. Our role is to bring those pieces together into architecture that works — spatially, technically, financially, and within the requirements of the site.
Ataman Studio Architects works with homeowners, property owners, and developers throughout California, providing architectural planning and design from early feasibility studies through permitting and construction coordination.
Whether you are designing a custom home, transforming an existing property, or planning a more complex residential or commercial project, we develop the architectural framework needed to move it forward with clarity.
More Than a Drawing
Good architecture is not only about how a building looks. It is about how the site, space, structure, regulations, budget, and everyday use come together as one considered solution.
We approach these decisions from the beginning, looking at how each element affects the others as the project develops. Layout, natural light, circulation, materials, structural requirements, and buildability are considered as connected parts of the design rather than separate decisions.
The result is architecture that is thoughtful in concept, practical to build, and developed with a clear path toward permitting and construction.
Architecture begins with the conditions that already exist. The shape of the lot, orientation, views, neighboring properties, topography, climate, and local requirements can all influence how a project should develop.
We consider these factors from the earliest stages of design, using them to guide building placement, layout, natural light, circulation, privacy, and indoor-outdoor relationships.
Rather than treating the site as a limitation, we look for opportunities within it — creating architecture that feels connected to its surroundings while responding to the practical realities of building in California. This is especially important for hillside home design, where terrain, access, and drainage require careful planning.
A successful project requires more than architectural design alone. Structural systems, grading, energy requirements, utilities, permitting, and construction considerations can all influence how the design develops.
We coordinate the architectural work with the engineers and consultants involved in the project, helping key decisions develop together rather than as separate layers added later.
This connected approach helps identify potential conflicts earlier, improves the clarity of project documentation, and supports a smoother path through permitting and approvals toward construction.
Why Ataman Studio Architects
At Ataman Studio Architects, we look beyond individual drawings and design decisions to understand how the entire project needs to work. The site, architecture, engineering, permitting, budget, and construction all influence one another — and we consider those relationships from the beginning.
Our approach combines thoughtful design with practical project experience. We pay close attention to how spaces function, how the architecture responds to its surroundings, and how design decisions translate into clear, buildable solutions.
By keeping the architectural vision connected to the technical and practical realities of the project, we help create a clearer path from the first idea through permitting and toward construction.
What architectural services does Ataman Studio Architects provide?
We provide architectural planning and design, residential and commercial architecture, custom home design, remodeling and additions, floor plans and architectural drawings, permitting coordination, and construction support. The exact scope depends on the needs and complexity of each project.
When should I involve an architect in my project?
Ideally, an architect should be involved early, before major decisions about layout, budget, engineering, or construction are made. Early architectural planning helps identify site constraints, design opportunities, and permitting requirements before the project becomes more difficult or costly to change.
Do you provide architectural services for remodels and additions?
Yes. We provide architectural design for remodels, additions, and transformations of existing homes, including space planning, layout changes, exterior modifications, and permit-ready documentation.
Can you coordinate engineering and other consultants?
Yes. Depending on the project, we coordinate architectural work with structural engineers and other required consultants so that technical requirements are considered as the design develops.
Do you prepare plans for permitting?
Yes. We develop coordinated architectural drawings and permit-ready documentation based on the project scope and applicable requirements, and can assist with the plan review and permitting process.
Do you provide architectural services outside Los Angeles?
Yes. Ataman Studio Architects works on projects throughout California, with the architectural approach adapted to the site, local requirements, and specific conditions of each property.
Can you stay involved during construction?
Yes. Construction-phase architectural support can be included depending on the project scope. This may involve answering design questions, reviewing changes, coordinating with the project team, and helping maintain the original design intent.
START YOUR PROJECT
Turn Your Ideas Into Buildable Architecture
Tell us about your property, project goals, and what you’re planning to build or transform. We’ll help you understand the architectural services and next steps needed to move your project forward.


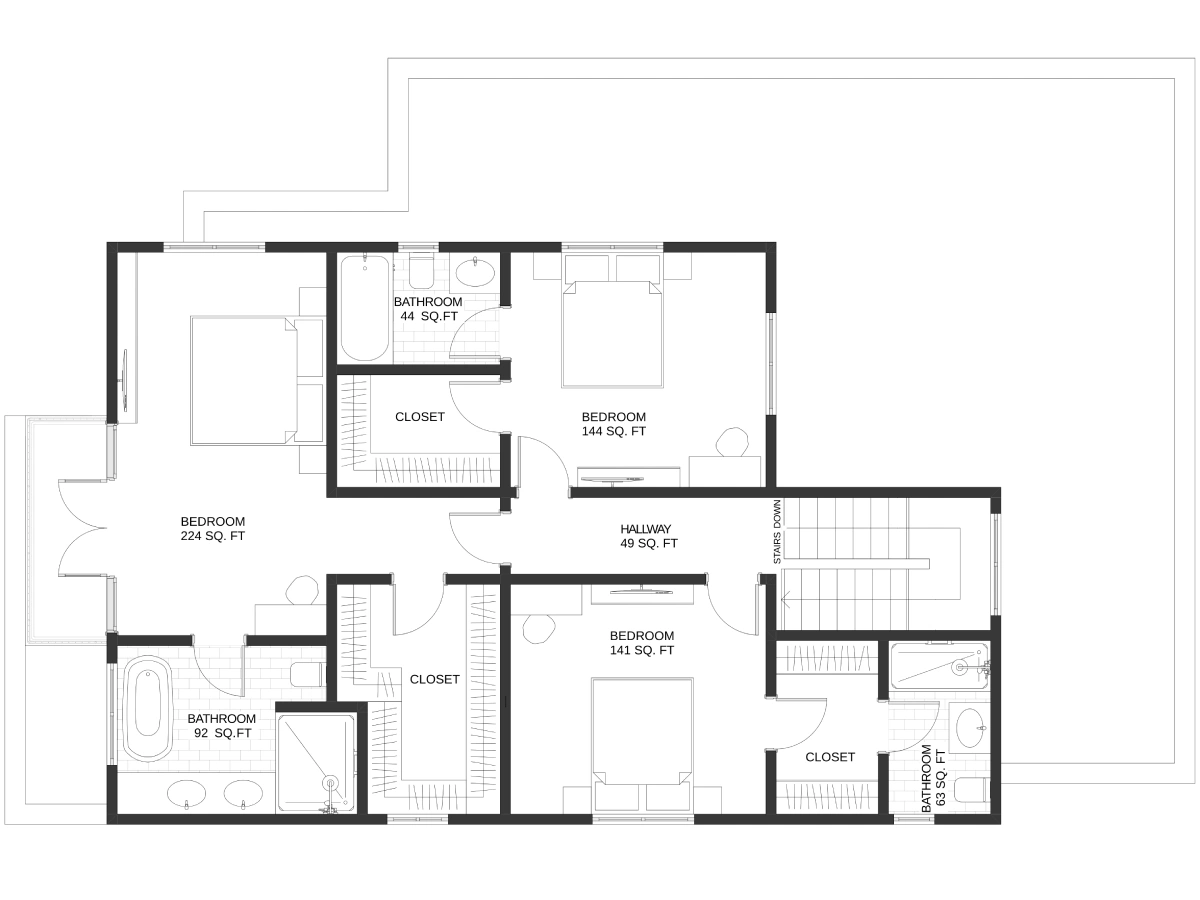



 1,660 sq ft •
  1 Story •
  4 Bed, 3 Bath
