Passive Design Strategies for California Homes (Save Energy by Design)
Jul 30, 2026 | Last Updated: Jul 31, 2026- 0 Comments
Designing a home in California today requires more than meeting aesthetic expectations or simply complying with building codes – it demands a performance-driven architectural approach. With rising energy costs, increasingly strict regulations such as Title 24, and growing environmental awareness, passive design has become a core element of high-quality residential architecture.
For homeowners planning new construction, integrating passive strategies early in the process is essential. This is where working with a team that provides design and construction solutions can significantly improve both design quality and long-term performance.
Passive design is not about adding more technology – it is about making smarter design decisions from the very beginning. When executed correctly, it can significantly reduce energy consumption, improve indoor comfort, and increase long-term property value.
What Is Passive Design in Practice?
Passive design refers to an architectural strategy that uses natural environmental conditions to regulate indoor climate. Instead of relying heavily on mechanical systems, it optimizes:
- solar exposure;
- air movement;
- material performance;
- spatial organization;
- building envelope efficiency.
The objective is to minimize heating, cooling, and lighting demands through design alone.
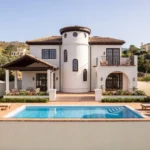
These principles become most clear when applied in real residential projects.
In California, passive design is especially effective due to the state’s diverse but generally favorable climate conditions.
Climate-Specific Design: The California Context
One of the most important aspects of passive design is climate responsiveness. California is not a single climate zone – it includes:
- coastal regions with mild temperatures and marine influence;
- inland valleys with high summer heat and large temperature swings;
- desert zones with extreme solar exposure.
A successful passive design strategy must be tailored to the specific microclimate of the site, rather than relying on generalized regional assumptions.
Site analysis, orientation, and environmental data should be integrated early in the process, ideally during the architectural planning phase, when key performance decisions have the greatest impact.tailored to the specific microclimate of the site, not just general regional assumptions.
Orientation as a Primary Design Driver
Building orientation is one of the most influential factors in passive performance, yet it is often underutilized in standard residential development.
A well-oriented home in California typically:
- maximizes southern exposure for winter solar gain;
- minimizes western exposure to reduce late-afternoon overheating;
- aligns primary living spaces with natural daylight;
- reduces reliance on artificial lighting.
From a design perspective, orientation is not just a technical consideration—it directly impacts spatial quality, user experience, and long-term energy efficiency.
Thermal Mass and Temperature Stability
Thermal mass plays a critical role in stabilizing indoor temperatures, particularly in regions with pronounced day-to-night temperature variation.
Materials such as concrete, stone, and brick absorb heat during the day and release it gradually as temperatures drop. This creates a natural buffering effect that helps:
- reduce indoor temperature fluctuations;
- lower peak cooling loads;
- minimize reliance on mechanical systems.
In California’s inland and desert climates—where diurnal temperature swings are especially significant—thermal mass becomes one of the most effective passive design strategies when thoughtfully integrated into the overall concept, particularly in custom home design in California projects focused on climate-responsive performance.
Natural Ventilation as a Cooling Strategy
In many parts of California, particularly in coastal and temperate regions, natural ventilation can significantly reduce—or even eliminate—the need for mechanical cooling.
Effective passive ventilation depends on a coordinated design approach that includes:
- cross-ventilation enabled by strategic window placement;
- stack effect driven by vertical air movement;
- open spatial layouts that support continuous airflow;
- operable openings that adapt to changing environmental conditions.
The key is not simply increasing the number of openings, but deliberately designing airflow pathways throughout the building—an approach typically developed during the early stages of home planning and design services, where spatial configuration and environmental performance are aligned.
High-Performance Building Envelope
The building envelope defines how effectively a home resists unwanted heat transfer. Even the most well-conceived passive strategies will underperform if the envelope is not properly designed and executed.
A high-performance envelope typically includes:
- continuous, well-detailed insulation systems;
- airtight construction to prevent uncontrolled air leakage;
- high-performance glazing tailored to orientation and climate;
- mitigation of thermal bridging across structural elements.
In California’s diverse climate conditions—where both cooling and heating demands vary by region—the envelope must perform in both directions: limiting heat gain during hot periods while retaining warmth during cooler seasons. These solutions are most effectively delivered through an integrated design-build approach, where planning and execution are closely coordinated.
Solar Control Through Shading Design
Solar gain must be carefully controlled to avoid overheating, especially in sun-intensive areas.
Effective shading strategies include:
- roof overhangs calibrated to solar angles;
- exterior shading systems such as louvers;
- pergolas and transitional outdoor spaces;
- deep window recesses.
A critical design principle is seasonal responsiveness:
- blocking high-angle summer sun;
- allowing lower-angle winter sunlight.
This balance is essential for achieving passive solar efficiency without compromising comfort.
Landscape as a Performance Element
Landscape design is often underestimated in its impact on building performance, yet it plays a significant role in shaping the microclimate around a home.
Strategic landscape interventions can:
- provide seasonal shading through deciduous trees;
- reduce heat gain with ground cover and vegetation;
- act as wind buffers;
- lower surrounding air temperatures.
In California, where water efficiency is also a priority, landscape design must balance environmental performance with resource conservation, often through native and drought-tolerant planting strategies.
Daylighting and Spatial Quality
Daylighting is a core component of passive design, influencing both energy use and human experience.
Well-designed daylighting strategies can:
- reduce reliance on artificial lighting;
- improve visual comfort;
- enhance spatial perception;
- strengthen the indoor-outdoor connection.
However, daylight must be carefully controlled. Excessive glazing without proper shading or orientation can lead to overheating and glare, negating its benefits.
Integration Over Isolation
One of the most common mistakes in residential projects is treating passive strategies as isolated features rather than an integrated system.
For example:
- large windows without shading increase cooling loads;
- good orientation without proper insulation limits effectiveness;
- ventilation strategies fail without proper layout planning.
Passive design must be approached as a holistic architectural system, where each element reinforces the others.
Economic and Long-Term Value
From an investment standpoint, passive design delivers measurable and compounding long-term value. Unlike purely aesthetic upgrades, performance-driven solutions directly impact operational efficiency and asset resilience.
Key benefits include:
- reduced energy consumption and utility costs over the building lifecycle;
- lower maintenance requirements due to decreased reliance on mechanical systems;
- improved resilience to climate variability and energy price fluctuations;
- stronger market positioning in sustainability-driven real estate segments.
In high-value regions of California, property valuation is increasingly influenced not only by location and aesthetics, but also by building performance and energy efficiency metrics. As a result, homes developed with integrated passive strategies—often as part of a well-defined custom home design process—tend to demonstrate stronger long-term investment potential.
Professional Perspective: Design Before Technology
A common misconception in residential construction is that sustainability is primarily achieved through technology—solar panels, smart home systems, or high-efficiency HVAC equipment.
While these systems play an important role, they should not define the core strategy.
From a professional standpoint, the hierarchy is clear:
- Reduce energy demand through passive design decisions.
- Optimize the building envelope and spatial configuration.
- Supplement with efficient active systems where necessary.
This sequence ensures that the building performs efficiently at a fundamental level, rather than relying on mechanical systems to compensate for design limitations. In practice, this approach is most effective when established early, often guided by a structured home building process in California, where performance goals are embedded into each phase of development.
Strategic Outlook: Passive Design as a Core Principle
Passive design is no longer a specialized approach—it has become a defining characteristic of high-performance residential construction in California.
Its successful implementation requires:
- early-stage planning and clear performance objectives;
- site-specific environmental analysis;
- integrated design thinking across disciplines;
- alignment between design intent and construction execution.
When executed correctly, passive design transforms a home from a system that consumes energy into one that actively responds to its environment—maintaining comfort with significantly lower resource input.
For homeowners and developers, this represents not only an environmental responsibility, but also a strategic advantage in a market where efficiency, resilience, and long-term value are increasingly critical decision factors.