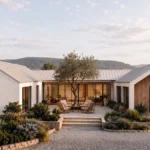
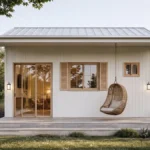
Designing a home that fully captures ocean views is often perceived as an inherently expensive ambition. In practice, however, the cost is not determined by proximity to the water or the scale of the building, but by how efficiently architectural decisions are made. A well-planned house can deliver the same visual impact as a high-budget project by focusing on orientation, spatial hierarchy, and selective investment.
Site Analysis as the Primary Driver
The success of an ocean-view home begins long before architectural drawings are developed. The characteristics of the site—its elevation, slope, and orientation—define the potential of the project more than any design feature added later.
Higher positioning often provides more stable and expansive views than locations directly on the shoreline. A slightly elevated plot can open wider sightlines above neighboring structures or vegetation, while also reducing exposure to wind and humidity. Understanding these dynamics early allows the building to be placed in a way that maximizes natural advantages rather than compensating for limitations.
Equally important are local planning regulations. Height restrictions, setback rules, and environmental constraints can directly influence whether upper-level views are achievable. Factoring these conditions into the initial concept prevents unnecessary redesign and cost escalation.
Designing Around the View
A common inefficiency in residential architecture is the distribution of space without regard to its qualitative value. In ocean-facing homes, the internal layout should be structured around the view as the central asset.
Open-plan configurations are particularly effective because they allow multiple functions to share a single visual axis. Instead of dividing the house into separate rooms with limited outlooks, combining living, dining, and kitchen areas creates a unified spatial experience.
At the same time, it is important to establish a clear hierarchy of spaces:
- primary areas (living room, master bedroom) should face the ocean;
- secondary areas (bathrooms, storage, corridors) can be positioned away from the view.
This approach ensures that construction costs are concentrated where they have the greatest impact on daily experience. For smaller homes, such planning can significantly reduce total area without compromising quality.
For additional strategies on efficient layouts, see: /blog/small-house-floor-plan-ideas
Glazing Strategy and Budget Efficiency
Windows are both the defining feature of an ocean-view home and one of its most expensive components. The objective is not to maximize the number of openings, but to position them strategically.
Rather than distributing multiple standard windows across a facade, it is often more effective to concentrate the budget into a limited number of larger apertures that frame the horizon. This creates a stronger visual effect while maintaining control over costs.
Several principles help achieve this balance:
- use one or two panoramic openings instead of many smaller windows;
- consider corner glazing to extend the field of view without fully glazing entire walls;
- integrate sliding doors to connect interior spaces with terraces.
Standard dimensions should be prioritized wherever possible, as custom glazing systems can significantly increase both manufacturing and installation costs. At the same time, energy performance should not be overlooked. High-quality glazing reduces long-term expenses related to heating and cooling, particularly in exposed coastal environments.
Orientation, Light, and Thermal Comfort
Ocean-facing facades are often subject to strong sunlight, especially in west-facing conditions. While this creates desirable visual effects, it can also lead to glare and overheating if not carefully managed.
Architectural solutions can address these challenges without compromising the view. Roof overhangs, recessed window placements, and lightweight shading structures reduce solar gain while maintaining openness. The orientation of the building should also be evaluated in relation to daily light patterns. West-facing homes benefit from dramatic sunsets but require more robust shading strategies, whereas southern or eastern orientations provide more consistent daylight.
Integrating passive design principles early in the process reduces reliance on mechanical systems and contributes to overall cost efficiency.
Material Selection and Long-Term Costs
Coastal environments impose specific demands on materials due to salt exposure, humidity, and wind. Selecting inappropriate finishes may reduce initial costs but typically leads to higher maintenance expenses over time.
Durable materials such as fiber cement, treated timber, and protected metal systems are better suited to these conditions. Their resistance to corrosion and weathering ensures longer service life and fewer repairs.
Interior finishes should follow the same logic. Simple, resilient materials tend to perform better in humid climates and align with a restrained architectural approach. In this context, long-term value is achieved not through minimal upfront spending, but through reduced lifecycle costs.
Extending Space Through Outdoor Design
Outdoor areas play a critical role in coastal homes, often providing the most direct connection to the surrounding landscape. When designed effectively, they can function as extensions of the interior rather than separate elements. This approach aligns with broader design shifts highlighted in outdoor living trends in California homes, where exterior spaces are increasingly treated as an integral part of the living environment.
Terraces, decks, and rooftop platforms offer several advantages:
- lower construction cost per square meter compared to interior spaces;
- direct access to unobstructed views;
- flexibility in use across different seasons.
Because these areas require fewer structural and finishing elements, they allow the overall footprint of the house to remain compact while still delivering a sense of openness.
A restrained approach to landscaping is recommended. Excessive planting or large structures can obstruct sightlines and diminish the primary value of the site.
Structural Simplicity and Cost Control
Complex architectural forms are often associated with premium design, but they rarely contribute to better views. On the contrary, irregular geometries, cantilevers, and intricate rooflines tend to increase both construction costs and technical complexity.
Simple building forms—such as rectangular or modular layouts—are more efficient to construct and easier to maintain. They also allow for clearer alignment with the view, as fewer structural constraints interfere with window placement and spatial organization.
Reducing complexity shortens construction timelines and minimizes the risk of errors, enabling a larger portion of the budget to be allocated to elements that directly enhance the living experience.
Conclusion
Designing a home for ocean views does not require excessive expenditure, but it does require a disciplined and strategic approach. The most successful projects are those that prioritize site positioning, spatial efficiency, and targeted investment.
By focusing on orientation, simplifying the structure, and carefully managing glazing and materials, it is possible to achieve a high-quality result without unnecessary costs. In this context, architectural clarity and thoughtful planning become the primary tools for creating value.