The Complete Guide to Home Remodeling in California: Design, Costs, and Smart Planning
Jul 17, 2026- 0 Comments
Home remodeling in California is no longer just about updating interiors or improving aesthetics. It has evolved into a strategic process that blends architecture, interior design, functionality, and long-term investment thinking. Whether you’re renovating a coastal property in Santa Monica or reimagining a luxury home in Beverly Hills, expectations for quality and execution are significantly higher than ever.
Today’s homeowners are not simply looking for visual upgrades—they want spaces that reflect their lifestyle, maximize property value, and adapt to future needs. This is where a design-driven approach, such as professional home remodeling services, becomes essential.
What Home Remodeling Really Means Today
Modern home remodeling has evolved far beyond cosmetic upgrades. Today, it represents a comprehensive transformation of how a home performs, adapts, and supports contemporary living.
Rather than focusing on isolated improvements, successful remodeling projects are defined by a strategic, design-led approach that integrates architecture, interiors, and functionality into a cohesive whole.
A high-quality renovation typically includes:
- Spatial reconfiguration and layout optimization
Redefining how spaces connect and function to improve daily living. - Seamless indoor-outdoor integration
A key element in California homes, enhancing both lifestyle and property value. - Architectural enhancements
Including structural modifications, expanded openings, and improved proportions. - Custom interior solutions
Tailored cabinetry, built-ins, and bespoke elements designed specifically for the space. - Premium, durable materials and finishes
Selected not only for aesthetics but also for longevity and performance.
In this context, remodeling becomes not just an upgrade—but a rethinking of the home as a system.
Why Design-Driven Remodeling Matters
One of the most critical distinctions in modern renovation is whether a project is guided by design—or driven purely by construction.
Homeowners who separate design from execution often face fragmented results, inefficiencies, and unnecessary costs. Without a clear vision, even high-end materials and skilled labor cannot guarantee a cohesive outcome.
A design-first approach ensures:
- Consistency across all elements
From architecture to finishes, everything aligns within a unified concept. - Improved functionality
Spaces are designed around real lifestyle needs, not assumptions. - Higher long-term property value
Cohesive design significantly increases market appeal. - More efficient execution
Clear documentation reduces delays, errors, and costly changes.
In markets like California—where architectural standards and expectations are exceptionally high—this approach is not optional. It is essential.
For projects that involve deeper structural or spatial transformation, integrating architectural thinking through custom home design services can significantly elevate both the process and the final result.
Understanding the Remodeling Process
A professional remodeling project follows a clearly defined, multi-stage process that ensures both creative clarity and technical precision.
1. Discovery & Consultation
This initial phase defines the project’s foundation—goals, lifestyle requirements, constraints, and overall vision.
2. Concept Development
Early design direction is established through mood boards, references, and conceptual ideas that shape the aesthetic and spatial approach.
3. Space Planning & Layouts
Detailed layouts are developed to optimize flow, functionality, and spatial relationships—often the most transformative phase of the project.
4. Detailed Design
This stage refines all visual and material aspects, including finishes, lighting strategies, custom elements, and design detailing.
5. Technical Documentation
Comprehensive drawings and specifications are prepared to guide construction with precision and clarity.
6. Construction
Execution is managed through coordinated processes, ensuring design intent is accurately realized.
7. Final Styling
The project is completed with carefully curated furnishings, décor, and finishing touches that unify the entire space.
How Much Does Home Remodeling Cost in California?
Remodeling costs in California vary significantly depending on project scope, location, and level of customization. High demand, strict regulations, and elevated design expectations all contribute to pricing.
Key cost factors include:
- Property size and existing condition
Older homes often require additional structural or system upgrades. - Scope of work
Cosmetic updates differ greatly from full-scale renovations. - Material selection
Premium and custom materials substantially influence total cost. - Labor, permits, and regulations
California’s building requirements can add complexity and cost. - Design complexity and customization level
Bespoke solutions require more detailed planning and execution.
Typical cost ranges:
- Minor remodeling: $100–$250 per sq ft
- Mid-range renovation: $250–$500 per sq ft
- High-end remodeling: $500–$1000+ per sq ft
For luxury properties in areas such as Laguna Beach, Newport Beach, or Los Angeles, costs often exceed these ranges due to architectural complexity, premium materials, and elevated expectations for design quality.
Ultimately, successful remodeling is not defined by how much is spent—but by how strategically the investment is planned and executed. in areas like Malibu often exceed these ranges due to bespoke solutions and premium materials.
The Role of Floor Plans in Remodeling
Floor plans are not simply technical drawings—they are the foundation of how a home functions, feels, and evolves over time. In remodeling projects, space planning is often the single most impactful factor, capable of transforming a property without increasing its physical footprint.
A well-considered layout redefines circulation, enhances usability, and creates a sense of spatial clarity that cannot be achieved through finishes alone.
Strategic space planning focuses on:
- Natural circulation and movement flow
Ensuring intuitive transitions between spaces, minimizing unnecessary barriers, and improving the overall user experience within the home. - Maximizing spatial efficiency
Eliminating underutilized areas while optimizing storage, proportions, and functional zoning. - Access to natural light and visual openness
Aligning layouts to enhance daylight penetration, views, and perceived spaciousness. - Balancing openness with privacy
Creating distinct zones for social interaction and private living without compromising cohesion. - Functional alignment with lifestyle needs
Designing spaces that directly support how homeowners live, work, and interact daily.
Professional space planning—supported by detailed floor plan development—is often what distinguishes a refined, high-performing home from one that merely looks updated.
Kitchen Remodeling: The Heart of the Home
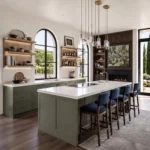
In contemporary residential design, the kitchen has evolved from a purely functional space into the central hub of the home—where cooking, socializing, and daily living converge. As a result, kitchen remodeling represents one of the most valuable and design-intensive aspects of any renovation project.
A successful kitchen design balances aesthetics, ergonomics, and performance, creating a space that is both visually compelling and highly efficient.
High-impact upgrades include:
- Custom cabinetry tailored to spatial requirements
Maximizing storage while maintaining clean, integrated design lines. - Generous kitchen islands as multifunctional elements
Serving as preparation areas, social hubs, and visual anchors within the space. - Fully integrated appliances
Enhancing both functionality and visual continuity. - Premium, durable materials
Including natural stone, engineered surfaces, and high-quality finishes that withstand daily use. - Ergonomically optimized layouts
Ensuring efficient workflow, accessibility, and long-term usability.
A thoughtfully executed kitchen remodeling project not only elevates everyday living but also delivers one of the highest returns on investment within residential real estate.
Bathroom Remodeling: Luxury Meets Functionality
Modern bathroom design has shifted toward creating spa-like environments that combine comfort, precision, and advanced functionality. No longer purely utilitarian, bathrooms are now designed as private retreats that enhance daily routines through both design and performance.
Key design elements include:
- Walk-in showers with frameless glass systems
Providing visual openness and ease of use. - Freestanding bathtubs as sculptural focal points
Introducing a sense of luxury and relaxation. - Natural and tactile materials
Such as stone, wood, and textured finishes that add depth and warmth. - Layered and smart lighting systems
Combining ambient, task, and accent lighting for both functionality and atmosphere. - Integrated storage and minimal detailing
Ensuring a clean, uncluttered visual experience.
Well-executed bathroom remodeling enhances not only daily comfort but also the perceived quality and long-term value of the home, particularly in high-end residential markets.
Coastal Living: Advanced Design Considerations in California
Designing and remodeling coastal homes in California requires a highly specialized approach that goes far beyond aesthetics. Proximity to the ocean introduces unique environmental conditions—including salt air, high humidity, intense sunlight exposure, and temperature fluctuations—that directly impact material performance and long-term durability.
A successful coastal design strategy integrates both architectural and interior solutions to ensure resilience, comfort, and visual harmony.
Key considerations include:
- Material resilience and longevity
Selection of corrosion-resistant metals, engineered wood, treated stone, and high-performance finishes that withstand salt air and moisture exposure without degradation over time. - Passive ventilation and climate responsiveness
Strategic placement of openings, cross-ventilation systems, and airflow optimization reduce reliance on mechanical cooling while enhancing indoor comfort. - Seamless indoor–outdoor integration
Thoughtfully designed transitions—such as sliding glass systems, covered terraces, and consistent flooring—create a fluid connection between interior spaces and the surrounding landscape. - Solar orientation and natural light control
Proper positioning of windows, shading systems, and materials helps manage glare, heat gain, and UV exposure while maximizing daylight. - Durability without compromising aesthetics
Finishes and materials must not only perform under coastal conditions but also maintain a refined, timeless visual identity.
In high-end California markets, coastal design is not simply a stylistic choice—it is a technical discipline that directly influences the longevity, efficiency, and overall value of a property.
Common Remodeling Mistakes to Avoid
Even well-funded remodeling projects can fall short without a structured, design-led approach. Many of the most critical issues arise not during construction, but at the early planning and decision-making stages.
The most common pitfalls include:
- Lack of a clearly defined design strategy
Beginning a project without a cohesive architectural and interior vision often leads to fragmented results, inconsistent detailing, and costly revisions. - Ineffective space planning
Poorly considered layouts can limit functionality and negatively impact daily living—regardless of the quality of finishes or materials used. - Underestimating total project cost
Failing to account for design complexity, permits, contingencies, and material variability frequently results in budget overruns and compromised decisions. - Overreliance on short-term design trends
While trends can provide inspiration, excessive reliance on them often leads to spaces that quickly feel outdated. Long-term value is achieved through timeless design principles. - Absence of professional design coordination
Attempting to manage architecture, interiors, and construction independently increases the risk of misalignment, delays, and execution errors. - Fragmented decision-making process
Making isolated choices without considering the overall composition of the home often results in a lack of cohesion and reduced design quality.
Avoiding these mistakes requires a disciplined, holistic approach—where design, planning, and execution are treated as interconnected phases of a single, well-managed process.
Remodeling vs Custom Home Design: A Strategic Decision Framework
While remodeling can significantly transform an existing home, there are cases where its potential is inherently limited by structural constraints, outdated layouts, or inefficiencies in the original architectural concept. Determining whether to remodel or pursue a fully custom home design requires a strategic evaluation of both current conditions and long-term goals.
Remodeling is most effective when:
- The structural integrity of the building is sound
Foundations, load-bearing elements, and core systems are in good condition and do not require major intervention. - The existing layout has optimization potential
Spatial reconfiguration, improved flow, and functional zoning can be achieved without extensive structural changes. - There is value in preserving parts of the original structure
This may include architectural character, location advantages, or cost efficiency.
Custom home design becomes the better solution when:
- Structural limitations restrict design possibilities
Major changes to load-bearing systems, ceiling heights, or building envelope are required. - The existing layout fundamentally conflicts with modern living standards
Inefficient circulation, lack of natural light, or poor spatial organization cannot be resolved through incremental changes. - Long-term vision exceeds the capacity of the current structure
When the goal is to create a fully tailored living environment, starting from the ground up often provides greater flexibility and value.
In such scenarios, engaging a professional team specializing in custom home design ensures a comprehensive, future-oriented solution that aligns architecture, functionality, and aesthetics from the outset.
How Remodeling Increases Property Value
Home remodeling, when approached strategically, is one of the most effective ways to enhance both the market value and functional quality of a property. However, not all improvements yield equal returns—value is driven by design intelligence rather than the scale of investment alone.
High-impact value drivers include:
- Kitchen transformations as central living hubs
Modern kitchens that combine functionality, social interaction, and high-end finishes consistently deliver strong returns. - Bathroom upgrades with a focus on comfort and longevity
Well-designed bathrooms enhance daily experience while signaling quality to potential buyers. - Optimized floor plans and spatial efficiency
Improved layouts that enhance flow, usability, and openness often have a greater impact than purely cosmetic upgrades. - Energy efficiency and performance improvements
Integration of sustainable systems, insulation, and smart technologies increases both property value and long-term cost savings. - Cohesive, timeless design language
A unified architectural and interior concept creates a stronger emotional and market appeal than fragmented updates.
Ultimately, successful remodeling is not defined by how much is spent, but by how effectively design decisions translate into long-term usability, aesthetic longevity, and market desirability.
Timeline Expectations: Understanding Project Phases
Remodeling timelines in California vary significantly depending on project scope, regulatory requirements, and design complexity. A realistic timeline must account not only for construction but also for planning, approvals, and coordination.
General project timelines:
- Small-scale remodels: 2–4 months
Typically limited to cosmetic updates or minor spatial adjustments. - Mid-size renovations: 4–8 months
Involve multiple areas of the home, moderate structural changes, and detailed design work. - Large-scale or luxury renovations: 8–18+ months
Require extensive planning, custom solutions, permits, and high-level coordination.
Key insight:
One of the most underestimated phases is pre-construction planning. Design development, documentation, and permitting often determine the overall success and efficiency of the project. Rushed planning frequently leads to delays, budget overruns, and compromised outcomes.
A well-structured timeline is not about speed—it is about precision, coordination, and minimizing risk at every stage.
The Importance of Working with a Design Studio
In high-end residential projects, the difference between an average result and an exceptional one lies in the integration of design, planning, and execution. A professional design studio provides a centralized, strategic approach that aligns all aspects of the project.
Core advantages include:
- A clearly defined architectural and interior vision
Every decision—from layout to materials—is guided by a cohesive design concept. - Efficient and structured planning process
Detailed documentation and foresight reduce uncertainty during construction. - Access to curated materials and custom solutions
Professional studios leverage industry expertise and supplier networks to achieve higher-quality outcomes. - Full project coordination
Alignment between designers, architects, and contractors ensures consistency and minimizes errors. - Risk mitigation and cost control
Early-stage decision-making reduces the likelihood of costly changes and delays.
Rather than managing multiple disconnected processes, homeowners benefit from a unified system where every phase is strategically planned and executed. This integrated approach is essential for achieving results that are not only visually compelling, but also technically sound and built to last.
Future-Proofing Your Home: Designing for Longevity and Adaptability
In today’s rapidly evolving living standards, remodeling should not only address current needs but also anticipate future lifestyle shifts, technological advancements, and long-term performance requirements. Future-proofing a home is a strategic design approach that ensures relevance, efficiency, and value over time.
Key principles include:
- Flexible and adaptive spatial design
Spaces should be designed to serve multiple functions over time—home offices that can convert into guest rooms, open areas that can be reconfigured, and layouts that adapt to changing family dynamics. - Integrated smart home infrastructure
Rather than adding technology as an afterthought, modern homes incorporate scalable systems for lighting, climate control, security, and automation—allowing seamless upgrades as technology evolves. - Energy efficiency and environmental performance
High-performance insulation, energy-efficient glazing, passive design strategies, and sustainable systems reduce long-term operational costs while increasing property appeal. - Material durability and lifecycle thinking
Selecting materials based on longevity, maintenance requirements, and aging behavior ensures the home maintains its quality and aesthetic integrity over time. - Designing for aging-in-place and accessibility
Subtle but strategic decisions—such as wider circulation paths, step-free transitions, and adaptable bathrooms—enhance usability without compromising design.
Future-proofed homes are not overdesigned—they are intelligently planned. They respond to both present and future demands, making them more resilient, efficient, and valuable in the long term.
Designing Homes That Stand the Test of Time
Home remodeling, at its highest level, is not simply a process of upgrading finishes or reconfiguring space—it is a redefinition of how a home supports daily life, reflects personal identity, and performs as a long-term asset.
A successful project balances three essential dimensions: functionality, aesthetics, and strategic value. When these elements are aligned through a design-driven approach, the result is a space that feels intentional, cohesive, and enduring.
In a design-forward market like California, expectations continue to evolve. Homeowners are increasingly seeking environments that are not only visually compelling but also highly functional, efficient, and adaptable. This shift elevates remodeling from a construction task to a multidisciplinary process that requires expertise, planning, and vision.
Ultimately, thoughtful remodeling is about creating spaces that stand the test of time—homes that remain relevant, perform efficiently, and continue to enhance both lifestyle and property value for years to come.