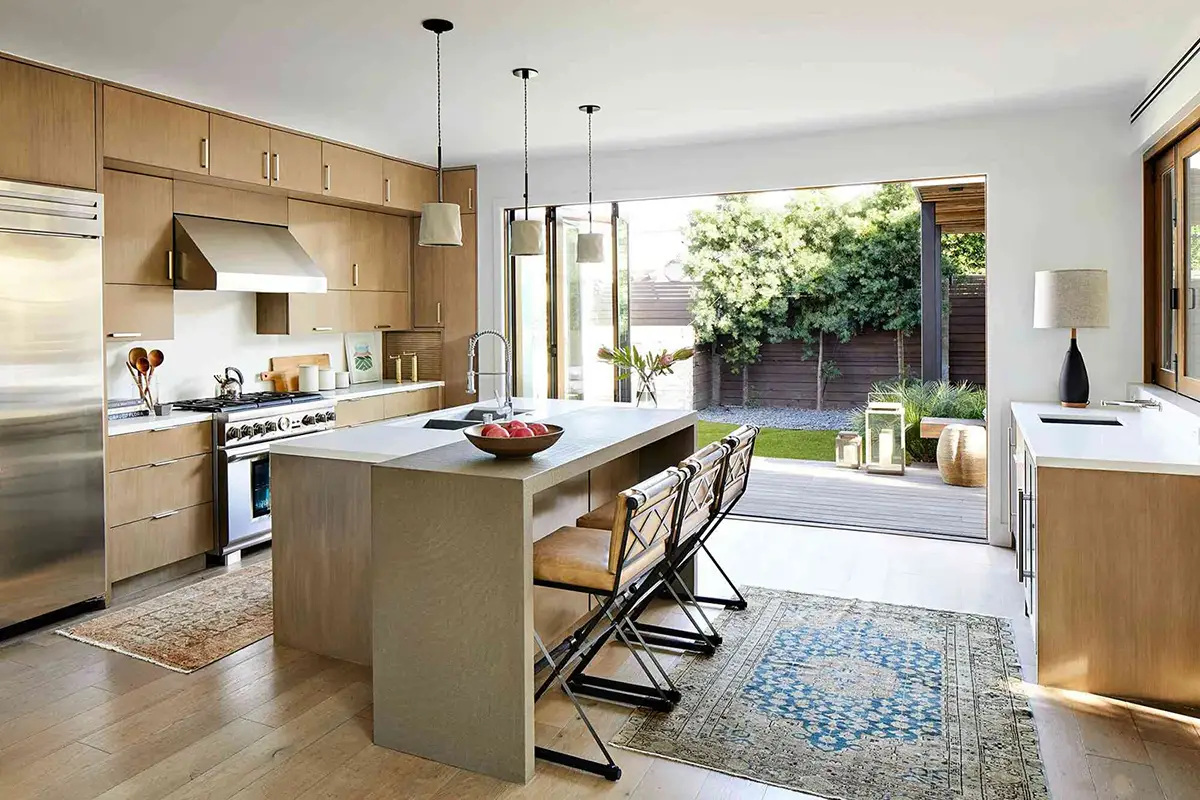
We help California homeowners transform their kitchens through thoughtful space planning, architectural expertise, and functional design. From layout improvements to complete kitchen renovations, we create spaces tailored to modern living.
Kitchen remodeling is one of the most effective ways to improve a home’s functionality, comfort, and everyday usability. Beyond updating cabinets and finishes, a well-planned renovation can address inefficient layouts, limited storage, poor lighting, and outdated features.
Many older kitchens were designed around different living patterns and may not support today’s needs. Remodeling creates opportunities to improve circulation, expand preparation areas, integrate modern appliances, and establish better connections with adjacent living spaces.
Key benefits of kitchen remodeling include:
Improved kitchen layouts and workflow.
Increased storage and more efficient use of space.
Better lighting and modern appliance integration.
Updated cabinetry, countertops, and durable finishes.
Improved comfort, functionality, and potential resale appeal.
For more extensive renovations, architectural planning helps coordinate layout changes, structural considerations, and building systems before construction begins.
Our Kitchen Remodeling Services
Whether you’re planning a complete kitchen renovation or targeted improvements, we combine architectural planning with interior design to create functional, cohesive spaces. Our services cover kitchen layouts, custom cabinetry, lighting, materials, and design details tailored to your home’s architecture and everyday needs.
A successful kitchen remodel combines thoughtful planning, efficient layouts, and quality materials to create a space that supports modern living while adding long-term value.
✓ Improved functionality and workflow.
✓ Increased storage and organization.
✓ Better lighting and usability.
✓ Modern materials and finishes.
✓ Enhanced comfort and everyday living.
✓ Increased home value and market appeal.
Popular Kitchen Remodeling Upgrades
Kitchen renovations offer opportunities to improve both functionality and the overall appearance of your home. The most effective upgrades depend on the existing layout, available space, and how the kitchen is used.
Common improvements include:
Open-concept layouts connecting kitchens with living areas.
Kitchen islands with additional preparation space and seating.
Custom cabinetry, pull-out storage, and organized pantries.
Reconfigured appliance and plumbing fixture locations.
Layered lighting with under-cabinet and task illumination.
Updated countertops, backsplashes, and flooring.
Larger windows or improved connections to outdoor spaces.
Integrated appliances and thoughtfully designed built-ins.
We help homeowners evaluate these options and develop kitchen layouts that balance architectural character, daily functionality, and design preferences.
We discuss your goals, cooking habits, storage needs, budget, and priorities for the new kitchen.
Layout & Space Planning
We evaluate the existing kitchen and develop layouts that improve workflow, circulation, and functionality.
Design & Material Selection
Cabinetry, countertops, lighting, finishes, fixtures, and appliances are selected and coordinated.
Documentation & Preparation
Construction drawings and project documentation are prepared to support approvals and implementation.
Construction & Completion
We support coordination throughout construction to help ensure the finished kitchen reflects the approved design vision.
Kitchen Layout Options for California Homes
The right kitchen layout depends on your home’s architecture, available space, and everyday needs. We help homeowners evaluate different configurations to improve circulation, storage, and connections between living areas.
Open-Concept Kitchen Layouts
Opening a kitchen to adjacent living or dining areas can improve natural light, circulation, and social interaction. Structural conditions and existing building systems must be evaluated before removing walls.
L-Shaped & U-Shaped Kitchens
These layouts provide flexible arrangements for cabinetry, appliances, and preparation areas. Thoughtful planning helps maintain efficient movement while maximizing available storage and counter space.
Galley Kitchen Remodeling
Galley layouts can work particularly well in narrower homes. Carefully positioned appliances, cabinetry, and lighting help make compact kitchens more functional without unnecessarily expanding their footprint.
Kitchen Island Planning
An island can provide additional preparation space, storage, and seating. Its size and placement should account for comfortable circulation, appliance access, and the overall proportions of the kitchen.
The goal is to create a kitchen layout that works naturally with your home while supporting both everyday routines and long-term functionality.
Kitchen remodeling costs depend on the size of the space, project complexity, materials, and extent of construction work. Updating cabinets and finishes typically involves a smaller budget than a complete renovation with structural modifications or major layout changes. We help define the design scope before detailed construction estimates are prepared.
Timelines vary depending on the scope of work, permit requirements, and material availability. Cosmetic updates may take several weeks, while major renovations involving structural changes and new plumbing or electrical systems can require several months, including planning and approvals.
Many kitchen remodels require permits, particularly when changing electrical or plumbing systems, modifying walls, or reconfiguring the floor plan. Requirements vary by city and project scope. We can help evaluate applicable requirements and prepare the necessary design documentation.
Yes. Keeping the existing layout can reduce the need for major plumbing, electrical, and structural modifications. Updated cabinetry, countertops, lighting, storage, and finishes can significantly improve functionality without relocating major fixtures.
Yes, depending on the home's structural conditions. Removing a load-bearing wall requires structural evaluation and may involve engineered beams or additional support. We help develop open-concept layouts and coordinate structural design requirements with qualified engineers.
In many cases, relocating a kitchen is possible, but feasibility depends on plumbing, drainage, ventilation, electrical capacity, and structural conditions. Architectural planning helps evaluate suitable locations and determine which modifications may be necessary.
Not every kitchen remodel requires a licensed architect. However, architectural services can be particularly valuable for major layout changes, wall removal, and renovations involving multiple building systems. Ataman Studio Architects combines architectural planning with interior design to develop coordinated kitchen remodeling solutions.
Yes. We help plan cabinetry, countertops, backsplashes, flooring, lighting, and other interior details. Our selections consider durability, functionality, maintenance, and consistency with the home's overall architecture.
Yes. We coordinate relevant architectural and interior design details with contractors, engineers, and consultants as needed. This includes design documentation, technical clarifications, and coordination of proposed changes. The level of involvement depends on the agreed project scope.
Interior design • Space planning • Home remodeling
Ready to Transform Your Kitchen?
Planning a kitchen renovation? Ataman Studio Architects combines architectural planning with interior design to create functional, thoughtfully designed kitchens. From layout improvements to complete redesigns, we help you explore the possibilities and plan your next steps.