Starting from: $225,000
Price Includes:
 Design
Permit
Build
Finish Materials
Design
Permit
Build
Finish Materials
 2 Bed
2 Bed
 2 Bath
 Rectangle
 750 sq ft
 20' x 42'
 1 Story

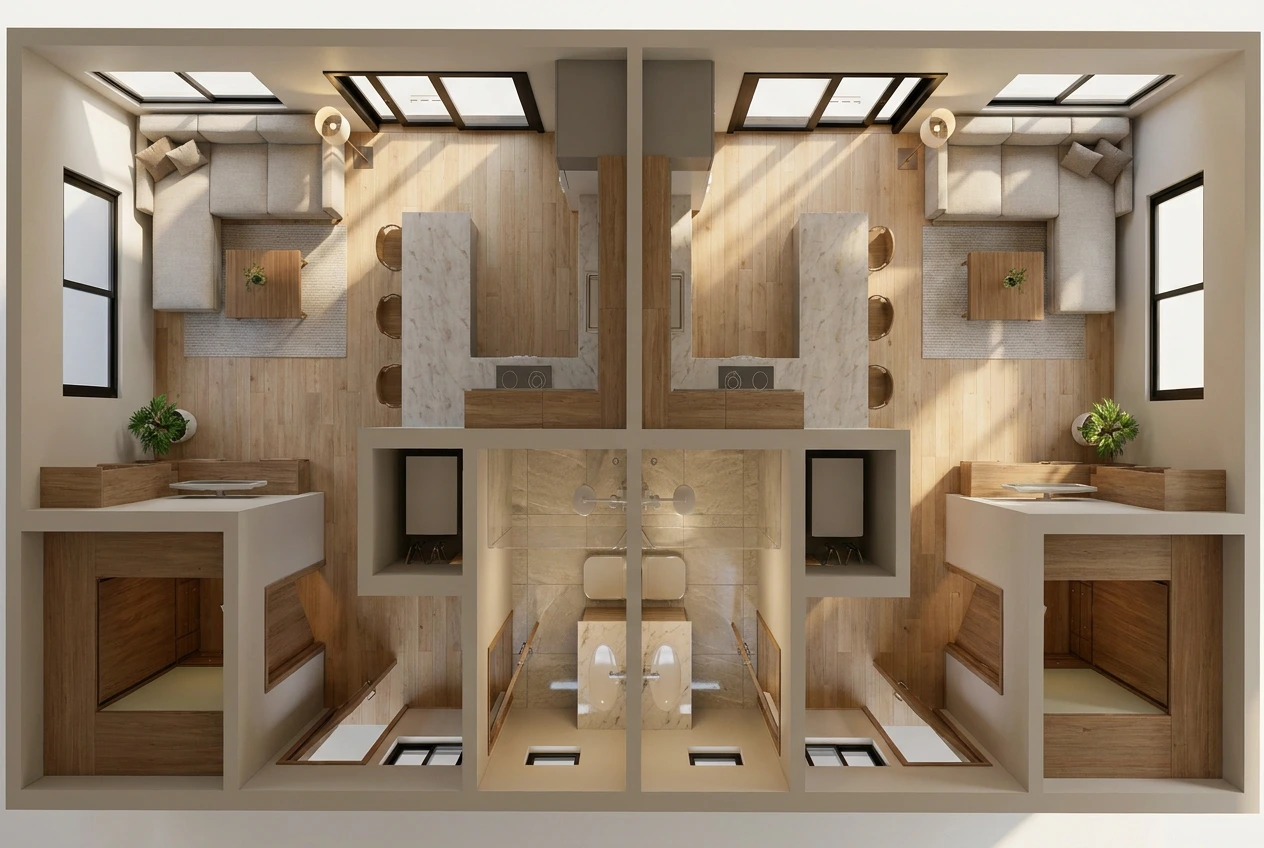
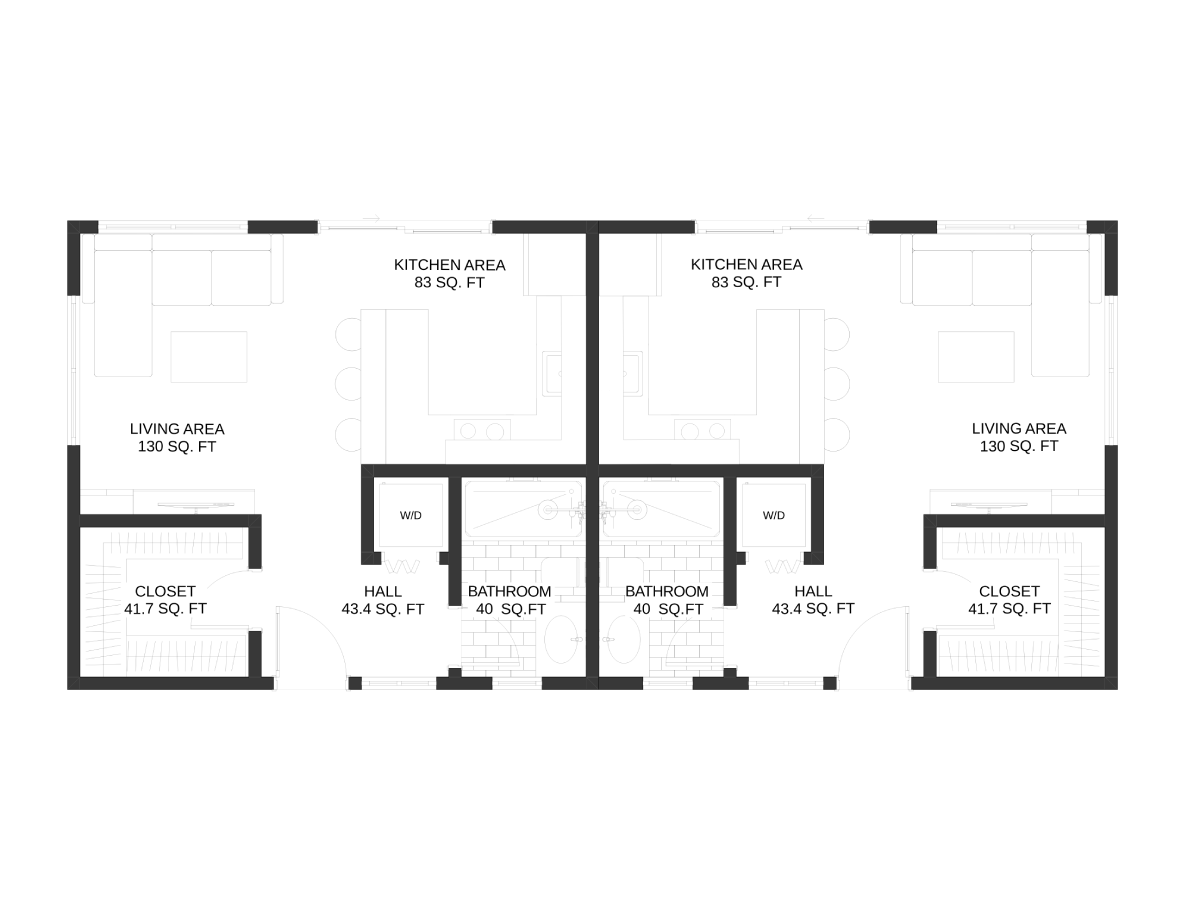
The Noma 750 is a thoughtfully designed 750 sq ft duplex ADU that combines modern aesthetics, efficient planning, and flexible living opportunities. Featuring two mirrored residences under one roof, this single-story design offers privacy and independence while maintaining a compact and cost-effective footprint. Ideal for multigenerational living, rental income, or guest accommodations, Noma 750 delivers two complete homes within one elegant structure.
The defining feature of Noma 750 is its mirrored duplex configuration. Each residence is designed to function independently, providing privacy and flexibility for occupants. This arrangement makes the plan particularly suitable for homeowners seeking rental income, housing for extended family members, or a combination of personal and guest accommodations.
Each unit features a bright open-concept layout where the Kitchen, Dining Area, and Living Space flow together seamlessly. The efficient design maximizes natural light and creates an inviting atmosphere that feels spacious despite the home’s compact footprint. Clean lines and thoughtful planning contribute to a comfortable everyday living experience.
Both residences include a private Bedroom and a full Bathroom designed for convenience and practicality. Efficient storage opportunities and carefully arranged layouts ensure that each unit provides all the essentials required for long-term living while maintaining a modern, uncluttered appearance.
Noma 750 offers exceptional versatility for a variety of living situations. Whether used as a rental property, multigenerational housing solution, guest residence, or investment opportunity, the duplex layout allows homeowners to maximize the value of their property while preserving privacy for each occupant.
Explore more ADU floor plans or browse our complete collection of floor plans to compare additional layouts and sizes.
This design can be adapted to meet specific site conditions, local regulations, and homeowner preferences. As with many of our small floor plans for California, modifications are developed with attention to energy efficiency, construction practicality, and long-term performance.
All modifications are coordinated to support code compliance and construction practicality within California jurisdictions.
With two independent residences, efficient open-concept layouts, and a practical rectangular footprint, Noma 750 offers a flexible solution for modern California living. It is an excellent option among ADU floor plans for homeowners seeking a compact duplex design that balances functionality, privacy, and long-term value.


 543 sq ft
 2 Bed
2 Bed 1 Bath

