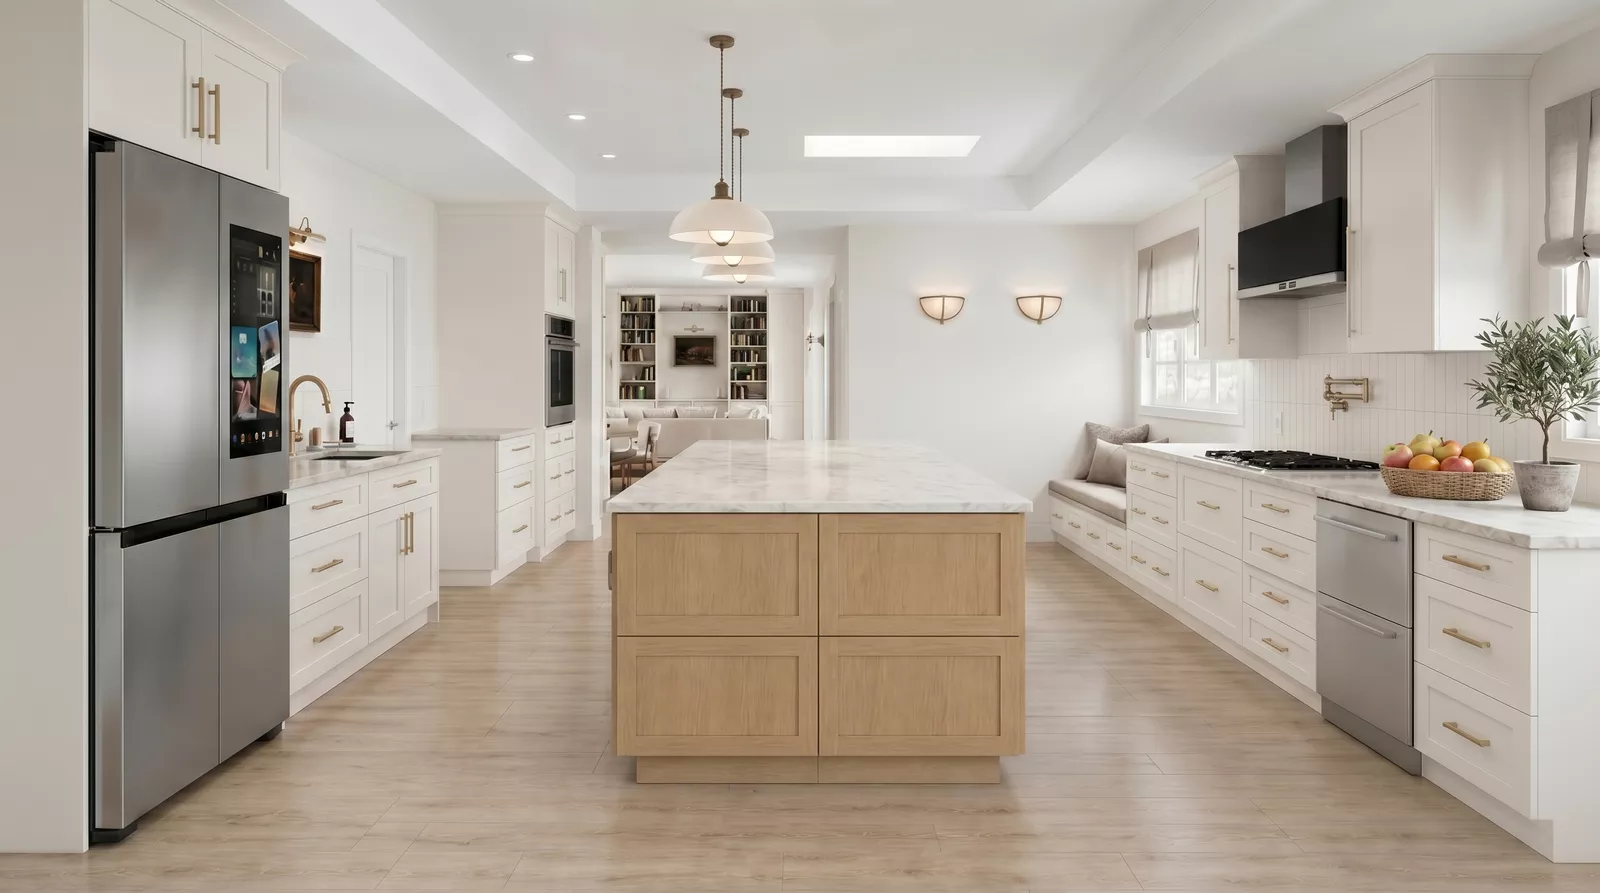
Square footage alone does not determine how spacious a home feels.
Some relatively compact homes feel open, bright, and comfortable, while significantly larger houses can feel crowded, inefficient, or visually overwhelming. In many cases, the perception of space is shaped less by overall size and more by layout planning, proportions, natural light, circulation, and the relationship between rooms.
In modern residential design, well-planned homes often prioritize functionality and spatial efficiency over unnecessary square footage.
Space Perception Starts with Floor Plan Design
One of the biggest factors affecting how large a home feels is the overall floor plan layout.
Poor circulation, oversized hallways, awkward transitions, and disconnected rooms can make even large homes feel inefficient. In contrast, well-coordinated residential floor plans often create a stronger sense of openness through better spatial flow and visual continuity between living areas.
Homes that feel larger than their actual size often incorporate:
clearer circulation paths;
stronger indoor-outdoor connections;
better room proportions;
reduced wasted space;
and more intentional transitions between functional zones.
Efficient layouts frequently improve both visual openness and day-to-day functionality without increasing the overall building footprint.
Smart Floor Plans & Functional Layouts
Well-designed homes often feel larger because spaces are planned intentionally. Efficient circulation, natural light, balanced proportions, and stronger room relationships frequently improve both visual openness and day-to-day functionality without increasing the overall footprint.
Natural light plays a major role in how spacious interiors feel.

Well-positioned windows, balanced daylight distribution, and stronger visual connections to outdoor areas often make interiors feel significantly larger and more comfortable. Homes with limited natural light or poorly positioned openings frequently feel smaller regardless of actual square footage.
In custom home design, natural lighting strategies are often carefully integrated into the overall floor plan layout to improve both spatial openness and everyday functionality.
These strategies commonly include:
larger openings facing outdoor living areas;
clerestory windows;
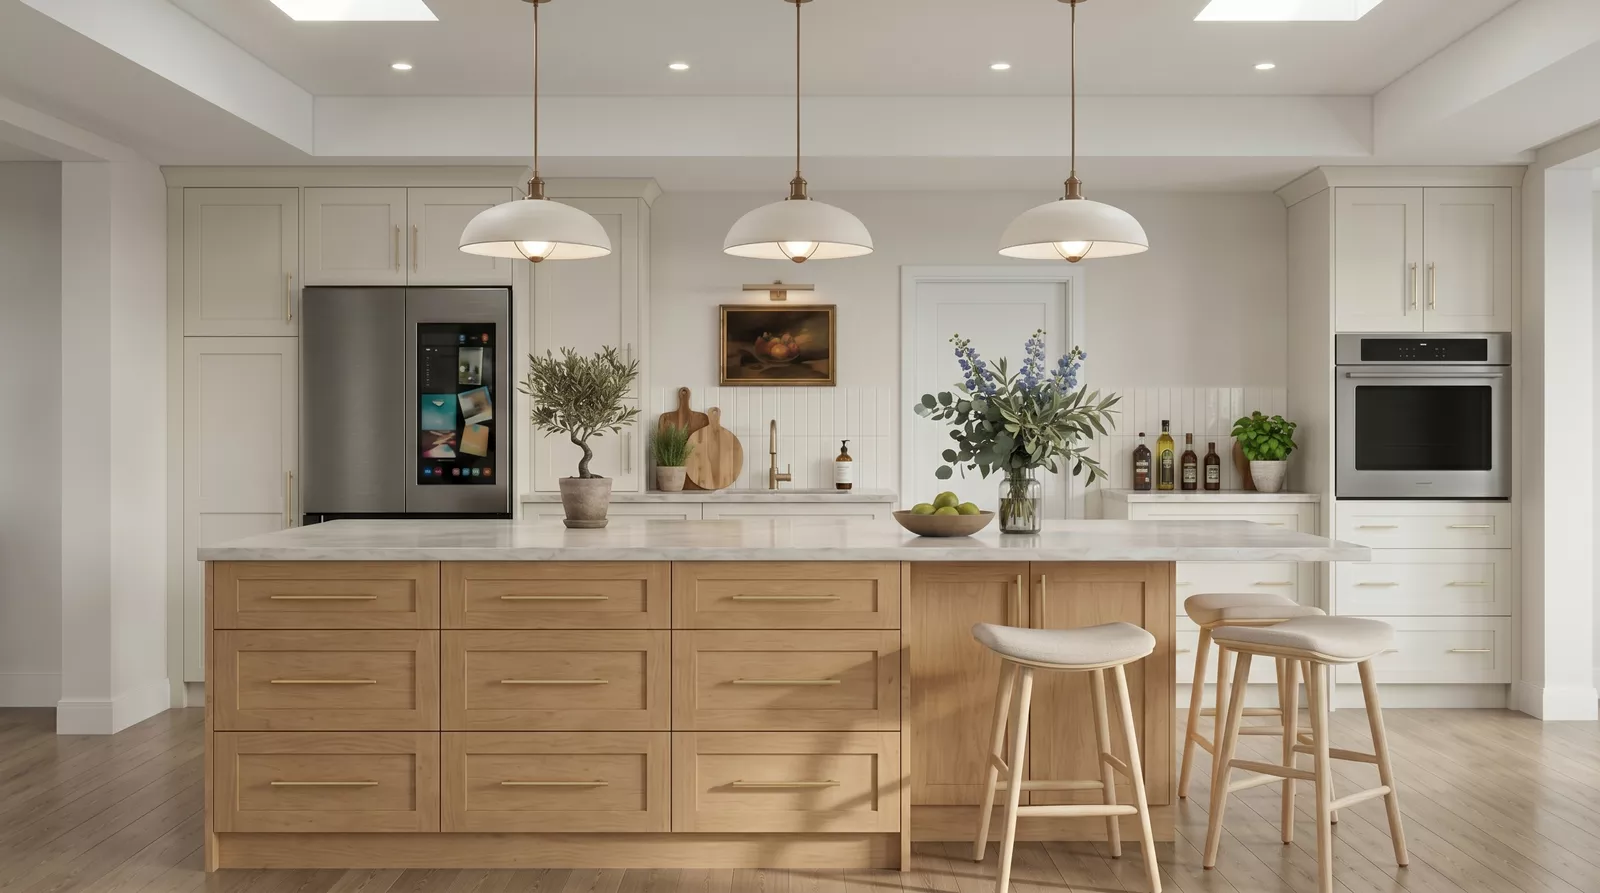
open kitchen and living spaces;
and stronger connections between interior and exterior environments.
Even relatively compact homes can feel more expansive when daylight is distributed evenly throughout the primary living spaces.
Ceiling Height & Vertical Space Matter
Perceived spaciousness is not only created horizontally — vertical proportions also have a major impact on how interiors feel.
Higher ceilings, carefully positioned windows, and open sight lines often create a stronger sense of openness even within modest floor plans. In many modern homes, strategic ceiling transitions help define spaces without making interiors feel visually divided or enclosed.
Well-balanced vertical proportions frequently contribute more to perceived spaciousness than simply adding additional rooms or square footage.
Open Space Does Not Always Mean Open Concept
Many homeowners assume that completely open floor plans automatically make homes feel larger. In practice, overly open layouts can sometimes reduce comfort, privacy, and functional organization.
The most effective residential layouts usually balance openness with subtle spatial separation.
This may include:
partial visual divisions;
ceiling transitions;
integrated storage;
controlled sight lines;
or flexible multi-use spaces that improve functionality without making interiors feel compartmentalized.
Well-designed homes often feel spacious because spaces are organized intentionally — not because walls are removed everywhere.
Why Wasted Space Makes Homes Feel Smaller
Inefficient layouts often create the illusion of reduced space even in larger homes.
Common issues include:
oversized hallways;
poorly positioned staircases;
disconnected kitchens;
unnecessary circulation areas;
awkward furniture layouts;
and underutilized rooms rarely used in daily life.
Homes that feel larger than their actual size typically minimize wasted square footage and prioritize spaces that improve everyday functionality.
This is one reason smaller, well-planned homes frequently feel more comfortable than significantly larger homes with inefficient layouts.
Storage & Visual Simplicity
Storage planning also affects how spacious a home feels.
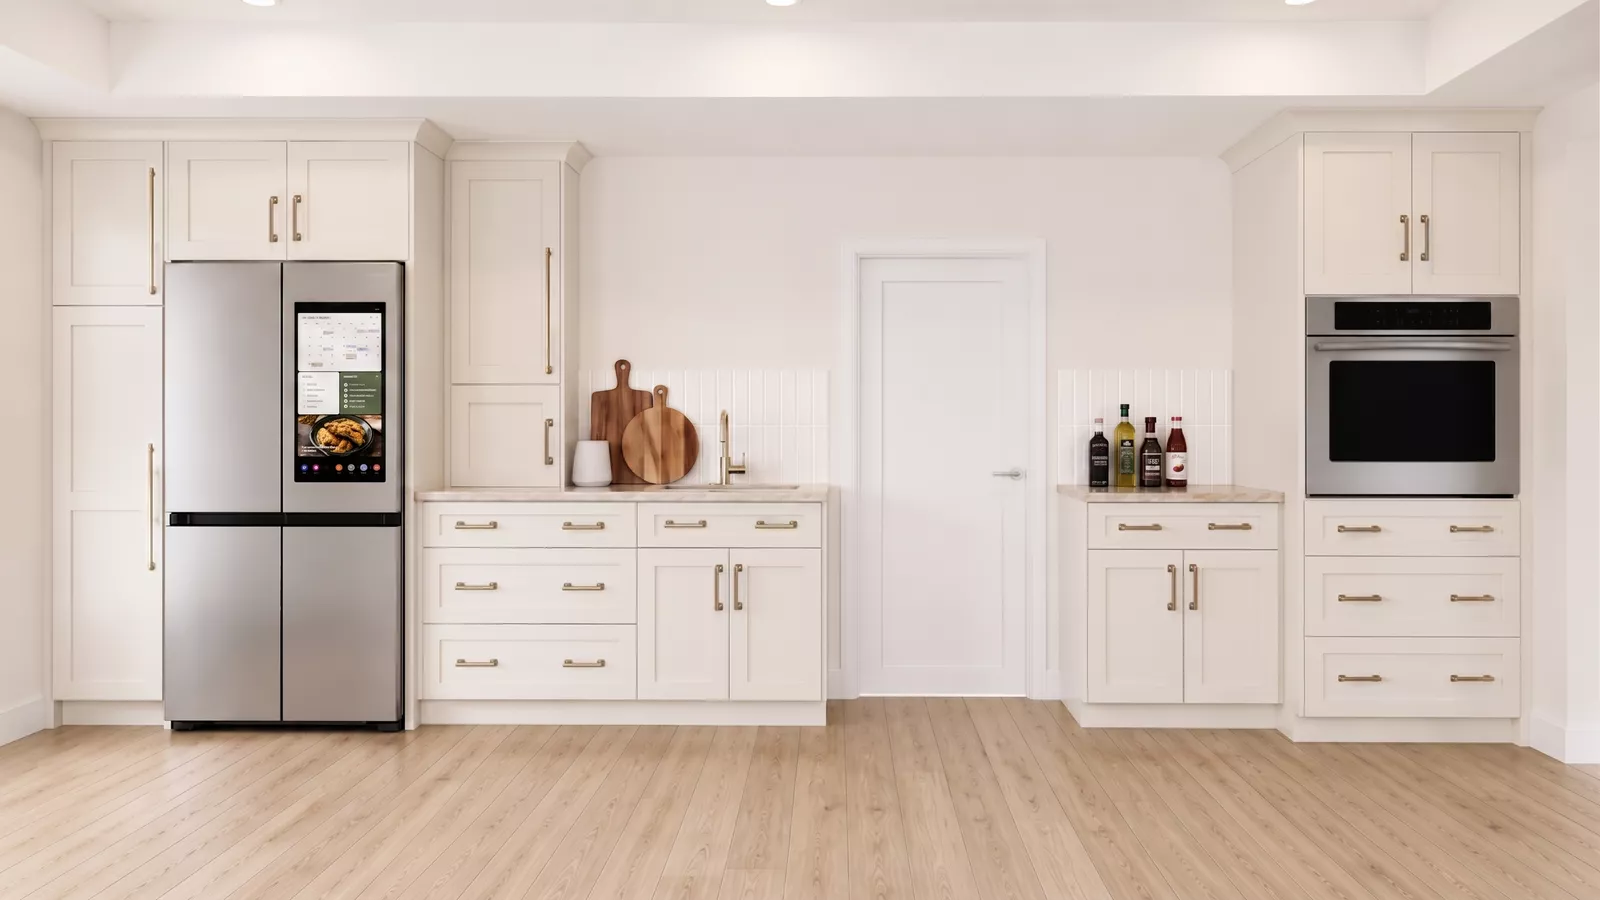
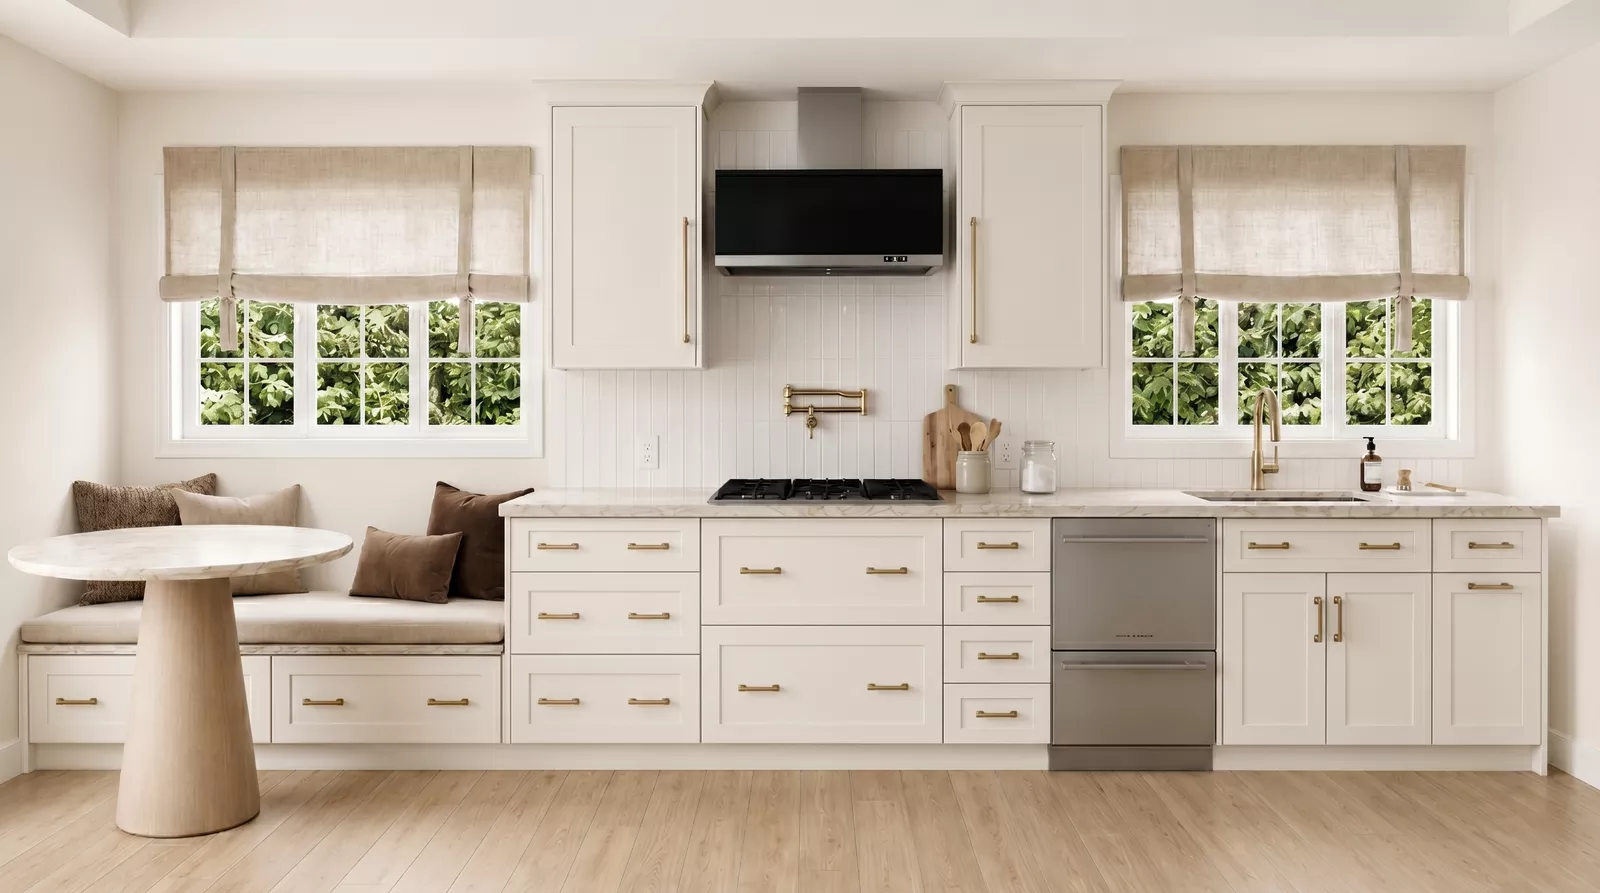
Integrated storage solutions, cleaner sight lines, and reduced visual clutter often make interiors feel calmer and more open. In contrast, homes lacking sufficient storage frequently feel crowded regardless of actual size.
Well-coordinated house plans often incorporate storage directly into the architecture of the home rather than treating it as an afterthought.
The Relationship Between Functionality & Comfort
Homes that feel larger are usually designed around functionality rather than square footage alone.
Well-planned residential layouts often improve:
circulation efficiency;
natural lighting;
furniture placement;
privacy balance;
spatial flexibility;
and overall daily usability.
As residential design continues evolving, many homeowners are increasingly prioritizing smarter space planning and functional layouts over unnecessary size.
Why Space Planning Matters in Residential Design
Successful residential design is rarely about maximizing square footage alone. The way spaces connect, function, and interact often has a far greater impact on how a home feels on a daily basis.
At Ataman Studio, we focus on coordinated residential floor plans and functional space planning designed to improve livability, natural flow, and long-term comfort across custom homes, remodels, additions, and residential projects throughout California.