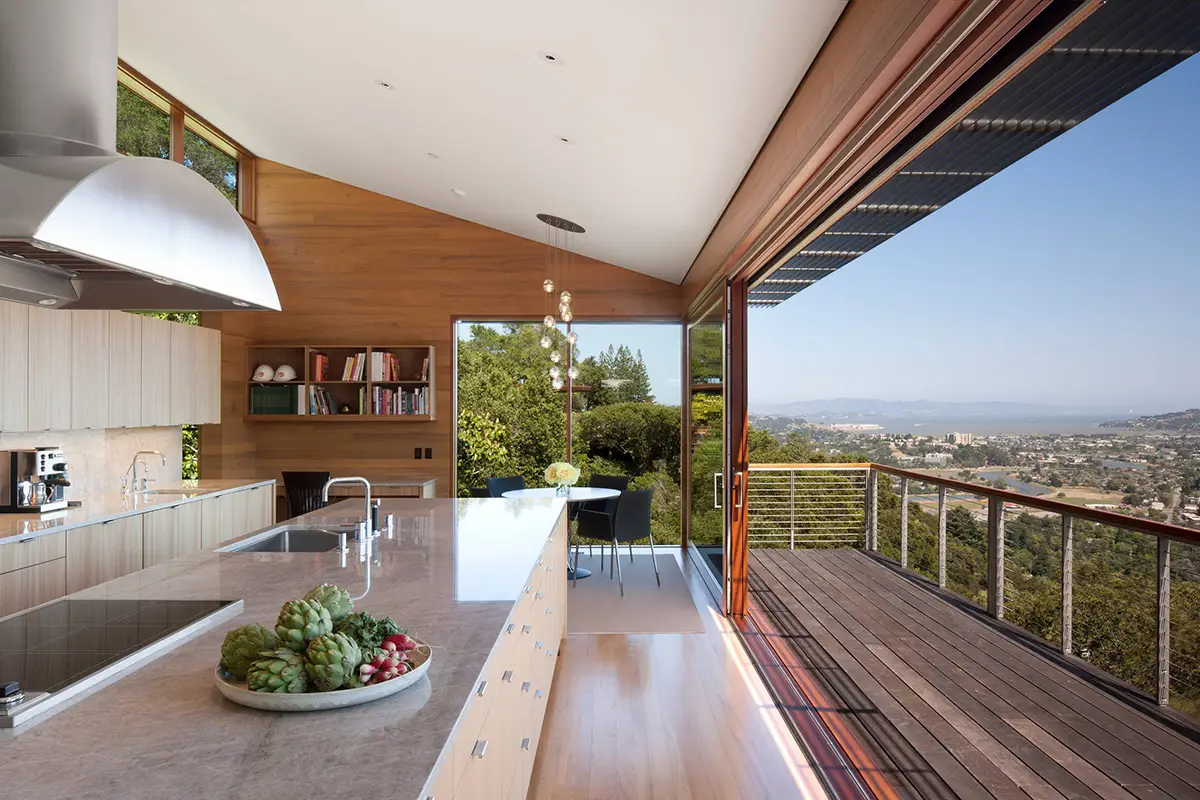
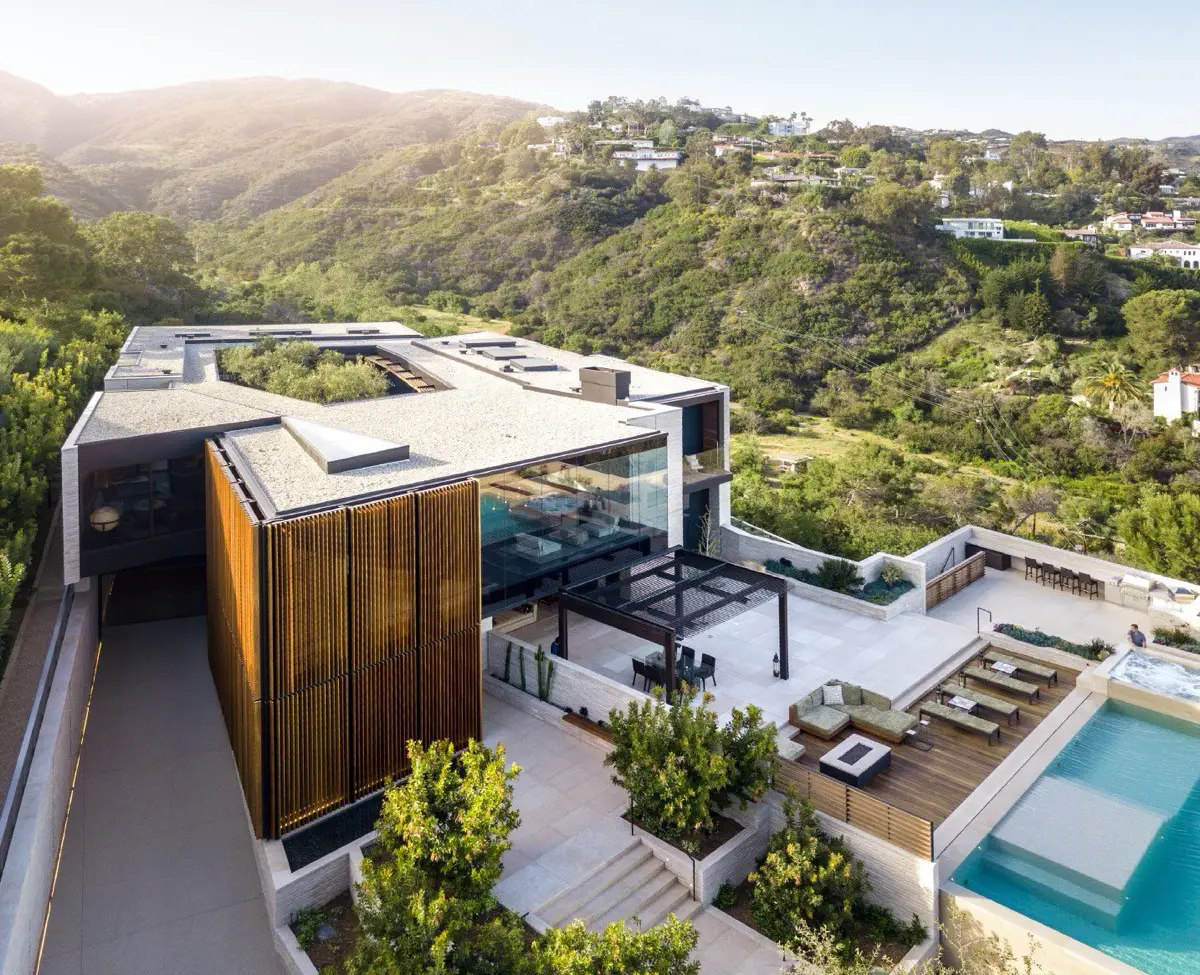
Custom hillside home design for sloped properties across California. We combine architectural planning, site analysis, and permit-ready design to turn challenging terrain into functional, site-responsive homes.
Designing a home on a hillside lot in California involves far more than adapting a standard floor plan. Sloped properties often require detailed site analysis, grading coordination, retaining wall planning, drainage strategies, structural considerations, and careful compliance with local hillside regulations.
At Ataman Studio, we approach hillside projects with long-term functionality and buildability in mind — helping homeowners reduce costly redesigns, avoid common planning issues, and create homes that work naturally with the terrain rather than against it.
Common hillside design considerations:
slope and topography analysis;
retaining wall integration;
driveway access and parking layout;
drainage and erosion control;
foundation and structural planning;
wildfire and setback requirements;
maximizing views and natural light.
Feasibility Study & Site Evaluation
Before developing floor plans or exterior concepts, it is important to understand what the property can realistically support. A proper feasibility study helps identify site limitations early and creates a clearer path toward permitting and construction.
Our team evaluates key factors that influence hillside residential projects in California, helping homeowners make informed decisions before investing heavily into design development.
What may be reviewed during the feasibility stage:
lot slope and buildable area;
zoning and setback restrictions;
access for vehicles and construction;
retaining wall requirements;
grading complexity;
utility connections;
potential view opportunities;
wildfire and hillside ordinance considerations.
This early planning stage often helps reduce delays, redesigns, and unexpected construction costs later in the project.
Designing for sloped lots requires careful coordination between architecture, site conditions, structural planning, and California hillside regulations. Our process focuses on creating homes that are visually integrated with the landscape while remaining practical to build and permit.
Building on a sloped lot requires additional planning and coordination compared to a standard residential property. Proper early-stage design decisions can significantly reduce future construction complications, delays, and unexpected costs.
Well-Planned Hillside Design
Poorly Coordinated Planning
Site-responsive layouts adapted to the terrain
Standard layouts forced onto sloped lots
Early grading and drainage consideration
Drainage issues discovered later
Coordinated retaining wall planning
Structural conflicts during construction
Better natural light and view positioning
Missed opportunities for views and outdoor integration
Clearer permitting and documentation process
Delays caused by incomplete planning
More efficient construction coordination
Frequent revisions and unexpected costs
Careful hillside planning helps create homes that are not only visually integrated with the landscape, but also more practical to permit and build long-term.
Building on a hillside property in California is often more complex than building on a flat lot. Site slope, grading requirements, retaining walls, drainage systems, structural engineering, access limitations, and local hillside regulations can all influence overall project costs. Because every property is different, early planning and feasibility analysis are important for understanding potential construction scope before moving into full design development. Factors that commonly affect hillside construction costs:
slope steepness and gradingcomplexity;
retaining wall requirements;
foundation and structural systems;
driveway and site access conditions;
drainage and erosion control;
utility connections;
local permitting and hillside regulations.
Thoughtful planning during the early stages of the project can help reduce unexpected expenses and improve overall construction efficiency later in the process.
Is it more expensive to build a hillside home in California?
Hillside projects often involve additional site preparation, grading, retaining walls, drainage systems, and structural coordination, which can increase overall construction complexity and cost compared to flat lots.
Can you build an ADU on a sloped lot?
Yes, many California hillside properties can accommodate an ADU, depending on zoning, access, slope conditions, and buildable area. A feasibility study can help determine what is realistically possible for the site.
Do hillside homes require special permits?
Many hillside projects require additional review related to grading, drainage, retaining walls, wildfire regulations, or local hillside ordinances depending on the city and property conditions.
What is the first step when planning a hillside home?
The first step is usually evaluating the property conditions, slope, zoning restrictions, and overall feasibility before moving into full design development.
Can hillside homes include outdoor living spaces?
Yes. Terraces, decks, balconies, and multi-level outdoor areas are often integrated into hillside home designs to maximize views and usable space.
How long does a hillside home project take?
Project timelines vary depending on property complexity, permitting requirements, and construction scope. Hillside projects often require additional planning and coordination compared to standard residential builds.
Hillside residential projects require careful planning from the very beginning. Our design approach helps homeowners evaluate site conditions, reduce potential construction challenges, and move forward with greater clarity throughout the project.