Designing a small home is not about limiting space — it’s about using it intelligently. A well-designed small home can feel open, efficient, and comfortable when every square foot is planned with purpose.
Whether you’re working on a compact house, ADU, or downsized living space, the key is balancing functionality, storage, and flow without sacrificing comfort.
Start with a Clear Layout Strategy
The layout is the primary factor that determines how a small home performs in everyday use. In compact spaces, inefficient planning quickly leads to congestion, limited functionality, and underutilized areas.
A well-resolved layout minimizes non-functional space and prioritizes clear, direct circulation between key zones. Long corridors, redundant partitions, and oversized single-purpose rooms should be avoided in favor of compact, connected spatial organization.
Effective small home design focuses on how spaces relate to one another — not just their individual size. This approach allows the home to feel more open, usable, and adaptable over time.
Reviewing real small house floor plans can help illustrate how efficient layouts are structured in practice.
Use Open Floor Plans Strategically
Open floor plans are widely used in small home design because they reduce visual fragmentation and improve spatial flow. By combining kitchen, dining, and living areas, the overall footprint can function as a single, flexible environment.
However, openness should be intentional rather than absolute. Without clear zoning, fully open layouts can feel undefined and inefficient.
A more effective approach is to maintain visual openness while introducing subtle spatial hierarchy. This can be achieved through:
- furniture placement that defines functional zones;
- lighting variations that distinguish areas;
- ceiling height changes or material transitions.
This balance allows the space to remain open while still supporting distinct daily functions, resulting in a layout that feels both spacious and organized.

Maximize Natural Light Through Design
Natural light is not only a visual factor — it directly influences spatial perception, comfort, and overall usability of a small home. In compact environments, access to daylight can significantly reduce the feeling of confinement and improve the quality of interior space.
Rather than simply increasing window size, effective design considers orientation, window placement, and light distribution throughout the plan. Open sightlines, aligned openings, and minimal internal barriers allow daylight to penetrate deeper into the space.
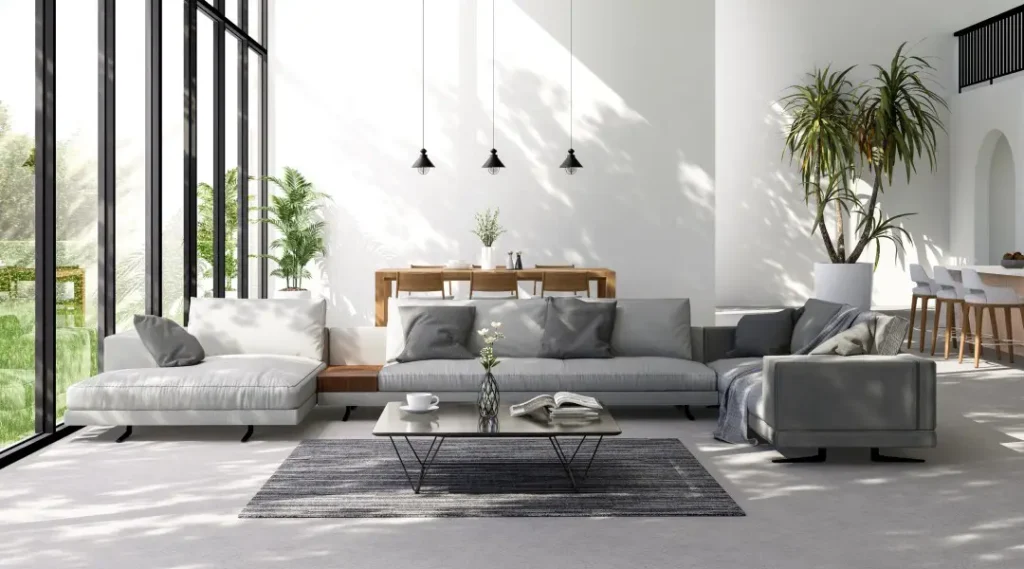
Material selection also plays a critical role. Light-reflective surfaces, neutral finishes, and controlled contrast help amplify natural light without creating visual imbalance. At the same time, shading strategies should be integrated to manage glare and heat gain, particularly in high-exposure areas.
The goal is not just to introduce more light, but to distribute it evenly in a way that enhances both spatial clarity and comfort.
Design Multi-Functional Spaces with Intent
In small home design, flexibility is not an advantage — it is a necessity. Spaces must be designed to accommodate multiple uses without compromising clarity or comfort.
This requires moving beyond simple “multi-use” concepts toward integrated planning, where functions are layered within a single spatial framework.
Typical strategies include:
- living areas that incorporate workspace functions without disrupting flow;
- bedrooms with integrated storage systems that reduce the need for additional furniture;
- kitchen layouts that extend into dining or social zones through islands or transitional elements.
The key is to maintain a clear hierarchy within the space, ensuring that each function remains legible and does not compete with others. Poorly resolved multi-functional design can lead to clutter and inefficiency, while well-integrated solutions create adaptable environments that respond to changing needs over time.
Effective small home design is not about adding more functions — it is about organizing them intelligently within limited space.
Prioritize Integrated Storage Solutions
In small homes, storage is not an auxiliary element — it is a core component of the architectural strategy. Poorly planned storage leads to visual clutter, reduced usability, and inefficient use of space, regardless of the overall layout quality.
Instead of relying on standalone furniture, effective small home design integrates storage directly into the structure. This includes built-in cabinetry, wall-integrated shelving, under-platform storage, and concealed compartments that align with the overall spatial composition.
Well-designed storage systems should follow the logic of the layout, supporting daily routines while remaining visually unobtrusive. When properly integrated, storage reduces the need for additional мебели and allows the space to remain clear, organized, and functional.
Optimize Circulation and Spatial Flow
Circulation is a critical but often overlooked aspect of small home design. In limited пространства, inefficient movement paths can quickly compromise functionality and make the space feel constrained.
A well-planned layout establishes clear, direct circulation routes between key areas, minimizing unnecessary transitions and avoiding dead zones. Door swings, furniture placement, and fixed elements should be coordinated to ensure uninterrupted movement.
Rather than treating circulation as leftover space, it should be considered an integral part of the design. Efficient flow not only improves usability, but also enhances the perception of openness and spatial continuity throughout the home.
Use Vertical Space as a Design Strategy
When floor area is limited, vertical space becomes a critical resource rather than an optional feature. Effective small home design extends functionality upward, allowing the layout to remain compact without sacrificing usability.
This approach goes beyond simply adding storage. It involves organizing space across multiple levels of use — from floor to ceiling — in a way that supports both function and proportion.
Common strategies include:
- full-height cabinetry that maximizes storage capacity;
- elevated or lofted areas that introduce additional usable zones;
- wall-mounted systems that free up floor space and improve circulation.
Vertical expansion should be carefully balanced to avoid overwhelming the space. Proper proportions, alignment with openings, and integration with natural light are essential to maintain a sense of openness while increasing capacity.
Maintain a Consistent and Controlled Design Language
In small homes, visual consistency plays a key role in spatial perception. An excessive mix of materials, colors, or stylistic elements can fragment the space and make it feel smaller than it is.
A more effective approach is to establish a restrained and cohesive design language. This includes:
- a limited material palette;
- consistent color tones;
- clean, uninterrupted lines.
By reducing visual noise, the space reads as a unified whole rather than a collection of separate elements. This continuity enhances both clarity and perceived scale, making the home feel more open and organized.
Design Around Real Lifestyle Requirements
A functional home is defined not by its appearance, but by how well it supports everyday use. In small spaces, design decisions must be directly aligned with actual lifestyle needs, as there is little margin for inefficiency.
This requires a clear understanding of how the space will be used on a daily basis. Key considerations include:
- movement patterns and daily routines;
- storage requirements based on real use;
- integration of work or flexible-use areas;
- accommodation for guests or family members.
Designing around these factors ensures that each element has a clear purpose. Rather than applying generic solutions, the layout becomes tailored to specific needs, resulting in a space that performs efficiently over time.
Avoid Common Small Home Design Mistakes
Many small homes feel constrained not because of their size, but due to avoidable planning and design decisions. In compact environments, even minor inefficiencies can have a disproportionate impact on usability and spatial perception.
Common issues include:
- Overscaled furniture that disrupts proportions and restricts movement.
- Insufficient or poorly integrated storage, leading to visual clutter.
- Excessive partitions that fragment space and limit light distribution.
- Lack of daylight strategy, resulting in dim and compressed interiors.
- Unresolved circulation paths that create friction in everyday movement.
These challenges are typically not structural, but strategic. Addressing them early in the design process allows the layout to function more efficiently and prevents the need for corrective adjustments later.
Design a Small Home That Works for You
A well-designed small home is defined by clarity, efficiency, and alignment with how the space is actually used. When layout, storage, light, and circulation are resolved as part of a cohesive system, limited square footage becomes far less restrictive.
Rather than focusing on size, the emphasis should be placed on performance — how effectively each part of the home contributes to daily life. This includes not only spatial organization, but also adaptability over time.
This is where a structured approach to custom home design becomes essential, ensuring that every element of the space is intentionally planned and fully integrated.
Thoughtful planning, disciplined design decisions, and a clear understanding of user needs allow small homes to achieve a level of comfort and functionality comparable to significantly larger spaces.