Renovation vs New Construction: Which Makes More Sense in California?
Apr 03, 2026- 0 Comments
For homeowners in California, one of the most important early decisions is whether to renovate an existing property or build a new home from the ground up.
While both approaches can increase property value and improve livability, they differ significantly in terms of cost structure, design flexibility, regulatory complexity, and long-term performance.
The right choice depends less on preference and more on how the existing property, site conditions, and project goals align.
Understanding the Core Difference
The distinction between renovation and new construction is not simply a matter of scope, but of operating framework.
Renovation operates within an existing structural and spatial system. This means that design decisions must respond to pre-existing conditions—load-bearing elements, floor elevations, structural spans, and legacy building systems. In many cases, these conditions are only partially documented, introducing a degree of uncertainty that must be resolved during design and construction.
New construction, by contrast, begins with a controlled framework. Structural systems, spatial organization, and building performance strategies are defined from the outset, allowing for a higher level of coordination between architecture, engineering, and construction.
This fundamental difference affects:
- The degree of design flexibility.
- The predictability of construction outcomes.
- The level of risk associated with execution.
As a result, renovation is inherently adaptive, while new construction is inherently optimized.
Cost: Not Always What It Seems
The assumption that renovation is more cost-effective is often based on initial scope rather than full project conditions.
In practice, renovation projects frequently involve layers of intervention that are not immediately visible at the outset. These include structural reinforcement, system upgrades, and the resolution of existing deficiencies—each of which can significantly affect both budget and timeline.
Typical cost drivers in renovation projects include:
- Structural modifications required to meet current codes.
- Replacement or integration of outdated mechanical, electrical, and plumbing systems.
- Unforeseen conditions revealed during demolition.
- Design inefficiencies resulting from working within an existing layout.
New construction, while typically associated with higher initial investment due to demolition, permitting, and full system implementation, offers a different cost profile. Because the project is defined and coordinated as a complete system, it allows for:
- Greater cost predictability through comprehensive planning.
- More efficient construction sequencing.
- Reduced need for corrective work during execution.
In the context of California residential projects, extensive renovations—particularly those involving structural changes or full system upgrades—can approach or exceed the cost of new construction. This is largely due to the compounded impact of working within constraints while simultaneously upgrading the building to meet current standards.
Design Flexibility and Long-Term Value
Design flexibility is not simply a matter of creative freedom—it is directly tied to how effectively a project can resolve space, structure, and performance as a unified system.
In renovation projects, design operates within an existing framework. Structural grids, load-bearing elements, and established circulation patterns limit the extent to which layouts can be reconfigured. While selective modifications are possible, significant changes often require structural intervention, which introduces additional complexity and cost. As a result, design solutions tend to involve a series of negotiated compromises between existing conditions and desired outcomes.
New construction, by contrast, allows spatial organization to be defined without these constraints. Floor plans can be developed with clear hierarchy, efficient circulation, and alignment between structure and architecture. This enables:
- Consistent spatial proportions and flow.
- Optimized orientation for natural light and environmental performance.
- Integration of architectural, structural, and building systems from the outset.
Homes designed within this controlled framework typically achieve greater spatial efficiency and long-term adaptability. This level of resolution not only improves day-to-day functionality but also contributes to stronger market positioning over time.
Structural and Technical Complexity
The technical demands of renovation are frequently underestimated, particularly in projects involving older or modified structures.
Unlike new construction, where structural systems are designed as a coordinated whole, renovation requires the integration of new elements into an existing framework that may not meet current standards or documentation accuracy. This often involves targeted interventions that must reconcile past construction methods with contemporary requirements.
Common challenges include:
- Reinforcement of existing foundations and load-bearing systems.
- Upgrades required to meet current building and energy codes.
- Integration of new mechanical, electrical, and plumbing systems within constrained conditions.
These interventions introduce a level of uncertainty that affects both cost and scheduling. Conditions revealed during demolition or construction can necessitate redesign, re-coordination, and additional approvals.
In contrast, new construction allows structural, mechanical, and architectural systems to be developed in parallel, resulting in a more predictable and efficient execution process. The alignment between design intent and construction methodology reduces the need for corrective work and improves overall project performance.
Permits and Regulatory Considerations
Regulatory compliance is a central factor in both renovation and new construction projects in California, but the pathways differ in complexity and predictability.
Renovation projects are often perceived as simpler from a permitting standpoint, but this depends heavily on scope. While minor interior work may fall under limited review, more substantial interventions—particularly those involving structural changes, additions, or system upgrades—can trigger full compliance requirements.
This may include:
- Structural upgrades to meet current seismic standards.
- Energy code compliance under California Title 24.
- Fire safety and zoning-related constraints.
As the scope increases, renovation projects begin to resemble new construction in terms of regulatory burden.
New construction, on the other hand, requires full compliance from the outset. While this involves a more comprehensive approval process, it also provides clarity. All systems, performance requirements, and building parameters are evaluated as a unified proposal, reducing ambiguity during later stages.
In this sense, renovation can offer initial regulatory flexibility, but new construction often provides a more predictable approval framework when projects are properly planned.
Timeline and Project Disruption
Project timelines are influenced not only by construction scope, but by the level of uncertainty embedded in the process.
Renovation projects introduce variability due to existing conditions that may not be fully understood until construction begins. This can affect sequencing, coordination, and scheduling, particularly when structural or system upgrades are required mid-process.
Typical characteristics of renovation timelines include:
- The potential for phased construction, allowing partial occupancy in some cases.
- Greater susceptibility to delays caused by unforeseen conditions.
- Increased coordination complexity when integrating new and existing elements.
New construction follows a more linear and controlled sequence. Because the project is defined as a complete system prior to execution, construction phases can be planned with greater precision.
Key characteristics include:
- A clearly defined construction timeline based on coordinated documentation.
- Reduced need for mid-project adjustments.
- More efficient sequencing of trades and systems.
However, this approach typically requires full site vacancy during construction, which introduces a different type of impact for homeowners.
Ultimately, beyond cost and design considerations, the level of disruption to daily life becomes a critical factor in determining the appropriate project strategy.
When Renovation Makes More Sense
Renovation is most effective when the existing structure provides a viable foundation for adaptation rather than requiring fundamental transformation.
Projects tend to perform well when the building’s structural system is sound, the spatial organization aligns reasonably with current needs, and the scope is focused on upgrading performance rather than redefining the entire layout. In these cases, renovation allows targeted improvements—such as material upgrades, system modernization, or selective reconfiguration—without introducing unnecessary structural complexity.
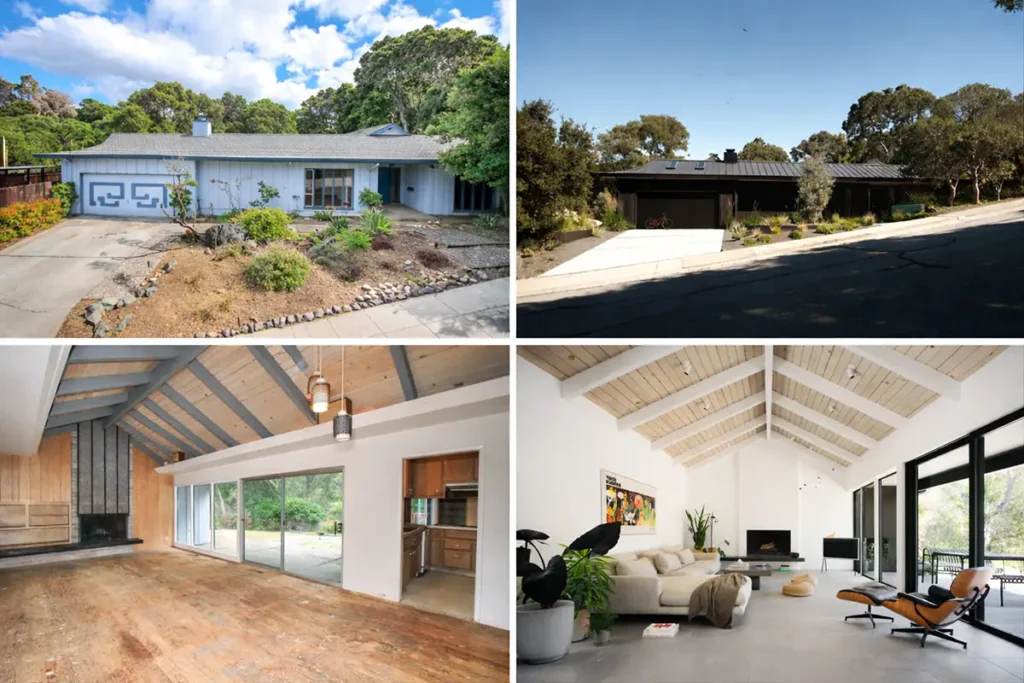
Renovation is also particularly relevant for properties with architectural or historical value, where preserving the character of the existing structure is a priority. In such scenarios, the design approach shifts from optimization to careful integration, balancing contemporary requirements with the integrity of the original building.
When these conditions are met, renovation can offer a more efficient path, both in terms of cost and project scope.
When New Construction Is the Better Choice
New construction becomes the more appropriate strategy when existing conditions limit the ability to achieve a coherent and efficient design outcome.
This is often the case when the structure requires extensive upgrades to meet current codes, or when the existing layout cannot support modern spatial requirements without significant compromise. In such situations, the effort required to adapt the building may approach—or exceed—the complexity of constructing a new one.
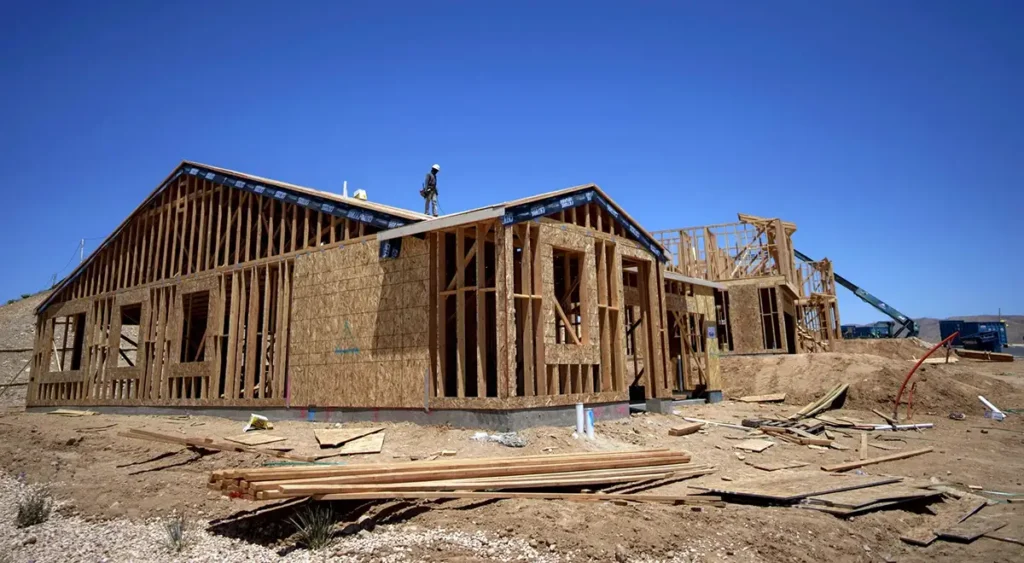
Projects that involve substantial expansion, reorganization of circulation, or integration of new systems across the entire property are typically better suited to new construction. Starting from a clean framework allows for alignment between spatial design, structural systems, and building performance from the outset.
In addition, new construction provides a higher degree of control over long-term outcomes—enabling consistent material systems, optimized environmental performance, and greater flexibility for future adaptation.
Where renovation requires negotiation with constraints, new construction allows for resolution through coordination.
The Role of Early Evaluation
The decision between renovation and new construction should be grounded in analysis rather than assumption.
At the early stages of a project, key variables—structural condition, site constraints, regulatory requirements, and design potential—are often not fully understood. Without a clear evaluation, decisions are typically based on incomplete information, which can lead to misalignment between expectations, budget, and actual feasibility.
A structured early-stage assessment provides clarity across several critical areas, including:
- The structural viability of the existing building
- Comparative cost scenarios between renovation and new construction
- Regulatory constraints that may influence scope and approvals
- The realistic design potential of both the site and the existing structure
This level of analysis allows project decisions to be made within a defined framework, reducing uncertainty and improving predictability throughout both design and construction.
A professional feasibility study establishes this framework, enabling homeowners to evaluate options based on real conditions rather than preliminary assumptions.
Final Perspective: A Strategic Decision, Not a Preference
The choice between renovation and new construction is a strategic decision defined by how well project goals align with structural conditions, site constraints, and budget parameters.
Cost-effectiveness is not determined by the lowest initial estimate, but by the level of coordination between design, structure, and construction. Projects that minimize compromise and maintain consistency throughout tend to achieve more predictable outcomes and stronger long-term value.
Understanding these relationships early allows for more informed decision-making, reducing risk and improving overall project performance.