Compact 3 Bedroom House Design Ideas
Mar 12, 2026 | Last Updated: Mar 13, 2026- 0 Comments
A compact 3 bedroom house can be one of the most practical and versatile home formats. It offers enough space for a family, guests, or a home office, while staying more efficient and easier to manage than a larger home. The key is not simply fitting three bedrooms into a smaller footprint, but creating a layout that feels open, functional, and comfortable in everyday life.
When designed well, a compact home does not feel small. It feels intentional. Every room has a purpose, circulation is efficient, storage is built in, and shared spaces feel bright and connected. That is why many homeowners begin by reviewing proven 3 bedroom house floor plans and comparing them with a broader collection of home floor plans before deciding on a layout.

Why compact 3 bedroom homes are so popular
Compact homes are becoming more attractive for homeowners who want to balance comfort, cost, and long-term usability. They usually require less land, lower construction budgets, and reduced maintenance, but can still provide all the essential spaces of a modern home.
A well-designed compact 3 bedroom house can work especially well for:
- young families;
- couples planning for future children;
- homeowners who need a guest room or office;
- downsizers who still want flexibility;
- buyers looking for a smart, efficient floor plan.
The popularity of compact 3 bedroom house design ideas comes from this balance: enough rooms for real life, without wasted square footage.
Start with a strong layout
The success of a compact home depends more on layout quality than on size alone. A larger home with poor planning can feel awkward, while a smaller home with a smart layout can feel surprisingly spacious.
The best layouts usually focus on three things: open shared areas, private bedroom zones, and minimal wasted circulation.
Open living, dining, and kitchen areas
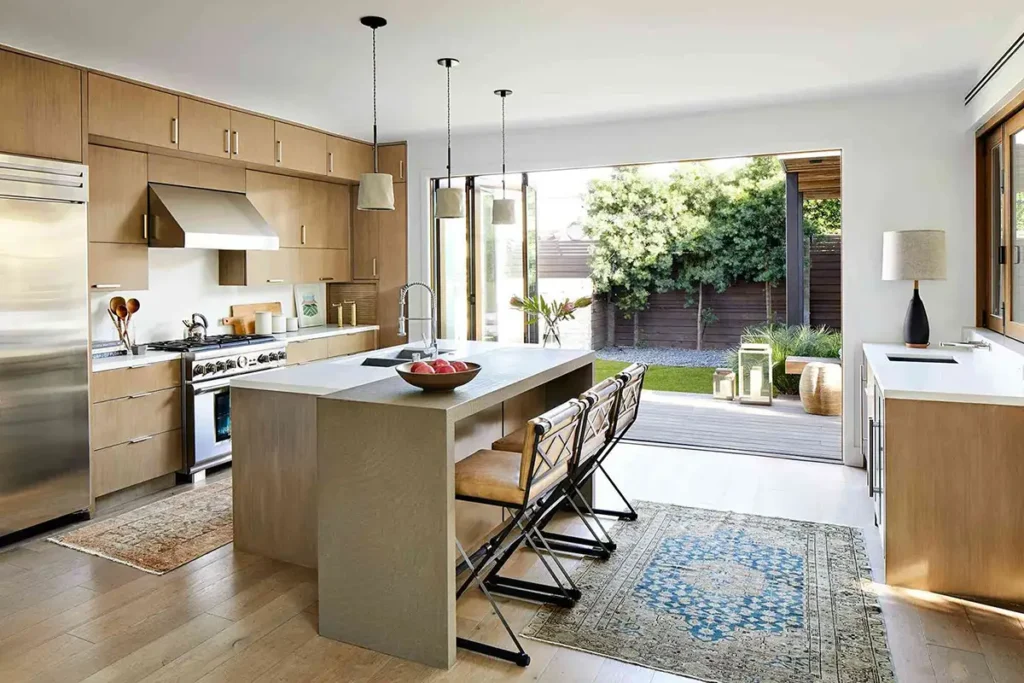
One of the best ways to make a compact house feel larger is to create an open central living zone. When the kitchen, dining, and living room are visually connected, the home feels brighter, more social, and more spacious.
This approach also reduces the amount of hallway and transition space, which is especially important in a smaller footprint.
Clear separation between public and private spaces
Even in a compact house, privacy matters. Bedrooms should feel separate from the busiest parts of the home. In many cases, placing the primary bedroom away from the secondary bedrooms creates a more comfortable and practical arrangement.
Efficient circulation
A compact home should not waste too much square footage on long corridors or oversized entry areas. The best plans make movement feel natural and direct, without sacrificing privacy or comfort.
Make the main living area do more
In a compact house, the living area becomes the center of daily life. It often serves as a gathering space, a visual anchor, and the part of the home that shapes the overall feeling of spaciousness.
To make this zone work well, it should have:
- good natural light;
- enough wall space for furniture placement;
- an easy connection to the kitchen and dining area;
- access to outdoor space when possible.
Large windows and sliding doors can make a major difference. When the eye can move from the living room toward a patio, backyard, or terrace, the house immediately feels more open.
If you look through different home floor plans, you will notice that the strongest compact layouts often rely on openness and light rather than extra square footage.
Be smart about bedroom design
In compact homes, bedrooms do not need to be oversized. What matters is that they are well proportioned and easy to furnish.
The primary bedroom should feel comfortable and private, with enough room for the essentials and convenient closet access. Secondary bedrooms should be flexible enough to function as children’s rooms, guest rooms, or home offices depending on changing needs.
This flexibility is one of the biggest strengths of good compact 3 bedroom house design ideas. A third bedroom may be used differently over time, so it should be planned with adaptability in mind.
For homeowners comparing options, reviewing dedicated 3 bedroom house floor plans is a good way to see how different layouts balance room count with everyday comfort.
Reduce wasted space
One of the most common mistakes in compact home design is losing too much square footage to non-functional areas. Long hallways, oversized foyers, awkward corners, and unnecessary walls can make a house feel smaller than it really is.
A compact home works best when the floor plan is disciplined. Every area should contribute to daily use. Instead of creating separate transition zones, the layout should connect spaces naturally and efficiently.
In many thoughtfully designed three-bedroom layouts, this is what makes the home feel calm and comfortable: very little space is wasted.
Plan storage from the beginning
Storage is essential in any smaller home. Without enough built-in storage, even a well-designed house can start to feel cluttered very quickly.
Good compact planning often includes:
- entry storage for shoes, coats, and bags;
- pantry storage in or near the kitchen;
- linen storage close to bathrooms;
- built-in wardrobes in bedrooms;
- laundry storage for everyday household needs.
Storage should not be treated as an afterthought. It should be part of the architecture from the beginning.
Keep the kitchen efficient
The kitchen is one of the most important rooms in a compact home. It should feel open and practical without taking over too much of the floor plan.
In smaller three-bedroom homes, the best kitchens are usually simple and efficient. They support easy workflow, connect well with the living area, and provide enough counter and storage space without creating visual heaviness.
An island can work well, but only if the layout has enough clearance around it. In some compact homes, a peninsula or well-designed galley kitchen may be the better solution.
Use light, height, and sightlines to create spaciousness
A home does not feel large because of square footage alone. It often feels large because of how it handles light, ceiling height, and visual openness.
Several design strategies can help a compact home feel bigger:
- higher ceilings in the main living area;
- larger windows with good outdoor views;
- fewer visual barriers between shared spaces;
- clear sightlines from one room to another;
- indoor-outdoor connections that extend the living space.
These details often have a bigger impact than simply adding more floor area.

Common mistakes to avoid
Even a compact home with the right number of rooms can feel disappointing if the planning is weak. Some of the most common mistakes include:
- making all three bedrooms too small just to keep the room count;
- using too much space for corridors;
- forgetting about storage;
- forcing an oversized kitchen island into a small plan;
- creating awkward room shapes that are difficult to furnish;
- not prioritizing natural light.
Avoiding these issues usually leads to a cleaner, more livable design.
How to choose the right compact 3 bedroom plan
When comparing different layouts, it helps to look beyond the number of bedrooms and total square footage. A better way to evaluate a plan is to ask:
- Does the living area feel open and functional?
- Are the bedrooms private enough?
- Is there enough storage?
- Can furniture fit comfortably?
- Does the kitchen support everyday use?
- Is there too much hallway space?
- Does the house feel bright and connected?
These questions will tell you much more about real livability than simple measurements alone.
Exploring both 3 bedroom house floor plans and broader home floor plans can help you compare different approaches and identify what works best for your lifestyle.
Final thoughts
The best compact 3 bedroom house design ideas are built around efficiency, comfort, and thoughtful planning. A smaller home can still feel spacious when the layout is clear, the living area is open, the bedrooms are well proportioned, and storage is integrated from the start.
Instead of focusing only on size, homeowners should focus on how well the house works. In many cases, a carefully designed compact 3 bedroom home offers a better everyday experience than a much larger home with a weaker floor plan.