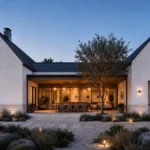
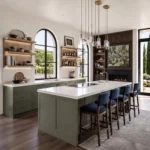
Designing a home interior is more than choosing colors, furniture, and finishes. A successful interior design project requires careful planning, creative vision, technical expertise, and a structured process that transforms ideas into a functional and beautiful space.
Many homeowners start with inspiration images and a general idea of what they want their home to look like. However, turning that vision into reality involves multiple stages — from understanding your lifestyle needs and creating a design concept to selecting materials, developing layouts, and managing implementation.
At Ataman Studio, we guide clients through every phase of the interior design process, creating personalized spaces that balance aesthetics, functionality, and long-term value.
In this guide, we explain what to expect during each step of a professional interior design project.
Step 1: Initial Consultation and Understanding Your Vision
Every successful interior design project begins with a conversation.
During the first consultation, the design team learns about your goals, lifestyle, preferences, and expectations. This stage is about understanding how you use your space — not only how you want it to look.
Key topics usually include:
- your preferred design style and inspiration;
- how you use each room daily;
- functional requirements for your family;
- storage and organization needs;
- budget expectations;
- project timeline.
A professional designer does not simply create a visually attractive home. The goal is to design a space that supports your lifestyle and feels natural to live in.
At Ataman Studio, the discovery phase helps establish the foundation for a customized interior design strategy tailored to each client.
Step 2: Space Planning and Floor Plan Development
Before selecting furniture or finishes, designers analyze how the space works.
Space planning focuses on improving:
- room flow and circulation;
- furniture placement;
- functional zones;
- natural lighting;
- room proportions;
- storage solutions.
A well-designed layout can completely transform how a home feels. Even small changes to the arrangement of walls, furniture, or openings can make a space more comfortable and efficient.
Detailed floor plans are an essential part of this stage because they help visualize the relationship between different areas before construction or installation begins.
For homeowners planning renovations, additions, or new construction, professional floor plans provide the technical foundation needed for a successful project.
Step 3: Creating the Interior Design Concept
Once the layout is established, the creative direction begins to take shape.
The design concept defines the overall personality of the space, including:
- color palette;
- materials and textures;
- lighting approach;
- architectural details;
- furniture style;
- decorative elements.
Designers often create mood boards and visual references to help homeowners understand how different elements work together.
This stage allows clients to review the overall direction and make adjustments before detailed selections are finalized.
A strong concept ensures that every room feels connected while still maintaining its own character.
Step 4: Selecting Materials, Finishes, and Furniture
The next step is choosing the elements that bring the design concept to life.
This may include:
Materials and finishes:
- flooring;
- countertops;
- cabinetry;
- wall treatments;
- tile selections;
- hardware.
Interior elements:
- Furniture
- Lighting fixtures
- Window treatments
- Artwork
- Accessories
Professional designers consider not only appearance but also durability, maintenance, budget, and how materials interact with each other.
The right combination of textures, colors, and finishes creates a cohesive interior that remains timeless rather than following short-term trends.
Step 5: Technical Planning and Documentation
A successful interior design project requires more than creative decisions. Technical documentation ensures that the design can be accurately executed.
Depending on the project scope, documentation may include:
- detailed floor plans;
- furniture layouts;
- lighting plans;
- material specifications;
- construction drawings;
- custom design details.
This stage is especially important for remodeling projects where interior design decisions must coordinate with architectural and construction requirements.
Working with a design-build company can simplify this process by connecting design decisions directly with construction planning. Ataman Studio provides integrated design-build services that help maintain consistency from concept through completion.
Step 6: Design Approval and Project Coordination
Before implementation begins, the complete design is reviewed and refined.
During this phase, homeowners confirm:
- final layouts;
- material selections;
- furniture choices;
- project scope;
- budget alignment.
Clear communication at this stage helps reduce unexpected changes later and creates a smoother construction or installation process.
A detailed plan allows everyone involved — designers, contractors, and homeowners — to work toward the same vision.
Step 7: Implementation and Bringing the Design to Life
The final stage is where the concept becomes reality.
Implementation may involve:
- construction coordination;
- custom fabrication;
- furniture installation;
- lighting installation;
- final styling and finishing touches.
Professional project management helps ensure that details are executed correctly and that the original design vision is preserved.
For larger renovations or custom homes, a complete design-build approach can provide better coordination by combining design, planning, and construction under one team.
How Long Does the Interior Design Process Take?
The timeline depends on the size and complexity of the project.
Typical factors affecting duration include:
- number of rooms involved;
- level of customization;
- construction requirements;
- material availability;
- permit requirements.
A single-room redesign may take several weeks, while a complete home renovation or custom interior project can require several months.
The most effective projects start with detailed planning to avoid costly changes later.
Why Work With a Professional Interior Designer?
Hiring an interior designer provides more than aesthetic guidance. A professional helps homeowners:
- avoid expensive design mistakes;
- create functional layouts;
- select materials with confidence;
- maintain a consistent design direction;
- manage complex decisions;
- increase long-term property value.
Whether you are updating an existing home, creating a luxury interior, or planning a complete renovation, expert guidance can make the process more efficient and predictable.
Interior Design and Design-Build: A Complete Approach
For homeowners planning significant renovations or new construction, combining interior design with architectural and construction expertise creates a more seamless experience.
A design-build approach allows the same team to manage the project from early concepts and layouts to permits and construction coordination.
Learn more about Ataman Studio’s design-build services in Los Angeles and discover how a complete project approach can simplify your home transformation.
Start Your Interior Design Project With Ataman Studio
A successful interior begins with a clear vision, thoughtful planning, and a team that understands how to turn ideas into reality.
Ataman Studio helps homeowners create personalized interiors that combine beauty, functionality, and lasting value.
Whether you are redesigning a single space or planning a complete home transformation, our team can guide you through every step of the interior design process.
Ready to transform your space? Contact Ataman Studio today to discuss your project.