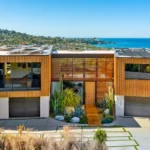
For many homeowners, a hillside property represents one of the most desirable locations for a custom home. Elevated views, greater privacy, and a stronger connection to the surrounding landscape can create living experiences that are difficult to achieve on flat sites.
However, hillside lots also present unique design and construction challenges that require thoughtful planning from the earliest stages of a project. Understanding both the opportunities and constraints of sloped terrain is essential to creating a home that is functional, efficient, and responsive to its environment. Homeowners exploring hillside home design in California often discover that successful projects depend as much on site analysis and environmental conditions as they do on the architectural design itself.
Why Hillside Properties Are So Desirable
One of the primary advantages of hillside sites is their ability to capture views.
Whether overlooking mountains, vineyards, city skylines, or coastal landscapes, elevated properties often offer visual experiences that become a defining feature of the home itself. Rather than treating views as an afterthought, architects can use the natural topography to frame specific sightlines and strengthen the relationship between indoor and outdoor spaces.
Hillside lots also tend to provide greater privacy, reduced street exposure, and more opportunities to create unique outdoor living environments.
Understanding the Constraints of Sloped Sites
Building on a hillside requires a different approach than designing for a flat lot.
Topography influences nearly every aspect of the project, including building placement, access, drainage, foundation systems, retaining structures, and outdoor circulation. Steeper sites often require more extensive engineering and site preparation, which can increase both complexity and construction costs.
In addition, local zoning regulations, grading restrictions, environmental requirements, and utility access considerations may further influence what can be built and where.
For this reason, successful hillside projects typically begin with a comprehensive feasibility study and site analysis before floor plans or architectural concepts are developed. Evaluating site constraints early helps identify potential risks, establish realistic development parameters, and ensure that design decisions are aligned with both regulatory requirements and the physical characteristics of the property.
Designing with the Land Instead of Against It
One of the most common mistakes in hillside development is approaching the site as an obstacle rather than a design asset. Attempting to adapt a conventional floor plan to a sloped property often results in excessive grading, higher construction costs, and outdoor spaces that feel disconnected from the natural landscape.
Successful hillside homes take the opposite approach. Rather than forcing the land to accommodate the architecture, architects allow the site’s topography, views, solar exposure, and environmental conditions to inform the design process. Changes in elevation can be leveraged to create layered living environments, terraced outdoor spaces, enhanced privacy, and stronger visual connections to the surrounding landscape.
This site-responsive methodology often reduces the need for extensive earthwork while producing homes that feel more integrated, functional, and environmentally appropriate.
Architects specializing in custom home design typically begin with a comprehensive analysis of the property’s unique characteristics before developing floor plans or architectural concepts. By understanding how the home interacts with the land, they can create solutions that maximize both performance and livability.
Managing Drainage and Environmental Conditions
Water management is one of the most technically important aspects of hillside development and should be considered long before construction begins.
Factors such as surface runoff, soil stability, drainage patterns, and erosion potential can significantly influence both the design and long-term performance of a home. Proper grading strategies, retaining structures, subsurface drainage systems, and stormwater management solutions help protect the building while preserving the integrity of the site.
In regions that experience seasonal rainfall, addressing these environmental conditions during the planning phase is essential. Proactive design coordination between architects, engineers, and landscape professionals can reduce future maintenance requirements, minimize environmental impact, and help avoid costly remediation work after construction is complete.
Creating Outdoor Spaces That Enhance the Living Experience
While hillside properties are often valued for their views, the most successful projects leverage topography to create exceptional outdoor environments that become integral to everyday living.
Changes in elevation can be used to establish distinct outdoor zones, from private terraces and pool decks to entertainment areas, gardens, and quiet retreats. Rather than occupying a single flat plane, these spaces unfold across the site, creating a richer and more dynamic relationship with the landscape.
Features such as infinity-edge pools, covered outdoor rooms, integrated fire elements, and strategically positioned gathering areas can help reinforce connections between architecture and nature while maximizing the site’s unique characteristics.
When outdoor environments are considered during the earliest stages of design, they become natural extensions of the home’s architecture rather than standalone landscape features added after construction. The result is a more cohesive living experience that fully capitalizes on the opportunities presented by the site.
The Long-Term Value of Site-Responsive Design
A successful hillside residence is not defined solely by its architecture or views. Its long-term performance depends on how effectively the design responds to the realities of the site.
Achieving this balance requires collaboration between architecture, structural engineering, landscape design, environmental planning, and site development strategies. Each discipline contributes to creating a home that functions efficiently while preserving the qualities that made the property desirable in the first place.
This level of coordination is often most effective when a design-build team works collaboratively from the earliest stages of the project. By aligning design objectives, construction considerations, and site-specific requirements from the outset, potential challenges can be identified early and addressed through a more integrated planning process.
By embracing the site’s natural topography rather than attempting to reshape it unnecessarily, homeowners can often achieve better environmental performance, reduced site disturbance, enhanced privacy, and stronger connections to the surrounding landscape.
Although hillside projects typically involve greater complexity than conventional residential developments, thoughtful planning can transform these challenges into opportunities. The result is often a highly distinctive home that delivers lasting value, exceptional living experiences, and a sense of place that cannot be replicated on a standard lot.