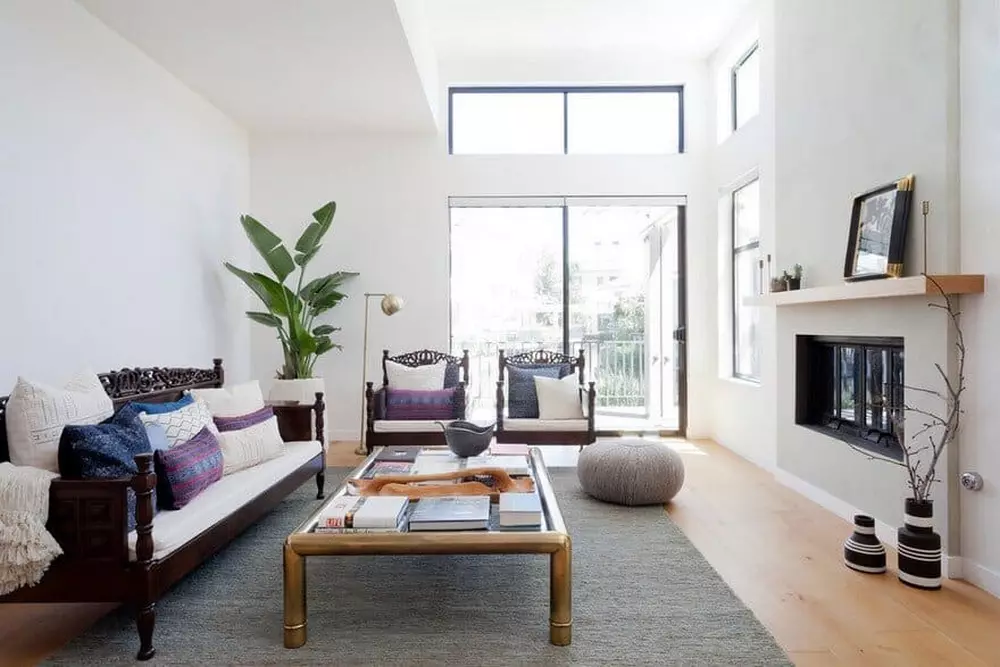
Full-service interior design for homes throughout Irvine — from Turtle Rock and Woodbridge to Great Park and Northpark. Ataman Studio partners with residential clients on new construction, whole-home renovations, and room-by-room design, bringing refined materials and considered planning to every project.
Irvine homes come with a distinct set of considerations — consistent architectural guidelines, family-oriented layouts, and a strong emphasis on indoor-outdoor living around courtyards and backyards.
Ataman Studio works with residential clients across the city’s villages, from established neighborhoods like Turtle Rock and Woodbridge to newer developments near the Great Park, on projects ranging from new construction to full interior overhauls. We manage the process closely, coordinating with architects and contractors from early planning through final installation.
An Approach Built for Irvine Living
Design in Irvine often means working within HOA guidelines and community architectural standards, while still creating interiors that feel personal and distinct from the home next door. We factor those realities into every material and layout decision from the outset, rather than treating them as constraints.
Our team works alongside architects and general contractors throughout construction, and partners with a trusted network of California-based artisans and vendors to carry design intent through to the finished home.
A conversation about your goals, lifestyle, and home.
Concept & Design
Floor plans, material palettes, and mood boards.
HOA & Documentation
Design plans aligned with community guidelines.
Sourcing
Furnishings, fixtures, and finishes, coordinated with vendors.
Installation & Styling
Final install and styling, down to the last detail.
Interior Design Services for Irvine Homes
From established villages to new construction near the Great Park, Ataman Studio provides interior design support tailored to each home's layout, community, and architectural guidelines.
Irvine has a lot of newer master-planned neighborhoods — does that change how you approach design?
It does. Many Irvine homes share similar floor plans within a development, so we focus on differentiation — custom material choices, layout adjustments, and furnishings that make a home feel distinct from others on the same street, while still working within community standards.
Do you handle projects that require HOA approval?
Yes. A large share of Irvine communities have HOA or architectural review requirements. We prepare design documentation that aligns with those guidelines and coordinate directly with review committees where needed, so approvals don’t slow down the project.
We're renovating a home in an older Irvine village — does the process differ from newer builds?
Somewhat. Homes in established villages like Turtle Rock or Woodbridge often need more attention paid to existing structural conditions and dated layouts, whereas newer builds near the Great Park usually start from a cleaner slate. Either way, our process adjusts to the home’s starting point.
Do you design for multi-generational or larger families?
Yes. Irvine draws a lot of multi-generational households, and we regularly design around that — separate living zones, flexible bedrooms, and layouts that support privacy alongside shared family space.
What's the typical timeline for a full-home project in Irvine?
Most whole-home projects run several months from design through installation, though timelines shift depending on HOA review, contractor availability, and the scope of construction involved.
Do you source furniture and materials locally?
Where it makes sense — we work with a mix of Southern California vendors and broader sourcing networks, prioritizing what fits the project’s timeline, budget, and design direction.
How do I get started?
Schedule a consultation. We’ll talk through your home, your community’s guidelines if applicable, and what the process would look like for your specific project.
Start Your Irvine Interior Design Project
Ready to begin? Ataman Studio brings thoughtful layouts, HOA-aware planning, and refined finishes to every home throughout Irvine’s communities.




 1,660 sq ft •
  1 Story •
  4 Bed, 3 Bath