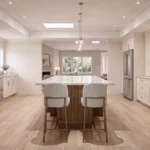
A room addition in Los Angeles typically costs around $300–$500 per square foot for a ground-floor extension, based on published 2026 estimates from local construction companies. The actual cost depends on the addition’s size, structural requirements, finishes, and the condition of the existing home.
For example, adding a 400-square-foot bedroom or living area might require a preliminary budget of $120,000–$200,000. Projects involving new bathrooms, extensive foundation work, or complex structural modifications can cost considerably more.
For homeowners who love their neighborhood but need additional living space, building an addition can be an alternative to buying a larger property.
However, expanding an existing home involves more than constructing additional square footage. Zoning restrictions, structural connections, utility systems, and permitting requirements all influence the project’s feasibility and final budget.
Understanding these factors before beginning design can help homeowners make informed decisions and avoid expensive changes during construction.
Average Room Addition Cost in Los Angeles in 2026
Room addition costs vary depending on the amount of new living space, the type of room, and the complexity of connecting it to the existing house.
The following examples use an approximate planning range of $300–$500 per square foot for ground-floor additions.
| Addition Size | Estimated Budget |
|---|---|
| 200 sq ft | $60,000–$100,000 |
| 300 sq ft | $90,000–$150,000 |
| 400 sq ft | $120,000–$200,000 |
| 500 sq ft | $150,000–$250,000 |
| 600 sq ft | $180,000–$300,000 |
These figures are illustrative estimates, not Ataman Studio quotations or guaranteed project prices. The costs included in contractor estimates can vary, and difficult site conditions or high-end finishes may increase the budget beyond these ranges.
Smaller additions can also have a relatively high cost per square foot because certain expenses, including design, permitting, site preparation, and connecting the new structure to the existing home, do not decrease proportionally with room size.
For a more reliable estimate, homeowners should evaluate the proposed addition in the context of their property rather than relying exclusively on square footage.
How Much Does It Cost to Add a Bedroom?
Adding a bedroom is one of the most common ways to expand an existing Los Angeles home.
A typical bedroom addition may involve new foundations, exterior walls, roofing, windows, electrical work, insulation, HVAC modifications, and interior finishes.
The final price also depends on whether the new room requires structural modifications to the existing house.
For example, an addition connected through an existing exterior opening may be simpler than one requiring the removal of a substantial load-bearing wall.
Other design considerations include:
- Bedroom dimensions and furniture placement.
- Closet and storage requirements.
- Natural light and window locations.
- Access from existing hallways or living areas.
- Heating, cooling, and ventilation.
- Privacy and compatibility with the existing floor plan.
The goal should be to create a bedroom that feels like a natural part of the home rather than an isolated extension.
What About Adding a Primary Suite or Bathroom?
A primary suite addition generally costs more than a basic bedroom because it may include a private bathroom, walk-in closet, and additional plumbing and ventilation systems.
Bathroom additions involve several components that can significantly affect costs:
- New water supply and drainage connections.
- Plumbing fixtures and waterproofing.
- Electrical and ventilation requirements.
- Tile, cabinetry, and finish selections.
- Potential utility system upgrades.
The location of the addition also matters.
Positioning a new bathroom near existing plumbing infrastructure may simplify connections, while placing it farther away can require longer utility runs or additional modifications.
A primary suite should also be designed around privacy, convenient circulation, and the relationship between sleeping, bathing, and storage areas.
For these projects, the most economical layout is not necessarily the smallest one. A slightly different configuration may improve functionality or reduce construction complexity.
Kitchen and Living Room Extensions
Not every room addition involves creating a separate enclosed room.
Homeowners may also expand an existing kitchen, dining area, or living room to improve circulation and create more comfortable shared spaces.
Kitchen Extensions
A kitchen addition can provide room for a larger island, additional cabinetry, dining space, or improved connections to the backyard.
However, kitchen expansions often involve more complex construction than ordinary living areas because of plumbing, electrical, ventilation, and appliance requirements.
The existing kitchen layout should be reviewed before deciding where and how to expand.
Living Room Extensions
Expanding a living room can improve furniture arrangements, natural light, and circulation between the main living spaces.
Large sliding doors or windows may create stronger indoor-outdoor connections, particularly in California homes where patios and gardens are frequently used.
The design should also consider structural openings, roof integration, and the impact on existing outdoor space.
Ataman Studio Architects approaches home remodeling projects by considering how an addition affects the entire home, not just the room being expanded.
What Factors Affect Room Addition Costs?
Two additions with identical square footage can have significantly different construction budgets.
Several factors explain these differences.
1. Existing Home Conditions
Older homes may require additional structural improvements, utility upgrades, or repairs before an extension can be completed.
Foundation conditions, existing framing, and previous renovations can all influence construction requirements.
2. Foundation and Structural Work
A new addition requires appropriate structural support.
Depending on the site and building configuration, this may involve concrete foundations, footings, reinforcement, or modifications to existing framing.
The connection between the new and existing structures must also be properly designed.
3. Roof Integration
Connecting a new roof to the existing roof can be a significant construction expense.
Roof pitch, drainage, roofing materials, and the geometry of the existing home affect how the extension can be incorporated.
A poorly planned roof connection may create unnecessary complexity or future maintenance problems.
4. Site Access and Topography
Construction is generally easier on accessible, relatively level lots.
Narrow properties, limited access, steep slopes, retaining walls, and challenging soil conditions can increase equipment, labor, and engineering costs.
5. Materials and Finishes
Windows, flooring, cabinetry, exterior cladding, roofing, and interior finishes affect the final budget.
Custom elements and premium materials may increase expenses, but they are not necessary for every successful addition.
The priority should be selecting materials appropriate for the home’s character, project requirements, and available budget.
6. Permitting and Code Requirements
California building codes, energy standards, zoning regulations, and local permitting requirements can affect both the project scope and its cost.
Identifying these requirements early helps reduce the risk of redesigning an addition after plans have already been developed.
Do You Need a Permit for a Room Addition in Los Angeles?
Yes. A room addition that expands the enclosed living area of an existing home generally requires a building permit in Los Angeles.
For properties within the City of Los Angeles, the Los Angeles Department of Building and Safety (LADBS) reviews applicable building plans and construction documentation.
Depending on the project, the required documents may include:
- Existing and proposed floor plans.
- Site plans and property information.
- Exterior elevations.
- Structural engineering drawings and calculations.
- Title 24 energy compliance documentation.
- Electrical, plumbing, and mechanical plans where applicable.
- Additional information requested during plan review.
Before submitting plans, homeowners should also confirm whether the proposed addition complies with zoning requirements.
Important considerations include setbacks, maximum building area, height limitations, and applicable lot coverage or floor area restrictions.
A design that fits physically in the backyard may not necessarily be permitted under the property’s zoning rules.
Professional permit preparation and coordination can help organize the necessary documentation and address plan-check comments.
Requirements may differ for properties in surrounding cities or unincorporated Los Angeles County.
How Much Space Can You Add to Your House?
The maximum permitted addition size depends on the property’s zoning, existing buildings, and available buildable area.
Several factors influence the possibilities.
Setbacks: Required distances from property boundaries limit where additional structures can be placed.
Lot Coverage and Floor Area: Local development standards may restrict the percentage of land covered by buildings or the total permitted floor area.
Existing Structures: Garages, accessory buildings, and other improvements can reduce available space or affect site planning.
Access and Utilities: The location of driveways, utility lines, easements, and drainage infrastructure can influence the addition’s placement.
Topography: Sloped terrain may limit practical construction areas or require additional engineering.
A larger lot does not automatically guarantee that a substantial extension can be built.
Before developing detailed plans, a residential feasibility study can help identify zoning constraints, structural considerations, and potential development opportunities.
Is a Room Addition Cheaper Than Building a Second Story?
A ground-floor addition is often simpler than expanding upward, provided the property has sufficient available land.
Second-story construction may require reinforcement of the existing foundation, walls, and framing, along with substantial roof modifications.
Ground-floor additions avoid some of these challenges, although they introduce their own requirements for foundations, grading, roofing, and site access.
The choice depends on the property’s physical conditions and the homeowner’s priorities.
For example:
- A property with a spacious backyard may accommodate a ground-floor extension.
- A narrow urban lot may have limited room for horizontal expansion.
- A hillside property may present challenges for either approach.
- A homeowner who wants to preserve outdoor space may prefer vertical expansion.
Cost alone should not determine the decision.
A well-planned addition should improve how the entire house functions while responding to available land, structural requirements, and long-term needs.
Room Addition vs. Interior Remodeling: Which Makes More Sense?
Sometimes homeowners assume they need more square footage when the real problem is an inefficient layout.
Before committing to an addition, consider whether existing space can be reorganized.
For example, relocating a doorway, changing room functions, or improving the connection between the kitchen and living room may create a more spacious feeling without expanding the home’s footprint.
Interior remodeling may be worth exploring when:
- Circulation between rooms is inefficient.
- A formal dining room is rarely used.
- Existing storage occupies too much living space.
- Rooms are poorly connected.
- Natural light is limited by the layout.
A room addition becomes more compelling when the home genuinely lacks sufficient space for the household’s needs.
The most effective solution may combine a modest extension with selective remodeling of existing rooms.
How to Plan a Realistic Room Addition Budget
A reliable budget should account for the complete project, not just construction costs per square foot.
Begin With a Defined Scope
Determine what the additional space should accomplish.
A bedroom, home office, primary suite, and kitchen extension have different requirements.
Establishing priorities helps avoid unnecessary design changes.
Evaluate the Existing Property
Review zoning, structural conditions, access, utilities, and available building space before committing to a specific layout.
Early evaluation can reveal costs that might otherwise appear unexpectedly during construction.
Include Design and Permit Expenses
Architectural drawings, structural engineering, energy documentation, plan review, and permit fees may be separate from a contractor’s construction estimate.
Ask what is included before comparing proposals.
Plan for Unforeseen Conditions
Existing buildings can conceal issues involving framing, foundations, moisture, or utilities.
A contingency allowance provides flexibility if additional work becomes necessary.
For many remodeling and addition projects, homeowners use a preliminary contingency of approximately 10–20%, adjusted to the property’s condition and project complexity.
Coordinate Design With Construction
Material selections, structural requirements, and construction methods should be considered during design development.
This helps keep project expectations aligned with the available budget.
Common Room Addition Mistakes to Avoid
Adding living space can improve a home, but poor early planning may create unnecessary costs or functional problems.
Common mistakes include:
- Choosing an addition size before verifying zoning limitations.
- Underestimating foundation and roof integration costs.
- Designing a room without considering circulation through the existing home.
- Overlooking the location of plumbing and electrical systems.
- Ignoring the effect on backyard space and natural light.
- Selecting finishes before establishing a construction budget.
- Comparing contractor quotes without checking what each includes.
- Starting work before securing required permits.
A successful addition should feel connected to the original house in both appearance and everyday use.
Is Adding a Room Worth It in Los Angeles?
For homeowners who want to remain in their current neighborhood, adding a room can be an attractive alternative to relocating.
Additional living space may support a growing family, accommodate a home office, or create a more comfortable primary suite.
A well-designed addition may also improve market appeal, although an increase in resale value is never guaranteed.
The decision should consider more than potential return on investment.
Construction costs, disruption to the household, available outdoor space, and long-term lifestyle needs all influence whether the project makes sense.
In some cases, improving the existing layout may provide better value than adding square footage.
In others, an extension can transform how the home functions and make remaining in the property more practical for years to come.
Final Thoughts: Start With the Property, Not the Square Footage
Room addition costs in Los Angeles depend on far more than the size of the proposed extension.
Existing building conditions, structural connections, foundations, roofing, utility systems, zoning, and finishes all influence the final construction budget.
Before selecting a floor plan or requesting detailed contractor quotes, homeowners should understand what their property can accommodate and how the proposed addition will connect with the existing home.
Ataman Studio Architects helps California homeowners evaluate residential remodeling opportunities, develop practical design solutions, and coordinate permit-ready documentation.
Early planning can help balance the project’s design goals, building requirements, and budget before construction begins.
Frequently Asked Questions
How much does a 200 sq ft room addition cost in Los Angeles?
Using a preliminary range of $300–$500 per square foot, a 200-square-foot ground-floor addition might cost approximately $60,000–$100,000. Small projects can exceed this range because fixed design, permitting, and structural costs represent a larger share of the budget.
How much does a 400 sq ft room addition cost?
A 400-square-foot ground-floor addition may require a preliminary budget of approximately $120,000–$200,000. Actual costs depend on the type of room, existing home conditions, structural requirements, and finishes.
Do you need an architect or designer for a room addition?
Room additions generally require coordinated design and permit documentation. The scope of professional services depends on the project, and structural engineering may also be necessary.
Do I need a building permit to add a bedroom in Los Angeles?
Yes. Constructing a new bedroom that expands the existing home’s building area generally requires a building permit and compliance with applicable zoning and construction standards.
Can you add a room to a house with a small backyard?
Potentially. The available building area depends on setbacks, zoning, existing structures, and other site constraints. A small backyard does not automatically prevent an addition, but it can limit the size and location of the extension.
Does a room addition increase property value?
It may increase market appeal and value by adding usable living space, but financial returns depend on local housing demand, construction costs, design quality, and the overall property.
How long does a room addition take in Los Angeles?
The timeline varies based on design complexity, engineering, permitting, construction scope, and site conditions. Homeowners should establish a project-specific schedule after evaluating the property and required approvals.