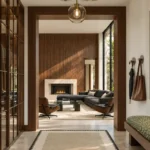
A beautiful kitchen can still be frustrating to use.
The problem is often not the cabinetry, countertops, appliances, or finishes. It is the layout underneath them.
A few extra feet between the refrigerator and prep area, an island positioned too close to the cabinets, or a major circulation path running directly through the cooking zone can affect how the kitchen functions every single day. These problems are also difficult and expensive to correct once cabinetry, plumbing, electrical systems, ventilation, and appliances are installed.
That is why architects think about kitchens as part of the larger floor plan rather than as isolated rooms.
Many of the same issues appear among the broader floor plan mistakes homeowners regret: circulation that looks acceptable on paper but feels awkward in reality, oversized spaces that are inefficient to use, and rooms that do not relate naturally to one another.
Here are some of the kitchen layout mistakes worth resolving before construction begins.
1. Designing the Kitchen Around Appearance Instead of Movement
It is easy to begin with an image of the finished kitchen: a large island, a wall of cabinetry, pendant lights, and a dramatic range.
But a kitchen is first a working space.
Someone takes food from the refrigerator, washes it, prepares it, cooks it, serves it, and eventually cleans everything. These activities create repeated paths through the room.
If those paths cross constantly, the kitchen can feel inconvenient even when it has plenty of square footage.
This becomes particularly noticeable when several people use the kitchen simultaneously. Someone opening the refrigerator should not block another person at the sink. A person walking toward the backyard should not need to pass directly between the cooktop and island.
Architects therefore look beyond individual appliance locations and study circulation as a system: how people enter the kitchen, where groceries arrive, how food moves through preparation and cooking zones, and how other members of the household pass through the space.
Good kitchen planning begins with these movements before deciding where the visual focal points should be.
2. Making the Kitchen Island Too Large
Large islands photograph well, which makes it tempting to maximize their size.
But bigger is not automatically better.
An oversized island can increase the distance between important work areas, create awkward corners, reduce comfortable circulation, and make the center of the countertop difficult to reach.
The opposite problem occurs when an island is squeezed into a kitchen that does not really have enough space for one. Cabinet and appliance doors begin competing with stools and people moving through the room.
As a general planning reference, approximately 36 inches may represent a minimum passage in some situations, while working aisles around 42 inches for one cook and approximately 48 inches where multiple people regularly work can provide considerably more functional space. Actual requirements should always be evaluated for the specific layout, appliance specifications, accessibility needs, and applicable codes.
An island should earn the space it occupies.
Depending on the home, it may provide preparation space, seating, storage, a sink, appliances, or a place for family and guests to gather. Its dimensions should follow those functions rather than an assumption that every large kitchen needs the largest possible island.
3. Treating the Work Triangle as a Rule Instead of a Starting Point
The traditional relationship between the refrigerator, sink, and cooking surface remains useful, but contemporary kitchens are often more complicated than a simple three-point diagram.
A large custom kitchen may include a primary refrigerator, freezer columns, multiple sinks, wall ovens, a cooktop or range, coffee station, pantry, beverage refrigerator, and secondary prep area.
In these kitchens, architects often think in terms of overlapping work zones.
Food storage should relate logically to preparation. Preparation should connect naturally to the cooking area. The sink and dishwasher should support cleanup without forcing someone to cross the primary cooking path repeatedly.
The objective is not to create a mathematically perfect triangle. It is to reduce unnecessary movement and prevent different activities from interfering with one another.
4. Forgetting About Landing Space
Every major appliance creates a small zone of activity around it.
Groceries need somewhere to go when they come out of the refrigerator. Hot dishes need a safe surface near the oven. Ingredients need preparation space near the sink and cooking area.
A kitchen can therefore have a generous amount of countertop overall and still feel short on workspace if that counter is located in the wrong places.
This is particularly important around refrigerators, ovens, microwaves, sinks, and cooking surfaces. Appliance manufacturers may also specify required clearances, door swings, ventilation space, and installation conditions that need to be coordinated with the cabinetry.
Total counter length tells only part of the story.
What matters more is whether usable surfaces occur where the activities actually happen.
5. Letting Household Traffic Cross the Cooking Zone
One of the most overlooked kitchen problems has little to do with cooking itself.
It is circulation through the rest of the house.
In an open-plan home, the kitchen may sit between the entry, living room, dining area, backyard, garage, pantry, or stairs. If those routes are not considered early, family members may repeatedly walk through the primary cooking zone simply to reach another part of the house.
That becomes particularly problematic when someone is working at a range, carrying hot food, opening an oven, or moving between the sink and island.
The better approach is to distinguish working circulation from through circulation.
Guests and family members should ideally be able to reach major destinations without consistently passing through the busiest kitchen work areas.
This is one reason kitchen planning should happen at the floor-plan level. When developing a custom home design, circulation between rooms can be resolved together rather than trying to correct the kitchen after the larger layout has already been established.
6. Adding Island Seating Without Planning for Occupied Space
Four stools drawn beneath an island countertop can look perfectly reasonable on a floor plan.
Four people sitting on those stools occupy considerably more space.
Seating requires room for the stool itself, the person sitting there, movement in and out of the seat, and circulation behind them. If a major household route runs immediately behind island seating, a dimension that appeared generous on an empty plan can become uncomfortable once the space is occupied.
The same issue occurs when island seating backs directly into dining chairs.
The kitchen and dining area may technically fit within the room dimensions while becoming congested whenever both are being used.
This is why architects evaluate furniture and occupied space—not just walls and cabinetry—when reviewing a floor plan.
7. Treating Storage as a Quantity Problem
More cabinets do not necessarily create better storage.
The location, depth, accessibility, and type of storage matter just as much.
Everyday dishes are generally more useful near the dishwasher than across the room. Pots and pans should relate to the cooking area. Frequently used ingredients need convenient access to preparation surfaces. Small appliances may need dedicated storage if homeowners do not want them permanently occupying the countertop.
A pantry can also be surprisingly inefficient if reaching it requires repeatedly crossing the kitchen.
Good storage planning asks a simple question:
Where will this item actually be used?
Organizing storage around those activities can make a moderately sized kitchen function better than a much larger one filled with poorly located cabinetry.
8. Ignoring the Relationship Between the Kitchen and Dining Area
Open-plan living has made the relationship between kitchen and dining spaces increasingly important.
Too much separation can make serving inconvenient. Too little can cause dining chairs, island seating, and kitchen circulation to compete for the same space.
The relationship becomes even more important when an island includes seating.
If stools back directly into dining chairs, the two areas may technically fit on the drawing but become uncomfortable when people actually use them.
Sightlines matter as well. From the kitchen, homeowners may want visual connection to the dining room, living area, backyard, pool, or children’s play area. At the same time, they may not want every preparation and cleanup surface exposed from the main living space.
Looking at complete floor plans rather than individual room dimensions makes these relationships easier to evaluate because the kitchen can be considered together with dining, living, circulation, and outdoor spaces.
9. Planning Windows After the Cabinets
Windows and kitchens compete for valuable wall space.
Upper cabinets need walls. Refrigerators and tall pantry units need walls. Range hoods and appliances may need walls. At the same time, natural light and views can completely change the experience of the room.
Waiting until the cabinetry layout is complete before thinking about windows often forces compromises.
A window above the sink may create a connection to the backyard. Corner glazing can make a compact kitchen feel more open. Carefully positioned openings can bring daylight deeper into an open-plan living area.
But every opening affects storage, appliance placement, structure, and exterior composition.
In well-integrated residential architecture, windows, interior planning, exterior elevations, daylight, views, and privacy are considered together rather than as separate design decisions.
10. Making the Kitchen Too Open
Open-concept living has many advantages, but removing every visual boundary is not always the best solution.
A completely exposed kitchen means that cooking activity, dishes, appliances, noise, and countertop clutter become part of the living room.
For some households, that works perfectly. Others benefit from subtle separation.
A change in ceiling height, partial wall, pantry volume, cabinetry arrangement, or orientation of the island can define the kitchen without closing it off.
Larger homes may go further by incorporating a prep kitchen, back kitchen, or butler’s pantry. These spaces can accommodate food preparation, appliance storage, or cleanup while allowing the primary kitchen to remain visually connected to the main living areas.
The goal is not necessarily to make the kitchen as open as possible. It is to establish the right relationship between cooking, dining, entertaining, and everyday living.
11. Treating the Kitchen as Cabinetry Instead of Architecture
A kitchen layout affects far more than cabinets.
Moving a sink changes plumbing. Relocating a range may affect ventilation and gas or electrical infrastructure. Large openings can influence structural design. Appliance loads need electrical coordination. Ceiling conditions affect lighting and exhaust routing.
Even seemingly small decisions can involve several building systems.
For example, placing a range on an island may look attractive in plan, but it introduces questions about ventilation, sightlines, lighting, electrical or gas service, and how the cooking surface interacts with seating.
Likewise, positioning a sink beneath a large window connects interior planning with plumbing, structure, exterior elevation design, waterproofing, and cabinetry dimensions.
These relationships are one reason major kitchen decisions are best coordinated early.
When architecture, structure, mechanical systems, lighting, cabinetry, and appliances are considered together, fewer compromises need to be made later during construction.
12. Trying to Fix a Layout Problem With Better Finishes
This may be the most expensive mistake of all.
Premium cabinetry cannot correct poor circulation. Stone countertops cannot make an oversized island easier to move around. High-end appliances do not solve inadequate landing space. Custom lighting cannot compensate for a kitchen that is poorly connected to the rest of the house.
Finishes can dramatically improve a kitchen, but they work best when the underlying layout already functions.
For an existing home where the layout works and the goal is primarily to improve the space itself, there are many kitchen remodeling ideas that can increase home value.
But when walls, openings, circulation, plumbing locations, or relationships between rooms need to change, the problem is larger than the finishes.
It becomes an architectural planning question.
A Better Kitchen Starts With the Floor Plan
The best kitchens rarely feel complicated.
Movement feels natural. Storage appears where it is needed. Appliances relate logically to preparation areas. The island is large enough to be useful without dominating the room. Dining and living spaces connect comfortably, and natural light reaches the places where people spend their time.
Achieving that apparent simplicity often requires resolving dozens of interconnected decisions before the kitchen is ever built.
Ataman Studio Architects approaches kitchen planning as part of the complete home rather than as an isolated collection of cabinets and appliances. The kitchen has to work with circulation, structure, windows, mechanical systems, outdoor spaces, and the way the household actually lives.
For homeowners planning a new residence, working with a residential architect in Los Angeles can help resolve these relationships early—when moving a line on a floor plan is still much easier than moving plumbing, structure, or cabinetry during construction.