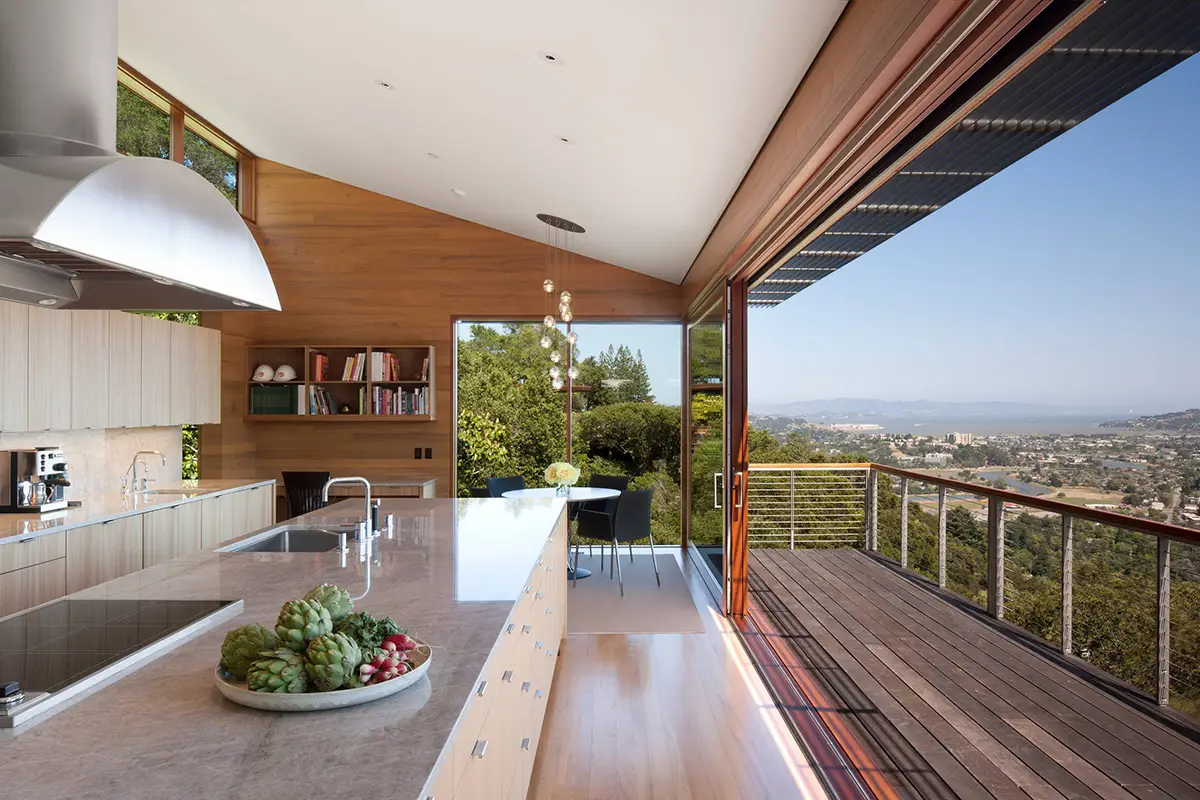
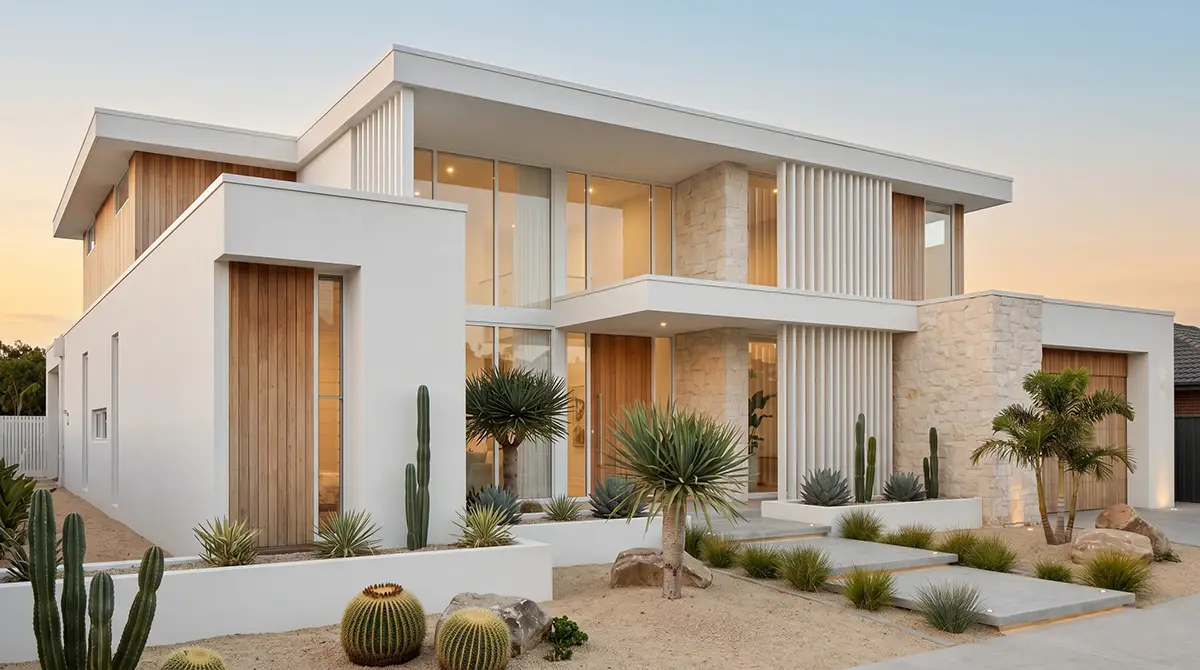
Expand your home without sacrificing functionality, comfort, or architectural consistency. We design custom home additions that integrate seamlessly with existing structures while supporting your family’s evolving needs.
Why Homeowners Choose to Add Space Instead of Moving
For many California homeowners, expanding an existing home can be a more practical alternative to purchasing a larger property. Home additions allow families to gain additional living space while remaining in neighborhoods they already know and enjoy.
Whether the goal is accommodating a growing family, creating a dedicated home office, adding a primary suite, or improving overall functionality, thoughtful planning is essential to achieving long-term value.
Home Addition Design Solutions
Rather than applying a one-size-fits-all approach, we develop addition strategies based on existing site conditions, structural constraints, and long-term lifestyle goals.
Our experience includes primary suite additions, second-story expansions, kitchen and living area extensions, garage conversions, multi-generational living spaces, and custom home additions designed to integrate seamlessly with the original architecture.
Review project goals, existing conditions, and expansion opportunities.
Planning & Feasibility
Evaluate zoning, site constraints, and design potential.
Concept Design
Develop floor plans, layouts, and addition strategies.
Design Development
Refine plans, improve functionality, and coordinate details.
Permit-Ready Documentation
Prepare construction drawings and permit submission packages.
Why Thoughtful Addition Planning Matters
A successful home addition is not simply about increasing square footage. The most effective projects improve how the entire home functions while maintaining architectural consistency and long-term flexibility.
Poorly planned additions can create circulation issues, disconnected living spaces, awkward transitions, and underutilized rooms. By contrast, thoughtfully designed expansions often improve both daily usability and overall property value.
Well-executed home additions frequently provide:
Better Space Utilization
Improve functionality without requiring a complete relocation.
Stronger Floor Plan Integration
Create seamless connections between new and existing living areas.
Improved Natural Light
Enhance openness through better room relationships and window placement.
Long-Term Flexibility
Support changing family needs, remote work, and future lifestyle changes.
Increased Property Value
Expand usable living space while improving overall home appeal.
Not every project requires a larger home. In some cases, improved space planning, room reconfiguration, or an ADU may provide a more effective solution.
During the planning process, we evaluate:
existing floor plan efficiency;
available expansion opportunities;
lot constraints;
future space requirements;
and overall project feasibility.
The goal is to identify the solution that provides the greatest long-term value rather than simply adding square footage.
The cost of a home addition depends on the project size, complexity, site conditions, structural requirements, and local jurisdiction. A feasibility review is typically the best way to establish realistic project expectations.
Is it cheaper to build an addition or buy a larger home?
For many homeowners, expanding an existing home can be more cost-effective than moving, particularly when considering relocation costs, current mortgage rates, and neighborhood preferences.
Do home additions require permits?
Most home additions require permits and plan review. Requirements vary by city, county, and project scope. Proper planning helps streamline the approval process and reduce avoidable delays.
Can I add a second story to my existing home?
Many homes can support a second-story addition, although structural evaluation is typically required to determine feasibility and identify any necessary upgrades.
How long does the home addition design process take?
Timelines vary depending on project complexity, revisions, consultant coordination, and permitting requirements. Early planning often helps improve overall project efficiency.
What types of home additions do you design?
We assist with room additions, primary suite expansions, second-story additions, kitchen extensions, garage conversions, multi-generational living spaces, and custom home expansion projects throughout California.
Whether you’re planning a room addition, second-story expansion, or complete home extension, thoughtful planning is the foundation of a successful project.