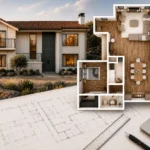
Modern residential design is becoming increasingly interactive. Instead of reviewing only static floor plans or PDF drawings, homeowners can now explore their future homes through fully navigable 3D models.
At Ataman Studio, we often provide BIMx models as part of the design presentation process, allowing clients to walk through their projects digitally before construction begins. This helps homeowners better understand layout flow, room proportions, ceiling heights, window placement, and overall spatial experience long before the building phase starts.
This guide explains how to open and navigate your BIMx model on desktop devices.
What Is BIMx?
BIMx is a free interactive 3D model viewer developed by Graphisoft that allows clients to explore architectural projects in real time.
Unlike static renderings, BIMx gives you the ability to:
- rotate the building model;
- zoom into details;
- walk through interior spaces;
- explore room layouts;
- and better visualize the overall design.
For homeowners reviewing custom homes, ADUs, remodels, or additions, this type of interactive presentation often makes design decisions much easier during the planning process.
If you are currently developing a residential project, interactive visualization tools can significantly improve communication between homeowners, designers, engineers, and contractors throughout the project timeline.
Step 1 — Download BIMx
To open your project, first download the free BIMx application.
Search for:
BIMx download
in your browser or use the download link provided with your project files.
After opening the BIMx website:
- Press Try BIMx Now
- Select Download for Desktop
- Choose:
- Microsoft Store (Windows)
- or App Store (Mac)
depending on your device.
Once downloaded, open the installer and wait for the application to finish installing.
After installation is complete, BIMx will open automatically or can be launched later from your desktop or applications folder.
Step 2 — Open Your Project File
After launching BIMx:
- Press Get Started
- Select:
Open Local File
from the upper-left corner of the application.
Locate the BIMx project file that was shared with you and open it.
Once loaded, the 3D model will appear on screen with materials, textures, and lighting applied.
You can also select different saved views or sections from the left-side navigation panel depending on how the project was prepared.
Step 3 — Basic Navigation Controls
BIMx navigation works similarly to many modern 3D applications and video-game style movement systems.
Mouse Controls
- Middle mouse button → Zoom in/out
- Left mouse button + drag → Rotate the model
These controls allow you to inspect the building exterior and interior from different angles.
Keyboard Navigation Controls
You can move through the model using the following keyboard shortcuts:
- W → Move forward
- S → Move backward
- A → Move left
- D → Move right
- Q → Move upward
- E → Move downward
These controls help simulate walking through the building in real time.
Step 4 — Walk Inside the House Model
To navigate naturally through the interior:
- Press:
G for Gravity
located in the lower-right BIMx menu.
This enables floor-based walking mode rather than free-floating camera movement.
You can also activate the on-screen joystick controls and combine them with your keyboard and mouse for smoother navigation.
This feature is especially useful when reviewing:
- custom home layouts;
- ADU floor plans;
- remodel projects;
- kitchen layouts;
- ceiling heights;
- and furniture spacing.
Interactive walkthroughs often help clients identify design adjustments earlier in the process before construction drawings are finalized.
Why 3D Model Navigation Helps During Design
Interactive BIMx walkthroughs help homeowners better understand layout flow, room proportions, ceiling heights, window placement, and overall spatial relationships before construction begins.
This is especially useful for custom homes, ADUs, remodels, and compact residential layouts where efficient space planning matters most.
At Ataman Studio, we regularly use 3D visualization and permit-ready floor plan development to improve communication and help clients make more confident design decisions throughout the planning process.
You can also explore our resources on custom home design, ADU planning, and functional residential layouts to better understand the overall design and permitting workflow.
Explore Your Design Before Construction
BIMx provides a simple and interactive way to explore your future home before construction begins. Being able to walk through the space in 3D often helps homeowners better understand layouts, room proportions, and overall functionality during the design process.
At Ataman Studio, we regularly integrate 3D visualization and permit-ready floor plan development into custom homes, ADUs, remodels, and residential addition projects across California.